Set on a quiet street in the desirable Cranbury neighborhood, this beautifully maintained 4-bedroom, 3 full bath home offers a wonderful blend of comfort, updates, and flexible living space. The main level features hardwood floors, a welcoming living room, dining room with fireplace, and a spacious kitchen with granite countertops, stainless steel appliances, and abundant cabinetry. The home is filled with natural light and includes updated bathrooms and a partially finished lower level ideal for a family room, home office, gym, recreation area, or guests. The lower level walks out to a large patio and private in-ground pool featuring new marble coping, a newer pool pump motor, and pool heater. Major improvements include a new roof, high-efficiency heating and cooling systems, conversion from oil to propane, updated mechanicals, enhanced air filtration, new hot water system, and smart thermostat. Conveniently located near shopping, restaurants, parks, golf, Route 7, and the Merritt Parkway, this Cranbury home offers plenty of space to enjoy both indoors and out.
For sale
$899,900
59 Creeping Hemlock Drive, Norwalk, CT 06851
4beds
2,346sqft
Single Family Residence
Built in 1957
0.3 Acres Lot
$901,300 Zestimate®
$384/sqft
$-- HOA
What's special
Dining room with fireplaceUpdated bathroomsHardwood floorsAbundant cabinetryNew roofStainless steel appliances
- 12 days
- 2,082
- 151
Likely to sell faster than
Zillow last checked:
Listing updated:
Listed by:
The Cornerstone Team at William Raveis Real Estate,
Rafael Byrro (305)610-4340,
William Raveis Real Estate 203-794-9494
Source: Smart MLS,MLS#: 24210477
Facts & features
Interior
Bedrooms & bathrooms
- Bedrooms: 4
- Bathrooms: 3
- Full bathrooms: 3
Primary bedroom
- Features: Bookcases, Bedroom Suite, Full Bath, Stall Shower, Hardwood Floor
- Level: Upper
- Area: 270 Square Feet
- Dimensions: 12 x 22.5
Bedroom
- Features: Hardwood Floor
- Level: Main
- Area: 108 Square Feet
- Dimensions: 9 x 12
Bedroom
- Features: Hardwood Floor
- Level: Main
- Area: 99 Square Feet
- Dimensions: 9 x 11
Bedroom
- Features: Parquet Floor
- Level: Upper
- Area: 144 Square Feet
- Dimensions: 12 x 12
Bathroom
- Features: Remodeled, Stall Shower, Tile Floor
- Level: Main
- Area: 42 Square Feet
- Dimensions: 6 x 7
Bathroom
- Features: Stall Shower, Tile Floor
- Level: Upper
- Area: 84 Square Feet
- Dimensions: 7 x 12
Bathroom
- Features: Tile Floor
- Level: Lower
- Area: 88 Square Feet
- Dimensions: 8 x 11
Dining room
- Features: Cathedral Ceiling(s), Beamed Ceilings, Built-in Features, Fireplace, Hardwood Floor
- Level: Main
- Area: 276 Square Feet
- Dimensions: 12 x 23
Family room
- Features: Patio/Terrace, Sliders, Tile Floor
- Level: Lower
- Area: 253 Square Feet
- Dimensions: 11 x 23
Kitchen
- Features: Granite Counters, Kitchen Island, Tile Floor
- Level: Main
- Area: 132 Square Feet
- Dimensions: 11 x 12
Living room
- Features: High Ceilings, Ceiling Fan(s), Patio/Terrace, Hardwood Floor
- Level: Main
- Area: 216 Square Feet
- Dimensions: 12 x 18
Heating
- Forced Air, Propane
Cooling
- Ceiling Fan(s), Central Air
Appliances
- Included: Electric Cooktop, Convection Oven, Microwave, Refrigerator, Freezer, Dishwasher, Washer, Dryer, Water Heater
- Laundry: Lower Level
Features
- Smart Thermostat
- Basement: Full,Heated,Cooled,Partially Finished,Walk-Out Access,Liveable Space
- Attic: None
- Number of fireplaces: 1
Interior area
- Total structure area: 2,346
- Total interior livable area: 2,346 sqft
- Finished area above ground: 1,830
- Finished area below ground: 516
Video & virtual tour
Property
Parking
- Total spaces: 6
- Parking features: Attached, Paved, Driveway, Asphalt
- Attached garage spaces: 2
- Has uncovered spaces: Yes
Features
- Has private pool: Yes
- Pool features: Heated, Slide, Fenced, In Ground
- Fencing: Partial
Lot
- Size: 0.3 Acres
- Features: Level
Details
- Parcel number: 242133
- Zoning: B
Construction
Type & style
- Home type: SingleFamily
- Architectural style: Cape Cod
- Property subtype: Single Family Residence
Materials
- Vinyl Siding
- Foundation: Concrete Perimeter
- Roof: Asphalt
Condition
- New construction: No
- Year built: 1957
Utilities & green energy
- Sewer: Public Sewer
- Water: Public
- Utilities for property: Cable Available
Green energy
- Energy efficient items: Thermostat
Community & HOA
Community
- Features: Golf, Health Club, Library, Medical Facilities, Park, Public Rec Facilities, Near Public Transport, Shopping/Mall
- Subdivision: Cranbury
HOA
- Has HOA: No
Location
- Region: Norwalk
Financial & listing details
- Price per square foot: $384/sqft
- Tax assessed value: $415,450
- Annual tax amount: $9,863
- Date on market: 10/7/2026
Estimated market value
$901,300
$856,000 - $946,000
$6,200/mo
Price history
| Date | Event | Price |
|---|---|---|
| 10/7/2026 | Listed for sale | $899,900-9.8%$384/sqft |
Source:  Smart MLS #24210477 Report a problem Smart MLS #24210477 Report a problem | ||
| 9/19/2026 | Listing removed | $6,450$3/sqft |
Source: Zillow Rentals #24185088 Report a problem | ||
| 7/31/2026 | Price change | $6,450-9.2%$3/sqft |
Source: Zillow Rentals #24185088 Report a problem | ||
| 7/30/2026 | Listing removed | $998,000+70.6%$425/sqft |
Source: Smart MLS #24184962 Report a problem | ||
| 6/18/2026 | Listed for rent | $7,100$3/sqft |
Source: Zillow Rentals Report a problem | ||
| 4/26/2023 | Sold | $585,000-2.3%$249/sqft |
Source: Smart MLS #170545338 Report a problem | ||
| 4/12/2023 | Contingent | $599,000$255/sqft |
Source: Smart MLS #170545338 Report a problem | ||
| 1/18/2023 | Listed for sale | $599,000$255/sqft |
Source: Smart MLS #170545338 Report a problem | ||
| 1/1/2023 | Listing removed | -- |
Source: Smart MLS #170527778 Report a problem | ||
| 11/16/2022 | Price change | $599,000-4.2%$255/sqft |
Source: Smart MLS #170527778 Report a problem | ||
| 10/5/2022 | Listed for sale | $625,000$266/sqft |
Source: Smart MLS #170527778 Report a problem | ||
Public tax history
| Year | Property taxes | Tax assessment |
|---|---|---|
| 2025 | $9,863 +1.6% | $415,450 +0.1% |
| 2024 | $9,705 +4.1% | $415,200 +11.1% |
| 2023 | $9,326 +29.5% | $373,550 +12.5% |
| 2022 | $7,200 +3.7% | $332,090 |
| 2021 | $6,944 -11.4% | $332,090 |
| 2020 | $7,839 +3.5% | $332,090 |
| 2019 | $7,571 -4.5% | $332,090 +8.6% |
| 2018 | $7,930 +3.6% | $305,820 |
| 2017 | $7,653 +9.5% | $305,820 |
| 2015 | $6,988 -8.7% | $305,820 |
| 2014 | $7,658 -1% | $305,820 -14.3% |
| 2013 | $7,735 +3.8% | $356,790 |
| 2012 | $7,453 +2.9% | $356,790 |
| 2011 | $7,243 +1.1% | $356,790 |
| 2010 | $7,161 +3.7% | $356,790 |
| 2009 | $6,907 -10.4% | $356,790 +1.6% |
| 2008 | $7,713 +27.7% | $351,050 +22.9% |
| 2007 | $6,042 +2.9% | $285,670 +10.1% |
| 2006 | $5,874 -16.3% | $259,437 -9.2% |
| 2005 | $7,016 +27.8% | $285,670 +38% |
| 2004 | $5,489 +7.2% | $206,971 +14.5% |
| 2003 | $5,120 +16.3% | $180,740 +37% |
| 2001 | $4,402 +11.3% | $131,950 +30% |
| 2000 | $3,955 +18.8% | $101,500 +29.5% |
| 1999 | $3,330 | $78,400 |
Find assessor info on the county website
Monthly payment
Est. payment
Payment breakdown
Explore the cost of this home by adjusting the details. Changes won't be saved.Climate risks
Neighborhood: 06851
Nearby schools
Schools provided by the listing agent
- Elementary: Cranbury
- Middle: West Rocks
- High: Norwalk
Source: Smart MLS. This data may not be complete. We recommend contacting the local school district to confirm school assignments for this home.
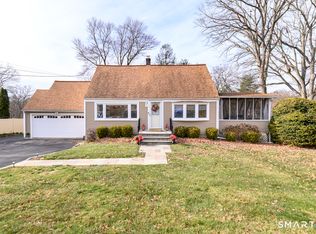
Similar homes
- $780,0004 bd4 ba3k sqft31 Granite Drive, Norwalk, CT 06850For Sale

 MLS ID #24213809, Shannon E. Drury, Berkshire Hathaway NE Prop.. Smart MLS
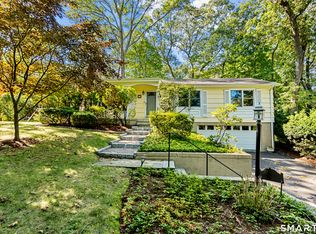
 - $949,0004 bd2 ba2.2k sqft22 Bittersweet Trail, Wilton, CT 06897For Sale
 MLS ID #24169858, Lynne Murphy, Berkshire Hathaway NE Prop.. Smart MLS
 - $849,0004 bd2 ba2.4k sqft47 Second Street, Norwalk, CT 06855For Sale
 MLS ID #24212260, Kevin O'Brien, O'Brien Premier Properties. Smart MLS
 - $989,0004 bd2 ba1.4k sqft6 Vanderbilt Avenue, Norwalk, CT 06854For Sale
 MLS ID #24199532, Bill Tims, Berkshire Hathaway NE Prop.. Smart MLS
 - $849,0003 bd3 ba2.2k sqft168 Pound Ridge Road, Bedford, NY 10506For Sale
 MLS ID #1062362, Mark Boyland, Listing by: Keller Williams Realty Partner. OneKey® MLS as distributed by MLS GRID
 - $945,0004 bd3 ba3.3k sqft311 Mountain Road, Wilton, CT 06897For SaleMLS ID #24195727, Denise Napoleone, William Raveis Real Estate. Smart MLS
- $899,0004 bd4 ba2.9k sqft46 Truesdale Lake Drive, South Salem, NY 10590For SaleMLS ID #1045301, Hope Ross Mazzola, Listing by: Coldwell Banker Realty. OneKey® MLS as distributed by MLS GRID
- $899,0003 bd3 ba1.9k sqft136 Alton Road, Stamford, CT 06906For SaleMLS ID #24201719, Judith Amster, William Raveis Real Estate. Smart MLS
- $699,0003 bd4 ba2k sqftBlue Mountain Ridge, Norwalk, CT 06851For SaleMLS ID #24203655, Betsy Banks, William Raveis Real Estate. Smart MLS
- $900,0003 bd4 ba1.9k sqft177 Mamanasco Road, Ridgefield, CT 06877For SaleMLS ID #24208170, Sandra Juliano, Berkshire Hathaway NE Prop.. Smart MLS
- $899,9904 bd3 ba2.9k sqft106 Vineyard Road, Huntington, NY 11743For SaleMLS ID #1003249, James Manikas, Listing by: BH&G R E Realty Connect. OneKey® MLS as distributed by MLS GRID
- $849,0004 bd3 ba3.1k sqft15 Fire Hill Lane, Redding, CT 06896For SaleMLS ID #24199054, Laura Brodie, Coldwell Banker Realty. Smart MLS
- $875,0005 bd3 ba3.2k sqft60 Shepard Hill Road, Newtown, CT 06470For SaleMLS ID #24193317, Lauren Auresto, BHGRE Gaetano Marra Homes. Smart MLS
- $699,0003 bd1 ba1.5k sqft2 Benstone Street, Stamford, CT 06905For SaleMLS ID #24215066, PJ Collins, Keller Williams Realty Group. Smart MLS
- $1,075,0004 bd3 ba2.8k sqft8 Cobbling Rock Drive, Katonah, NY 10536For SaleMLS ID #936483, Michael D'Onofrio, Listing by: ERA Insite Realty Services. OneKey® MLS as distributed by MLS GRID
- $865,0003 bd2 ba1.6k sqft2196 North Benson Road, Fairfield, CT 06824For SaleMLS ID #24193370, John Swaim, Realty ONE Group Connect. Smart MLS
- $965,0004 bd3 ba2.4k sqft1 Sabbathday Hill Road, South Salem, NY 10590For SaleMLS ID #1026664, Karen S. Savir, Listing by: Coldwell Banker Realty. OneKey® MLS as distributed by MLS GRID
- $935,0002 bd2 ba1.7k sqft134 Shoreham Village Drive, Fairfield, CT 06824For SaleMLS ID #24194794, John W. Harvey, Compass Connecticut, LLC. Smart MLS
- $700,0003 bd3 ba2.3k sqft257 Smith Ridge Road, South Salem, NY 10590For SaleMLS ID #1051757, Spencer A. Matthews, Listing by: Houlihan Lawrence Inc.. OneKey® MLS as distributed by MLS GRID
- $925,0005 bd4 ba3.1k sqft190 Beaver Dam Access Road, Stratford, CT 06614For SaleMLS ID #24204069, Tracy S. Perry, Real Estate Two. Smart MLS
