Skip main navigation
Sold for $725,000
  • $725,000

    57 Creeping Hemlock Drive, Norwalk, CT 06851

    3beds
    1,691sqft
    Single Family Residence
    Built in 1958
    0.3 Acres Lot
    $746,400 Zestimate®
    $429/sqft
    $5,180 Estimated rent

    Home value

    $746,400

    $672,000 - $829,000

    $5,180/mo

    Zestimate® history
    Loading
    Loading...

    Owner options

    List your home for rent

    $5,180/mo

    Rent Zestimate®

    Find your next renter with Zillow Rental Manager. Plus, with online applications, you can quickly screen prospective tenants – for free.

    Learn more

    $5,180/mo

    Rent Zestimate®

    Refinance and save

    $4,881/mo

    Est. payment

    Refinancing to a lower rate could help reduce your monthly payments and save thousands over the life of the loan.

    See today's rates

    $4,881/mo

    Est. payment

    Explore your selling options

    Work with a Zillow partner agent

    Leverage their expertise and Zillow's premium Showcase listings to get your home seen by more buyers.

    Get started

    List with your own agent

    Get your home in front of millions of buyers by listing it on Zillow.

    Learn how to do it

    Sell it yourself

    Take full control of how buyers see your home on Zillow by listing For Sale by Owner (FSBO).

    List your home

    What's special

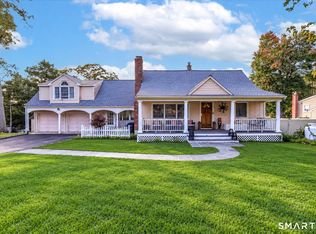
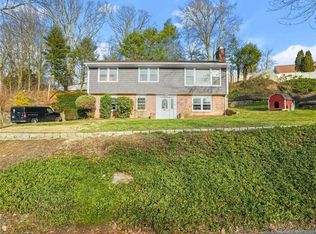
    HIGHEST AND BEST - TUESDAY DECEMBER 16TH at 5PM. Welcome to 57 Creeping Hemlock - where thoughtful updates and flexible living space create an inviting home in the lovely Cranbury section of Norwalk. This 3 bedroom, 2 bath home offers 1,691 square feet of comfortable, light filled living on a private third acre lot. The remodeled kitchen features stainless steel appliances with an island for casual dining, while the living room complete with brick fireplace and a slider to a generous screened porch which invites seasonal relaxation and a seamless indoor-outdoor flow. The main level features a spacious family room with a gas stove that provides the option for a first floor primary bedroom. Upstairs, 3 carpeted bedrooms (including a office/flex room) ideal for remote work, guests or hobbies. Outside a rear deck and fully fenced yard provide the perfect backdrop for outdoor dining, weekend entertaining or quiet mornings with coffee in hand. Ideally located with easy access to the Merritt 7 train station (less than 1 mile), Merritt Parkway, Route 7, shopping and dining. This home balances privacy and convenience beautifully. Recent upgrades/improvements: HVAC system and conversion to natural gas (2023); smart thermostat (2025), driveway with Belgian Block & flagstone walkway and railings (2021); Radon mitigation system (2017); Ring doorbell and floodlight (2017); new roof (2017).

    Zillow last checked:

    Listing updated:

    Listed by:

    Patrice Hunt (203)858-7386,

    William Pitt Sotheby's Int'l 203-227-1246

    Bought with:

    Michael McGuirk, RES.0819598

    William Pitt Sotheby's Int'l

    Source: Smart MLS,MLS#: 24142784MLS Logo

    Facts & features

    Interior

    Bedrooms & bathrooms
    • Bedrooms: 3
    • Bathrooms: 2
    • Full bathrooms: 2
    Primary bedroom
    • Features: Wall/Wall Carpet
    • Level: Upper
    Bedroom
    • Features: Wall/Wall Carpet
    • Level: Upper
    Bedroom
    • Features: Wall/Wall Carpet
    • Level: Upper
    Bathroom
    • Level: Main
    Bathroom
    • Level: Upper
    Dining room
    • Features: Built-in Features, Hardwood Floor
    • Level: Main
    Family room
    • Features: Wood Stove, Wall/Wall Carpet
    • Level: Main
    Kitchen
    • Features: Breakfast Bar, Granite Counters, Hardwood Floor
    • Level: Main
    Living room
    • Features: Fireplace, Hardwood Floor, Sliders
    • Level: Main
    Heating
    • Forced Air, Natural Gas
    Cooling
    • Central Air
    Appliances
    • Included: Gas Range, Microwave, Refrigerator, Dishwasher, Washer, Dryer, Water Heater, Humidifier
    • Laundry: Main Level
    Features
    • Wired for Data
    • Basement: Full,Unfinished
    • Attic: None
    • Number of fireplaces: 1
    Interior area
    • Total structure area: 1,691
    • Total interior livable area: 1,691 sqft
    • Finished area above ground: 1,691

    Property

    Parking
    • Total spaces: 2
    • Parking features: Attached, Garage Door Opener
    • Attached garage spaces: 2
    Lot
    • Size: 0.3 Acres
    • Features: Level
    Details
    • Parcel number: 242132
    • Zoning: B

    Construction

    Type & style
    • Home type: SingleFamily
    • Architectural style: Cape Cod
    • Property subtype: Single Family Residence
    Materials
    • Vinyl Siding
    • Foundation: Concrete Perimeter
    • Roof: Asphalt
    Condition
    • New construction: No
    • Year built: 1958

    Utilities & green energy

    • Sewer: Septic Tank
    • Water: Public

    Community & HOA

    Community
    • Security: Security System
    • Subdivision: Cranbury
    HOA
    • Has HOA: No
    Location
    • Region: Norwalk

    Financial & listing details

    • Price per square foot: $429/sqft
    • Tax assessed value: $413,420
    • Annual tax amount: $9,815
    • Date on market: 12/8/2025

    Price history

    DateEventPrice
    2/17/2026Sold$725,000+0.7%$429/sqft
    Source: Smart MLS #24142784 Report a problem
    1/18/2026Pending sale$719,900$426/sqft
    Source: Smart MLS #24142784 Report a problem
    12/11/2025Listed for sale$719,900+50.4%$426/sqft
    Source: Smart MLS #24142784 Report a problem
    12/6/2017Sold$478,500+0.7%$283/sqft
    Source: Public Record Report a problem
    9/25/2017Pending sale$475,125$281/sqft
    Source: Berkshire Hathaway HomeServices New England Properties #170015107 Report a problem
    9/19/2017Listed for sale$475,125+18.8%$281/sqft
    Source: Berkshire Hathaway HomeServices New England Properties #170015107 Report a problem
    12/3/2013Sold$400,000-3.6%$237/sqft
    Source: Smart MLS #99028175 Report a problem
    9/27/2013Price change$415,000-3.3%$245/sqft
    Source: William Pitt Sotheby's International Realty #99028175 Report a problem
    7/9/2013Price change$429,000-6.5%$254/sqft
    Source: William Pitt Sotheby's International Realty #99028175 Report a problem
    5/22/2013Listed for sale$459,000-10.9%$271/sqft
    Source: William Pitt Sotheby's International Realty #99028175 Report a problem
    5/26/2006Sold$515,000+142.4%$305/sqft
    Source: Public Record Report a problem
    11/22/1996Sold$212,500+4.9%$126/sqft
    Source: Public Record Report a problem
    4/15/1994Sold$202,500$120/sqft
    Source: Public Record Report a problem

    Public tax history

    YearProperty taxesTax assessment
    2025$9,815 +1.6%$413,420
    2024$9,664 +15.9%$413,420 +23.8%
    2023$8,339 +15.1%$334,020
    2022$7,242 +3.7%$334,020
    2021$6,984 -11.4%$334,020
    2020$7,885 +3.5%$334,020
    2019$7,615 -4.7%$334,020 +8.4%
    2018$7,989 +3.6%$308,110
    2017$7,710 +9.5%$308,110
    2015$7,040 -8.7%$308,110
    2014$7,715 +10.3%$308,110 -4.5%
    2013$6,996 +3.8%$322,700
    2012$6,741 +2.9%$322,700
    2011$6,551 +1.1%$322,700
    2010$6,477 +3.7%$322,700
    2009$6,247 -16.1%$322,700 -4.8%
    2008$7,445 +28.9%$338,870 +24.1%
    2007$5,775 +2.8%$273,070 +10.1%
    2006$5,615 -16.3%$248,027 -9.2%
    2005$6,707 +27.8%$273,070 +38%
    2004$5,249 +7.2%$197,941 +14.5%
    2003$4,898 +15.1%$172,900 +35.6%
    2001$4,254 +4.2%$127,504 +21.7%
    2000$4,084 +17.1%$104,808 +27.6%
    1999$3,487 $82,110
    Find assessor info on the county website

    Neighborhood: 06851

    Nearby schools

    GreatSchools rating
    Get pre-qualified for a loan
    At Zillow Home Loans, we can pre-qualify you in as little as 5 minutes with no impact to your credit score.

    An equal housing lender. NMLS #10287.

    Sell for more on Zillow
    Get a Zillow Showcase℠ listing at no additional cost and you could sell for .
    $746,400
    2% more
    +$14,928
    With Zillow Showcase(estimated)
    $761,328