*Best bids due by or before 5 p.m. on Sunday October 25th.* Move right in and settle into the season in this thoughtfully updated three-bedroom, one-bath home, low step ranch. A wood-burning fireplace sets the scene for crisp fall evenings, with chimney repointing and relining completed as part of extensive improvements over the last four years. A fully renovated kitchen and bath, updated double pane windows, and interior paint and a new trim package create a welcoming, cohesive interior. Additional investments include a new 275-gallon basement oil tank and a professionally installed basement waterproofing system. Outside, the manicured yard and level, fenced backyard offer inviting space for dining, entertaining, and unwinding, with the pergola and patio furniture included in the sale. The unfinished basement offers potential for additional usable space and added value. Conveniently located near Whole Foods and a wide variety of shopping and dining options, with easy access to downtown Stamford, Metro-North service, and major commuting routes, this well-cared-for home combines move-in-ready comfort with room to grow.
Accepting backups
$699,000
2 Benstone Street, Stamford, CT 06905
3beds
1,578sqft
Single Family Residence
Built in 1960
9,583 Square Feet Lot
$-- Zestimate®
$443/sqft
$-- HOA
What's special
Wood-burning fireplacePatio furniture includedManicured yardUpdated double pane windowsLevel fenced backyardFully renovated kitchen
- 20 days
- 1,521
- 133
Likely to sell faster than
Zillow last checked:
Listing updated:
Listed by:
PJ Collins (610)613-3169,
Keller Williams Realty Group 914-713-3270
Source: Smart MLS,MLS#: 24215066
Facts & features
Interior
Bedrooms & bathrooms
- Bedrooms: 3
- Bathrooms: 1
- Full bathrooms: 1
Primary bedroom
- Level: Main
Bedroom
- Level: Main
Bedroom
- Level: Main
Dining room
- Level: Main
Kitchen
- Level: Main
Living room
- Features: Fireplace
- Level: Main
Heating
- Hot Water, Oil
Cooling
- Window Unit(s)
Appliances
- Included: Oven/Range, Microwave, Refrigerator, Dishwasher, Washer, Dryer, Water Heater
- Laundry: Lower Level
Features
- Windows: Thermopane Windows
- Basement: Full,Unfinished
- Attic: Pull Down Stairs
- Number of fireplaces: 1
Interior area
- Total structure area: 1,578
- Total interior livable area: 1,578 sqft
- Finished area above ground: 1,578
Property
Parking
- Total spaces: 6
- Parking features: Paved, Driveway, Private, Asphalt
- Has uncovered spaces: Yes
Lot
- Size: 9,583 Square Feet
- Features: Level, Landscaped
Details
- Parcel number: 323964
- Zoning: R75
Construction
Type & style
- Home type: SingleFamily
- Architectural style: Ranch
- Property subtype: Single Family Residence
Materials
- Aluminum Siding
- Foundation: Block
- Roof: Asphalt
Condition
- New construction: No
- Year built: 1960
Utilities & green energy
- Sewer: Public Sewer
- Water: Public
Green energy
- Green verification: ENERGY STAR Certified Homes
- Energy efficient items: Windows
Community & HOA
Community
- Features: Near Public Transport, Library, Medical Facilities, Park, Playground, Shopping/Mall
- Subdivision: Newfield
HOA
- Has HOA: No
Location
- Region: Stamford
Financial & listing details
- Price per square foot: $443/sqft
- Tax assessed value: $355,000
- Annual tax amount: $8,399
- Date on market: 10/18/2026
- Exclusions: Window treatments.
Estimated market value
Not available
Estimated sales range
Not available
Not available
Price history
| Date | Event | Price |
|---|---|---|
| 10/18/2026 | Listed for sale | $699,000+38.4%$443/sqft |
Source:  Smart MLS #24215066 Report a problem | ||
| 4/29/2022 | Sold | $505,000+5.2%$320/sqft |
Source: Smart MLS #170472726 Report a problem | ||
| 4/1/2022 | Contingent | $480,000$304/sqft |
Source: Smart MLS #170472726 Report a problem | ||
| 3/10/2022 | Listed for sale | $480,000+41.2%$304/sqft |
Source: Smart MLS #170472726 Report a problem | ||
| 12/16/2010 | Sold | $340,000$215/sqft |
Source: Smart MLS #98480978 Report a problem | ||
Public tax history
| Year | Property taxes | Tax assessment |
|---|---|---|
| 2025 | $8,428 +2.6% | $355,000 |
| 2024 | $8,215 -6.9% | $355,000 |
| 2023 | $8,825 +20.9% | $355,000 +30% |
| 2022 | $7,302 +1.1% | $273,080 |
| 2021 | $7,223 +2.6% | $273,080 |
| 2020 | $7,037 | $273,080 |
| 2019 | $7,037 +3.8% | $273,080 |
| 2018 | $6,778 +7.8% | $273,080 +12.9% |
| 2017 | $6,287 +2.9% | $241,790 |
| 2016 | $6,110 | $241,790 |
Find assessor info on the county website
Monthly payment
Est. payment
Payment breakdown
Explore the cost of this home by adjusting the details. Changes won't be saved.Climate risks
Neighborhood: Turn of River
Nearby schools
Schools provided by the listing agent
- Elementary: Stillmeadow
- Middle: Turn of River
- High: Westhill
Source: Smart MLS. This data may not be complete. We recommend contacting the local school district to confirm school assignments for this home.
Similar homes
- $699,0003 bd2 ba1.5k sqft16 Lindsey Avenue, Stamford, CT 06905For Sale

 MLS ID #24204440, Max Dober, Keller Williams Prestige Prop.. Smart MLS
- $899,0003 bd3 ba1.8k sqft91 Rolling Wood Drive, Stamford, CT 06905For Sale
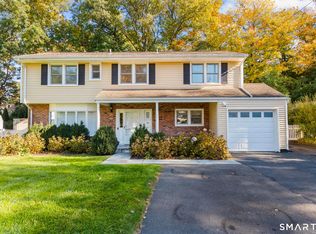 MLS ID #24217059, Todd Auslander, Keller Williams Prestige Prop.. Smart MLS
- $725,0003 bd1 ba1.4k sqft15 Muriel Drive, Stamford, CT 06907For Sale
 MLS ID #24196928, Joseph M. Pasquino, Compass Connecticut, LLC. Smart MLS
- $749,0003 bd2 ba2k sqft20 Acre Lane, Ridgefield, CT 06877For Sale
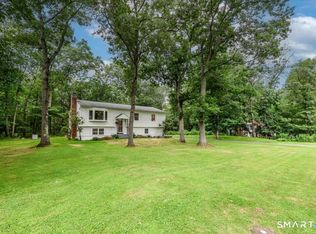 MLS ID #24219728, Sandra Juliano, Berkshire Hathaway NE Prop.. Smart MLS
- $625,0004 bd2 ba1.1k sqft44 Palmer Street, Stamford, CT 06907For SaleMLS ID #24206827, Alyssa Bernstein, Berkshire Hathaway NE Prop.. Smart MLS
- $875,0003 bd3 ba1.9k sqft136 Alton Road, Stamford, CT 06906For SaleMLS ID #24201719, Judith Amster, William Raveis Real Estate. Smart MLS
- $714,9003 bd2 ba1.5k sqft23 Richmond Hill Road, Norwalk, CT 06851For SaleMLS ID #24217138, Flamur Canaj, Coldwell Banker Realty. Smart MLS
- $699,0004 bd2 ba1.1k sqft7 Oakledge Circle, Norwalk, CT 06854For SaleMLS ID #24214998, Linda Derosa, RE/MAX Alliance. Smart MLS
- $695,0003 bd2 ba1.4k sqft100 Sears Avenue, Elmsford, NY 10523For Sale
 MLS ID #1064897, Rhonda Root, Listing by: Berkshire Hathaway HS NY Prop. OneKey® MLS as distributed by MLS GRID
- $700,0002 bd3 ba1.3k sqft12 Hilltop Drive, North Salem, NY 10560For SaleMLS ID #1053938, Jessica A. Broomhead, Listing by: Compass Greater NY, LLC. OneKey® MLS as distributed by MLS GRID
- $695,0003 bd1 ba1.2k sqft199 Parkview Place, Mount Kisco, NY 10549For SaleMLS ID #1068123, Mark Boyland, Listing by: Keller Williams Realty Partner. OneKey® MLS as distributed by MLS GRID
- $700,0004 bd2 ba2.1k sqft6 David Drive, North Salem, NY 10560For SaleMLS ID #1052440, Antonia Riordan, Listing by: Berkshire Hathaway HS NE Prop. OneKey® MLS as distributed by MLS GRID
- $699,9003 bd3 ba1.5k sqft11 Longford Street, Huntington, NY 11743For SaleMLS ID #1057703, Peter S. Demidovich CRB SFR SRES, Listing by: BH&G R E Realty Connect. OneKey® MLS as distributed by MLS GRID
- $799,0003 bd2 ba1.8k sqft255 Commerce Street, Hawthorne, NY 10532For SaleMLS ID #1067958, Michael E. LaMorte, Listing by: Serhant LLC. OneKey® MLS as distributed by MLS GRID
- $900,0003 bd2 ba1.5k sqft559 Danbury Road, Wilton, CT 06897For SaleMLS ID #24215202, Marc Tessitore, Coldwell Banker Realty. Smart MLS
- $749,0003 bd1 ba2.1k sqft23 Howard Avenue, Valhalla, NY 10595For SaleMLS ID #1049691, Joseph Iannibelli, Listing by: Keller Williams NY Realty. OneKey® MLS as distributed by MLS GRID
- $699,9993 bd2 ba1.4k sqft35 Sheridan Street, Huntington, NY 11743For SaleMLS ID #1051996, Maryann Senia, Listing by: Keller Williams Realty Greater. OneKey® MLS as distributed by MLS GRID
- $815,0004 bd2 ba1.4k sqft551 King Street, Port Chester, NY 10573For SaleMLS ID #1065394, Whitney Bagliebter, Listing by: Compass Greater NY, LLC. OneKey® MLS as distributed by MLS GRID
- $729,0003 bd1 ba1.2k sqft82 Birch Drive, Pleasantville, NY 10570For SaleMLS ID #1050254, Jenny Colon, Listing by: Coldwell Banker Realty. OneKey® MLS as distributed by MLS GRID
- $685,0004 bd2 ba1.3k sqft24 Maywood Avenue, Rye Brook, NY 10573For SaleMLS ID #1037403, Kathleen Zaccagnino, Listing by: Rye Port Real Estate, Inc.. OneKey® MLS as distributed by MLS GRID
