Welcome to this beautifully maintained 4-bedroom, 2.5-bath home nestled on a peaceful cul-de-sac in desirable West Redding. Set on 2.05 gorgeous acres surrounded by mature trees, this property offers a wonderful combination of privacy, space, and natural beauty. Offering timeless Colonial charm with stylish updates and comfortable modern living, this exceptional property is truly move-in ready. The home boasts hardwood floors throughout creating a warm and elegant flow from room to room. Spacious living areas are perfect for both everyday living and entertaining, with a beautiful fireplace providing a warm and welcoming focal point. The updated kitchen offers a fresh, modern feel, while the updated bathrooms add style and convenience. A wonderful three-season room extends the living space and provides the perfect spot to relax, enjoy morning coffee, or take in the peaceful surroundings. Step outside onto the large deck, ideal for summer entertaining, outdoor dining, or simply enjoying the tranquil setting. Upstairs, four spacious bedrooms provide plenty of room for family, guests, or a home office. The primary bedroom offers a comfortable private retreat, while the additional bedrooms provide flexibility for a variety of needs. Set in the scenic and sought-after town of Redding, this beautiful home combines classic Colonial character with thoughtful updates and exceptional indoor-outdoor living. Conveniently located near the Ridgefield border with easy access to Route 7 and I-84, this home is close to shopping, restaurants, Martin Park Beach, and everyday amenities. Enjoy an ideal location that makes commuting, dining, entertainment, and daily errands effortless.
For sale
Price cut: $51K (9/17)
$849,000
15 Fire Hill Lane, Redding, CT 06896
4beds
3,170sqft
Single Family Residence
Built in 1976
2.03 Acres Lot
$-- Zestimate®
$268/sqft
$-- HOA
What's special
- 48 days
- 698
- 26
Zillow last checked:
Listing updated:
Listed by:
Laura Brodie (203)733-0679,
Coldwell Banker Realty 203-438-9000
Source: Smart MLS,MLS#: 24199054
Facts & features
Interior
Bedrooms & bathrooms
- Bedrooms: 4
- Bathrooms: 3
- Full bathrooms: 2
- 1/2 bathrooms: 1
Primary bedroom
- Features: Full Bath, Stall Shower, Hardwood Floor
- Level: Upper
- Area: 264 Square Feet
- Dimensions: 12 x 22
Bedroom
- Features: Hardwood Floor
- Level: Upper
- Area: 180 Square Feet
- Dimensions: 12 x 15
Bedroom
- Features: Hardwood Floor
- Level: Upper
- Area: 182 Square Feet
- Dimensions: 13 x 14
Bedroom
- Features: Hardwood Floor
- Level: Upper
- Area: 132 Square Feet
- Dimensions: 11 x 12
Dining room
- Features: Sliders, Hardwood Floor
- Level: Main
- Area: 132 Square Feet
- Dimensions: 11 x 12
Family room
- Features: Fireplace, Sliders, Hardwood Floor
- Level: Main
- Area: 276 Square Feet
- Dimensions: 12 x 23
Kitchen
- Features: Breakfast Bar, Granite Counters, Pantry, Hardwood Floor
- Level: Main
- Area: 132 Square Feet
- Dimensions: 11 x 12
Living room
- Features: Hardwood Floor
- Level: Main
- Area: 240 Square Feet
- Dimensions: 12 x 20
Sun room
- Features: Skylight, Ceiling Fan(s)
- Level: Main
- Area: 168 Square Feet
- Dimensions: 12 x 14
Heating
- Hot Water, Oil
Cooling
- Ceiling Fan(s), Window Unit(s)
Appliances
- Included: Electric Cooktop, Electric Range, Oven/Range, Microwave, Refrigerator, Dishwasher, Washer, Dryer, Water Heater
- Laundry: Lower Level
Features
- Windows: Thermopane Windows
- Basement: Partial,Unfinished
- Attic: Pull Down Stairs
- Number of fireplaces: 1
Interior area
- Total structure area: 3,170
- Total interior livable area: 3,170 sqft
- Finished area above ground: 2,186
- Finished area below ground: 984
Property
Parking
- Total spaces: 2
- Parking features: Attached
- Attached garage spaces: 2
Features
- Patio & porch: Enclosed, Porch, Deck
- Exterior features: Stone Wall
Lot
- Size: 2.03 Acres
- Features: Few Trees, Cul-De-Sac, Cleared
Details
- Parcel number: 271426
- Zoning: R-2
Construction
Type & style
- Home type: SingleFamily
- Architectural style: Colonial
- Property subtype: Single Family Residence
Materials
- Shingle Siding, Shake Siding
- Foundation: Concrete Perimeter
- Roof: Asphalt
Condition
- New construction: No
- Year built: 1976
Utilities & green energy
- Sewer: Septic Tank
- Water: Well
Green energy
- Energy efficient items: Windows
Community & HOA
Community
- Subdivision: West Redding
HOA
- Has HOA: No
Location
- Region: Redding
Financial & listing details
- Price per square foot: $268/sqft
- Tax assessed value: $348,400
- Annual tax amount: $10,616
- Date on market: 8/26/2026
Estimated market value
Not available
Estimated sales range
Not available
Not available
Price history
| Date | Event | Price |
|---|---|---|
| 9/17/2026 | Price change | $849,000-5.7%$268/sqft |
Source:  Smart MLS #24199054 Report a problem Smart MLS #24199054 Report a problem | ||
| 8/28/2026 | Listed for sale | $900,000+204.1%$284/sqft |
Source: Smart MLS #24199054 Report a problem | ||
| 10/18/1995 | Sold | $296,000+11.7%$93/sqft |
Source: Smart MLS #95015149 Report a problem | ||
| 4/18/1988 | Sold | $265,000$84/sqft |
Source: Public Record Report a problem | ||
Public tax history
| Year | Property taxes | Tax assessment |
|---|---|---|
| 2025 | $10,292 +2.9% | $348,400 |
| 2024 | $10,006 +3.7% | $348,400 |
| 2023 | $9,647 -2.8% | $348,400 +17.1% |
| 2022 | $9,922 +1.5% | $297,600 |
| 2021 | $9,773 | $297,600 |
| 2020 | $9,773 | $297,600 |
| 2019 | $9,773 +3.5% | $297,600 |
| 2018 | $9,440 +5.3% | $297,600 -1.7% |
| 2017 | $8,969 +1.3% | $302,800 |
| 2016 | $8,854 +1.1% | $302,800 |
| 2015 | $8,754 | $302,800 |
Find assessor info on the county website
Monthly payment
Est. payment
Payment breakdown
Explore the cost of this home by adjusting the details. Changes won't be saved.Climate risks
Neighborhood: 06896
Nearby schools
Schools provided by the listing agent
- Elementary: Redding
- High: Joel Barlow
Source: Smart MLS. This data may not be complete. We recommend contacting the local school district to confirm school assignments for this home.


Similar homes
- $859,0004 bd4 ba3.8k sqft299 Redding Road, Redding, CT 06896For Sale

 MLS ID #24181978, Natalia Rathbauer, William Pitt Sotheby's Int'l. Smart MLS
 - $1,099,0004 bd2 ba3.1k sqft207 Redding Road, Redding, CT 06896For Sale
 MLS ID #24209017, Kate White, Houlihan Lawrence. Smart MLS
 - $925,0004 bd3 ba3k sqft24 White Birch Road, Ridgefield, CT 06877For Sale
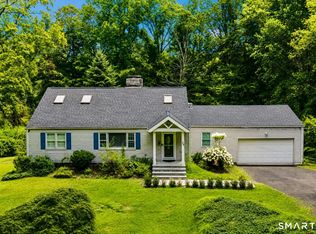 MLS ID #24196184, Derek A. Heering, Property Twins Real Estate. Smart MLS
 - $1,050,0004 bd3 ba3.6k sqft40 Beechwood Lane, Ridgefield, CT 06877For Sale
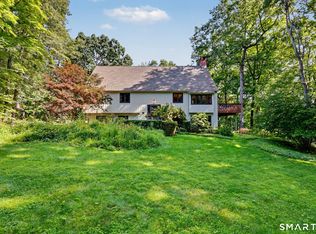 MLS ID #24202050, Sarah Oh, William Pitt Sotheby's Int'l. Smart MLS
 - $849,0003 bd4 ba2.6k sqft315 Olmstead Hill Road, Wilton, CT 06897For SaleMLS ID #24205671, Rob McCullough, William Pitt Sotheby's Int'l. Smart MLS
- $878,8884 bd3 ba2.5k sqft476 Hilltop Road, Yorktown Heights, NY 10598For Sale
 MLS ID #1057820, Melvin Ramos, Listing by: Coldwell Banker Realty. OneKey® MLS as distributed by MLS GRID
 - $899,0004 bd4 ba2.9k sqft46 Truesdale Lake Drive, South Salem, NY 10590For SaleMLS ID #1045301, Hope Ross Mazzola, Listing by: Coldwell Banker Realty. OneKey® MLS as distributed by MLS GRID
- $824,9004 bd3 ba3k sqft66 Cayer Circle, Shelton, CT 06484For SaleMLS ID #24189723, Marissa Papa, Preston Gray Real Estate. Smart MLS
- $799,9005 bd3 ba3.6k sqft132 Hammertown Road, Monroe, CT 06468For SaleMLS ID #24202895, Kristin Egmont, Coldwell Banker Realty. Smart MLS
- $1,099,0004 bd3 ba2.8k sqft241 Mountain Road, Wilton, CT 06897For SaleMLS ID #24198029, Linda Sweeny, William Raveis Real Estate. Smart MLS
- $980,0004 bd3 ba3.3k sqft311 Mountain Road, Wilton, CT 06897For SaleMLS ID #24195727, Denise Napoleone, William Raveis Real Estate. Smart MLS
- $772,0004 bd3 ba2.5k sqft111 North Street, Shelton, CT 06484For SaleMLS ID #24201713, Mary P. Wilson, Preston Gray Real Estate. Smart MLS
- $1,195,0004 bd3 ba3.4k sqft257 Old Sib Road, Ridgefield, CT 06877For SaleMLS ID #24211103, Karla Murtaugh, Compass Connecticut, LLC. Smart MLS
- $849,0004 bd3 ba1.9k sqft3 Pheasant Place, Carmel, NY 10512For SaleMLS ID #1028864, Lynn Stoecker, Listing by: Briante Realty Group, LLC. OneKey® MLS as distributed by MLS GRID
- $949,0004 bd4 ba2.5k sqft26 Hickory Ridge Road, Brewster, NY 10509For SaleMLS ID #901284, Patti J. Howard, Listing by: Compass Greater NY, LLC. OneKey® MLS as distributed by MLS GRID
- $725,0003 bd3 ba2.9k sqft8 White Pine Drive, Brookfield, CT 06804For SaleMLS ID #24213161, Kristen Stolfi, Berkshire Hathaway NE Prop.. Smart MLS
- $949,0004 bd2 ba2.2k sqft22 Bittersweet Trail, Wilton, CT 06897For SaleMLS ID #24169858, Lynne Murphy, Berkshire Hathaway NE Prop.. Smart MLS
- $700,0003 bd3 ba2.3k sqft257 Smith Ridge Road, South Salem, NY 10590For SaleMLS ID #1051757, Spencer A. Matthews, Listing by: Houlihan Lawrence Inc.. OneKey® MLS as distributed by MLS GRID
- $849,0003 bd2 ba2.9k sqft11 Crestwood Drive, Easton, CT 06612For SaleMLS ID #24200232, Stacy Varvaro, Coldwell Banker Realty. Smart MLS
- $829,0004 bd3 ba2.4k sqft17 Bradley Lane, Newtown, CT 06482For SaleMLS ID #24190642, Lisa Hintzen, Berkshire Hathaway NE Prop.. Smart MLS
