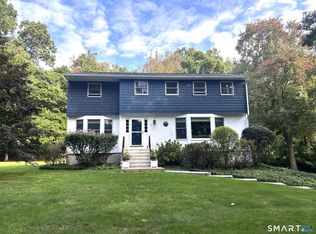
An Exceptional Estate of Timeless Elegance & Modern Luxury. Experience refined living at its finest in this one-of-a-kind 6100+ SF Colonial estate, privately sited at the end of a cul-de-sac on 2.33 acres of lush, professionally landscaped grounds. Designed for grand-scale entertaining & everyday comfort, this impeccably maintained residence offers over 6,100 sq. ft. of thoughtfully curated interiors, a 296 sq. ft. incredible pool house, and a three-car garage. As you enter, you're welcomed by soaring ceilings, wide-plank hardwood floors, & bespoke millwork. At the heart of the home, a spacious chef's kitchen is equipped w/ a new 8-burner Wolf double oven, Sub-Zero refrigeration, dual dishwashers, pot filler, & granite countertops. From the 2-story great room to the formal dining room & richly appointed library/home office, every detail is designed to evoke a sense of elegance. A main-level guest suite offers ideal accommodations for in-laws, an au pair, or guests. The lower level features entertainment space, complete w/ a family/game room w/ stone fireplace, possible media room or den, kitchenette w/ 2nd laundry, full bath, & storage. Four bedrooms & 6.5 total baths, which includes a full bathroom in the pool house. The spectacular primary suite has a private sitting room, marble & cherry fireplace, 2 w/i closets, balcony, & a spa-like bath w/ jetted tub, double vanities, w/c, & bidet. Add'l bedrooms offer en-suite & Jack-and-Jill layouts. Step into your own private resort. A heated Gunite saltwater pool, hot tub, gas firepit, & multi-tiered patios are surrounded by lush plantings. The pool house includes a full bath, bar, commercial-grade appliances, & outdoor shower. Located just minutes from the heart of Ridgefield, you'll enjoy proximity to restaurants, shopping, & cultural venues-plus direct train access to Manhattan in under 90 minutes. For the client who seeks distinction, privacy, & timeless design-this is more than a home, it's a lifestyle. View it today!
Sold for $1,850,000
Zillow last checked:
Listing updated:
Bought with:
Julie Conner, REB.0792605
eXp Realty
Co-Buyer Agent: Will Conner
eXp Realty
Source: Smart MLS,MLS#: 24088812
Price history
| Date | Event | Price |
|---|---|---|
| 7/15/2025 | Sold | $1,850,000-2.4%$299/sqft |
Source:  Smart MLS #24088812 Report a problem Smart MLS #24088812 Report a problem | ||
| 6/6/2025 | Pending sale | $1,895,000$306/sqft |
Source: Smart MLS #24088812 Report a problem | ||
| 5/14/2025 | Listed for sale | $1,895,000+25.5%$306/sqft |
Source: Smart MLS #24088812 Report a problem | ||
| 9/15/2006 | Sold | $1,510,000+205.4%$244/sqft |
Source: Smart MLS #98268651 Report a problem | ||
| 5/28/2004 | Sold | $494,500$80/sqft |
Source: Public Record Report a problem | ||

Sell for more on Zillow
Get a Zillow Showcase℠ listing at no additional cost and you could sell for .
$1,986,100
2% more
+$39,722
With Zillow Showcase(estimated)
$2,025,822
