Skip main navigation
For sale
  • $850,000

    11 Fire Hill Lane, Redding, CT 06896

    4beds
    2,467sqft
    Single Family Residence
    Built in 1974
    2 Acres Lot
    $842,500 Zestimate®
    $345/sqft
    $-- HOA

    What's special

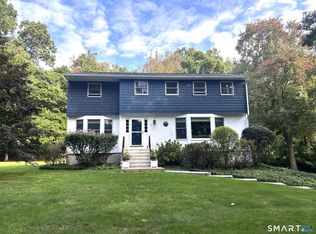
    Designed by acclaimed architect George Van Geldern, this exceptional mid-century modern residence is a rare opportunity to own an architecturally significant home that blends timeless design with its natural surroundings. Tucked away on a quiet cul-de-sac in one of Redding's most picturesque locations, 11 Fire Hill Lane is set on two private, park-like acres, offering the perfect balance of privacy, tranquility, and modern living. Just a 9-minute drive to the Redding Metro-North station, the home provides convenient access for commuters while maintaining the serenity of its secluded setting. Rich wood finishes, exposed beams, clean architectural lines, and expansive windows fill the home with natural light while framing the surrounding landscape. The thoughtfully designed floor plan creates a seamless connection between the indoors and nature. A striking Kiva-style fireplace and a cozy wood-burning stove serve as distinctive focal points, adding warmth, character, and authentic mid-century charm. The residence features four spacious bedrooms, two full bathrooms, one half bath, and a two-car garage, offering a layout that is equally suited for everyday living and entertaining. The desirable first-floor primary suite includes a private en-suite bathroom, providing the convenience of one-level living. Outside, the spectacular two-acre property provides privacy surrounded by mature trees, expansive lawns and room for a pool, presenting the opportunity to create your own oasis.
    24 days
    |
    1,799
    |
    164
    |

    Likely to sell faster than

    Zillow last checked:

    Listing updated:

    Listed by:

    Blair Hamilton (917)656-4912,

    Coldwell Banker Realty 914-277-5000

    Source: Smart MLS,MLS#: 24194618MLS Logo

      Facts & features

      Interior

      Bedrooms & bathrooms
      • Bedrooms: 4
      • Bathrooms: 3
      • Full bathrooms: 2
      • 1/2 bathrooms: 1
      Primary bedroom
      • Level: Main
      Bedroom
      • Level: Upper
      Bedroom
      • Level: Upper
      Bedroom
      • Level: Upper
      Primary bathroom
      • Level: Main
      Bathroom
      • Level: Main
      Bathroom
      • Level: Upper
      Dining room
      • Level: Main
      Kitchen
      • Level: Main
      Heating
      • Radiant, Oil
      Cooling
      • Central Air
      Appliances
      • Included: Electric Range, Microwave, Refrigerator, Freezer, Disposal, Trash Compactor, Washer, Dryer, Electric Water Heater, Water Heater
      • Laundry: Lower Level
      Features
      • Basement: None
      • Attic: None
      • Number of fireplaces: 1
      Interior area
      • Total structure area: 2,467
      • Total interior livable area: 2,467 sqft
      • Finished area above ground: 2,467

      Property

      Parking
      • Total spaces: 2
      • Parking features: Attached
      • Attached garage spaces: 2
      Lot
      • Size: 2 Acres
      • Features: Level
      Details
      • Parcel number: 271425
      • Zoning: R-2

      Construction

      Type & style
      • Home type: SingleFamily
      • Architectural style: Contemporary
      • Property subtype: Single Family Residence
      Materials
      • Wood Siding
      • Foundation: Concrete Perimeter
      • Roof: Asphalt
      Condition
      • New construction: No
      • Year built: 1974

      Utilities & green energy

      • Sewer: Septic Tank
      • Water: Well

      Community & HOA

      Community
      • Subdivision: West Redding
      HOA
      • Has HOA: No
      Location
      • Region: Redding

      Financial & listing details

      • Price per square foot: $345/sqft
      • Tax assessed value: $405,900
      • Annual tax amount: $12,300
      • Date on market: 7/29/2026

        Estimated market value

        $842,500

        $800,000 - $885,000

        $4,900/mo

        Price history

        DateEventPrice
        7/29/2026Listed for sale$850,000$345/sqft
        Source: Smart MLS #24194618 Report a problem

        Public tax history

        YearProperty taxesTax assessment
        2025$11,990 +2.9%$405,900
        2024$11,657 +3.7%$405,900
        2023$11,239 +3.6%$405,900 +24.7%
        2022$10,849 +1.5%$325,400
        2021$10,686 $325,400
        2020$10,686 $325,400
        2019$10,686 +3.5%$325,400
        2018$10,322 +2%$325,400 -4.7%
        2017$10,118 +1.3%$341,600
        2016$9,988 +1.1%$341,600
        2015$9,876 $341,600
        Find assessor info on the county website

        Monthly payment

        Est. payment

        Payment breakdown

        Explore the cost of this home by adjusting the details. Changes won't be saved.
        All calculations are estimates and provided by Zillow, Inc. for informational purposes only. Actual amounts may vary.
        HOA fees may include property taxes on listings classified as Co-Ops. Contact the listing agent and/or owner for fee details.
        See how much you could borrow to make a competitive offer.

        Climate risks

        Neighborhood: 06896

        Getting around

        4 / 100
        Car-Dependent
        5 / 100
        Somewhat Bikeable

        Nearby schools

        GreatSchools rating
        Schools provided by the listing agent
        • Elementary: Redding
        • High: Joel Barlow

        Source: Smart MLS. This data may not be complete. We recommend contacting the local school district to confirm school assignments for this home.

        A local agent can set up tours, give advice and negotiate with sellers.

        Browse local experts

        Similar homes