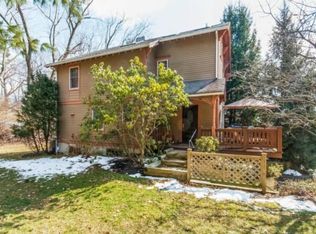
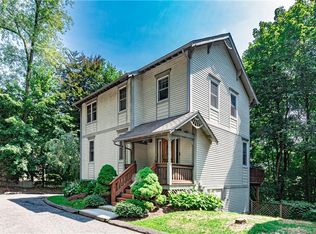
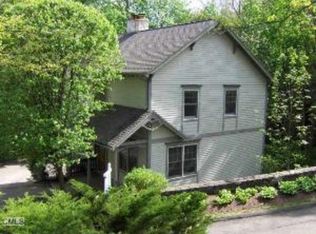
Serenely situated on a quiet cul-de-sac, this freestanding single-family condo offers an easy sense of privacy and calm. A welcoming foyer leads into a sunlit living room anchored by a wood-burning fireplace. Outside, a wraparound porch invites you to enjoy the surrounding greenery. Prepare meals in the kitchen and gather in the dining room-or take dinner outdoors to the private backyard and patio. The second floor features three bedrooms, including a primary suite with vaulted ceiling and ensuite bathroom, a second full bath, and laundry for everyday convenience. Below, the finished basement provides an additional 400+ square feet of space for a home gym or office, as well as a half bath and storage. Recent improvements include : New Roof (50 year warranty) - 2025; New Hot Water Heater - 2026; New Heat Pump/AC Condenser/Air Handler for 2nd floor - 2026; New Sliding Glass Door to Patio - 2025; New Front Steps (and newly painted) - 2026; Deck Repainted - 2026
For sale
$699,000
23 Blue Mountain Ridge #23, Norwalk, CT 06851
3beds
2,002sqft
Condominium, Townhouse
Built in 1987
-- sqft lot
$-- Zestimate®
$349/sqft
$550/mo HOA
What's special
Wood-burning fireplaceWraparound porchSurrounding greeneryDeck repaintedWelcoming foyerQuiet cul-de-sacDining room
- 33 days
- 1,343
- 113
Zillow last checked:
Listing updated:
Listed by:
The Ken Banks Team,
Betsy Banks (203)394-7447,
William Raveis Real Estate 203-255-6841,
Co-Listing Agent: Ken Banks 203-767-7157,
William Raveis Real Estate
Source: Smart MLS,MLS#: 24203655
Facts & features
Interior
Bedrooms & bathrooms
- Bedrooms: 3
- Bathrooms: 4
- Full bathrooms: 2
- 1/2 bathrooms: 2
Primary bedroom
- Level: Upper
Bedroom
- Level: Upper
Bedroom
- Level: Upper
Dining room
- Level: Main
Living room
- Level: Main
Rec play room
- Level: Lower
Heating
- Forced Air, Electric
Cooling
- Central Air
Appliances
- Included: Electric Cooktop, Oven, Range Hood, Refrigerator, Dishwasher, Washer, Dryer, Wine Cooler, Electric Water Heater, Water Heater
- Laundry: Upper Level
Features
- Basement: Full,Heated,Storage Space,Finished,Garage Access,Cooled
- Attic: Access Via Hatch
- Number of fireplaces: 1
- Common walls with other units/homes: End Unit
Interior area
- Total structure area: 2,002
- Total interior livable area: 2,002 sqft
- Finished area above ground: 1,602
- Finished area below ground: 400
Property
Parking
- Total spaces: 2
- Parking features: Attached, Other, Driveway
- Attached garage spaces: 1
- Has uncovered spaces: Yes
Features
- Stories: 3
Lot
- Features: Corner Lot, Few Trees, Cul-De-Sac
Details
- Parcel number: 239049
- Zoning: A1
Construction
Type & style
- Home type: Condo
- Architectural style: Townhouse
- Property subtype: Condominium, Townhouse
- Attached to another structure: Yes
Materials
- Wood Siding
Condition
- New construction: No
- Year built: 1987
Utilities & green energy
- Sewer: Public Sewer
- Water: Public
Community & HOA
Community
- Features: Library, Medical Facilities, Park, Shopping/Mall, Tennis Court(s)
- Subdivision: West Rocks Area
HOA
- Has HOA: Yes
- Amenities included: Management
- Services included: Maintenance Grounds, Trash, Snow Removal
- HOA fee: $550 monthly
Location
- Region: Norwalk
Financial & listing details
- Price per square foot: $349/sqft
- Tax assessed value: $366,120
- Annual tax amount: $8,692
- Date on market: 9/7/2026
Estimated market value
Not available
Estimated sales range
Not available
Not available
Price history
| Date | Event | Price |
|---|---|---|
| 9/10/2026 | Listed for sale | $699,000+28.3%$349/sqft |
Source:  Smart MLS #24203655 Report a problem Smart MLS #24203655 Report a problem | ||
| 6/20/2023 | Sold | $545,000+1.9%$272/sqft |
Source: Smart MLS #170558780 Report a problem | ||
| 6/5/2023 | Contingent | $535,000$267/sqft |
Source: Smart MLS #170558780 Report a problem | ||
| 3/31/2023 | Listed for sale | $535,000+25.9%$267/sqft |
Source: Smart MLS #170558780 Report a problem | ||
| 7/23/2020 | Sold | $425,000+15.8%$212/sqft |
Source: Smart MLS #170279618 Report a problem | ||
| 9/29/2000 | Sold | $367,001$183/sqft |
Source: Smart MLS #98077500 Report a problem | ||
Public tax history
Tax history is unavailable.
Monthly payment
Est. payment
Payment breakdown
Explore the cost of this home by adjusting the details. Changes won't be saved.Climate risks
Neighborhood: 06851
Nearby schools
Schools provided by the listing agent
- Elementary: Tracey
- High: Norwalk
Source: Smart MLS. This data may not be complete. We recommend contacting the local school district to confirm school assignments for this home.
Similar homes
- $695,0004 bd2 ba2.4k sqft9 Stonecrop Road, Norwalk, CT 06851For Sale

 MLS ID #24208057, Karen Liss-Uomoleale, Coldwell Banker Realty. Smart MLS
 - $689,0003 bd2 ba1.8k sqftLedgebrook, Norwalk, CT 06854For Sale
 MLS ID #24211517, Tammy Langalis, William Raveis Real Estate. Smart MLS
 - $899,9004 bd3 ba2.3k sqft59 Creeping Hemlock Drive, Norwalk, CT 06851For Sale
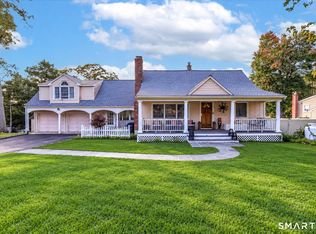 MLS ID #24210477, Rafael Byrro, William Raveis Real Estate. Smart MLS
 - $975,0003 bd3 ba2.5k sqft49 Newtown Avenue, Norwalk, CT 06851For Sale
 MLS ID #24197772, Joe Balestriere, William Raveis Real Estate. Smart MLS
 - $499,9002 bd2 ba1.9k sqftTown Line Center, Norwalk, CT 06851For SaleMLS ID #24205375, Kim Tromba, Keller Williams Realty. Smart MLS
- $995,0004 bd4 ba2.8k sqft155 Wolfpit Avenue, Norwalk, CT 06851For SaleMLS ID #24204045, Xin Wang, William Raveis Real Estate. Smart MLS
- $700,0003 bd3 ba2.3k sqft257 Smith Ridge Road, South Salem, NY 10590For Sale
 MLS ID #1051757, Spencer A. Matthews, Listing by: Houlihan Lawrence Inc.. OneKey® MLS as distributed by MLS GRID
 - $699,0002 bd3 ba1.3k sqftGlen River, Wilton, CT 06897For SaleMLS ID #24193554, Ellen M. Garcia, Brown Harris Stevens. Smart MLS
- $669,9005 bd2 ba1.7k sqft116 Stuart Avenue, Norwalk, CT 06850For SaleMLS ID #24176275, Michele Pierce, Coldwell Banker Realty. Smart MLS
- $689,0002 bd3 ba2k sqftRiveredge, Stamford, CT 06907For SaleMLS ID #24210358, Christopher Giolitto, William Raveis Real Estate. Smart MLS
- $640,0004 bd2 ba1.7k sqft278 West Cedar Street, Norwalk, CT 06854For SaleMLS ID #24175655, Javyn Roundtree, Roundtree Realty LLC. Smart MLS
- $635,0004 bd2 ba2k sqft110 Bart Road, Monroe, CT 06468For SaleMLS ID #24212718, Terri Tournas, Coldwell Banker Realty. Smart MLS
- $674,9003 bd2 ba2.3k sqft10 Merrill Road, Trumbull, CT 06611For SaleMLS ID #24211846, Stacie Rich, Real Estate Two. Smart MLS
- $559,0002 bd2 ba1.6k sqft24 Cedar Crest Place, Norwalk, CT 06854For SaleMLS ID #24208432, Elaine M. Schanzenbach, William Raveis Real Estate. Smart MLS
- $789,0002 bd3 ba1.9k sqftRiverturn, Stamford, CT 06905For SaleMLS ID #24212176, Jessica Gaglio, Brown Harris Stevens. Smart MLS
- $695,9003 bd3 ba2.5k sqft24 Purdy Hill Road, Monroe, CT 06468For SaleMLS ID #24198660, Al Melotto, Total Realty Services LLC. Smart MLS
- $699,0003 bd2 ba1.5k sqft16 Lindsey Avenue, Stamford, CT 06905For SaleMLS ID #24204440, Max Dober, Keller Williams Prestige Prop.. Smart MLS
- $715,0003 bd2 ba2.1k sqft366 Brookside Drive, Fairfield, CT 06824For SaleMLS ID #24207176, Geo Crume, Keller Williams Realty. Smart MLS
- $649,0003 bd2 ba1.2k sqft29 Mohawk Drive, Easton, CT 06612For SaleMLS ID #24210967, Max Dober, Keller Williams Prestige Prop.. Smart MLS
- $769,0003 bd4 ba2.5k sqft437 West Rutland Road, Milford, CT 06461For SaleMLS ID #24207640, Steven T. Koleno, Beycome of Connecticut. Smart MLS
