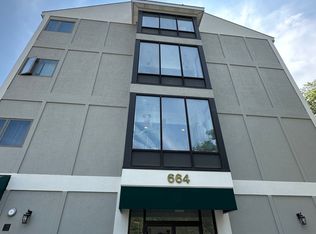
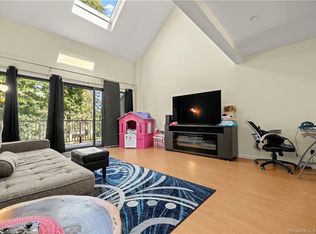
A rare opportunity at 666 Main Avenue! This one-of-a-kind luxury end-unit townhouse offers nearly 2,000 sq. ft. of beautifully maintained living space and the feel of a home without the upkeep. Soaring vaulted ceilings, skylights and oversized windows fill the interior with natural light, while expansive front and rear decking-including a 40-foot deck-creates exceptional outdoor living and entertaining space. The updated kitchen features a breakfast bar and flows into a generous dining room, with a separate living room offering space to gather and unwind. Upstairs, two spacious bedrooms are joined by a fabulous open loft overlooking the living area-perfect for a home office, sitting room or creative space. Updated baths, custom closets, main-level laundry and additional basement storage complete the home. Step downstairs and enjoy a distinctly urban, New York-style lifestyle with local favorites including Letizia's Pizza, Michele's Pies and incredible Korean cuisine right outside your door. Generous parking for owners and guests. Ideally located on the Wilton border in the heart of shopping, dining and breweries, with quick access to Route 7, I-95 and the Merritt Parkway. A truly unique home alternative!
For sale
$499,900
666 Main Avenue #A1, Norwalk, CT 06851
2beds
1,929sqft
Condominium, Townhouse
Built in 1989
-- sqft lot
$-- Zestimate®
$259/sqft
$709/mo HOA
What's special
- 10 days
- 555
- 26
Zillow last checked:
Listing updated:
Listed by:
Fix & Fashion Team at Keller Williams Realty,
Kim Tromba (203)550-6039,
Keller Williams Realty 203-429-4020
Source: Smart MLS,MLS#: 24205375
Facts & features
Interior
Bedrooms & bathrooms
- Bedrooms: 2
- Bathrooms: 2
- Full bathrooms: 1
- 1/2 bathrooms: 1
Primary bedroom
- Level: Upper
Bedroom
- Level: Upper
Dining room
- Level: Main
Study
- Level: Upper
Heating
- Heat Pump, Electric
Cooling
- Central Air
Appliances
- Included: Oven/Range, Microwave, Refrigerator, Dishwasher, Washer, Dryer, Water Heater
Features
- Wired for Data
- Basement: Full,Storage Space,Finished
- Attic: None
- Has fireplace: No
- Common walls with other units/homes: End Unit
Interior area
- Total structure area: 1,929
- Total interior livable area: 1,929 sqft
- Finished area above ground: 1,929
Property
Features
- Stories: 2
- Patio & porch: Patio
- Exterior features: Balcony
- Has view: Yes
- View description: City
Lot
- Features: Level
Details
- Parcel number: 244190
- Zoning: B2
- Other equipment: Intercom
Construction
Type & style
- Home type: Condo
- Architectural style: Townhouse
- Property subtype: Condominium, Townhouse
- Attached to another structure: Yes
Materials
- Clapboard, Wood Siding, Concrete
Condition
- New construction: No
- Year built: 1989
Utilities & green energy
- Sewer: Public Sewer
- Water: Public
- Utilities for property: Cable Available
Community & HOA
Community
- Features: Near Public Transport, Health Club, Shopping/Mall
- Subdivision: Cranbury
HOA
- Has HOA: Yes
- Amenities included: Management
- Services included: Maintenance Grounds, Trash, Snow Removal, Water, Pest Control, Insurance
- HOA fee: $709 monthly
Location
- Region: Norwalk
Financial & listing details
- Price per square foot: $259/sqft
- Tax assessed value: $270,780
- Annual tax amount: $5,802
- Date on market: 9/10/2026
Estimated market value
Not available
Estimated sales range
Not available
Not available
Price history
| Date | Event | Price |
|---|---|---|
| 9/17/2026 | Listed for sale | $499,900+28.2%$259/sqft |
Source:  Smart MLS #24205375 Report a problem Smart MLS #24205375 Report a problem | ||
| 7/3/2023 | Sold | $390,000+0.3%$202/sqft |
Source: Smart MLS #170552111 Report a problem | ||
| 6/19/2023 | Contingent | $389,000$202/sqft |
Source: Smart MLS #170552111 Report a problem | ||
| 3/14/2023 | Price change | $389,000-2.5%$202/sqft |
Source: Smart MLS #170552111 Report a problem | ||
| 2/23/2023 | Listed for sale | $399,000+50.6%$207/sqft |
Source: Smart MLS #170552111 Report a problem | ||
| 9/29/2020 | Sold | $265,000-1.5%$137/sqft |
Source: Smart MLS #170314400 Report a problem | ||
| 8/10/2020 | Pending sale | $269,000$139/sqft |
Source: Keller Williams Prestige Prop. #170314400 Report a problem | ||
| 7/9/2020 | Listed for sale | $269,000+41.6%$139/sqft |
Source: Keller Williams Prestige Prop. #170314400 Report a problem | ||
| 7/17/2014 | Sold | $190,000+54.5%$98/sqft |
Source: Public Record Report a problem | ||
| 12/28/1993 | Sold | $123,000-26.8%$64/sqft |
Source: Public Record Report a problem | ||
| 11/9/1989 | Sold | $168,000$87/sqft |
Source: Public Record Report a problem | ||
Public tax history
| Year | Property taxes | Tax assessment |
|---|---|---|
| 2025 | $6,428 +1.6% | $270,780 |
| 2024 | $6,329 +76.5% | $270,780 +88.5% |
| 2023 | $3,586 +15.2% | $143,652 |
| 2022 | $3,114 -37.8% | $143,652 -40% |
| 2021 | $5,006 -11.4% | $239,420 |
| 2020 | $5,652 +1.3% | $239,420 |
| 2019 | $5,580 +0.7% | $239,420 +12% |
| 2018 | $5,542 +3.6% | $213,730 |
| 2017 | $5,348 +9.5% | $213,730 |
| 2015 | $4,884 -8.7% | $213,730 |
| 2014 | $5,352 -18.4% | $213,730 -27.7% |
| 2013 | $6,560 +3.8% | $295,680 |
| 2012 | $6,321 +2.8% | $295,680 |
| 2011 | $6,150 +1.1% | $295,680 |
| 2010 | $6,082 +3.7% | $295,680 |
| 2009 | $5,866 +14.5% | $295,680 +30.1% |
| 2008 | $5,123 +3.2% | $227,290 -0.5% |
| 2007 | $4,963 | $228,480 |
Find assessor info on the county website
Monthly payment
Est. payment
Payment breakdown
Explore the cost of this home by adjusting the details. Changes won't be saved.Climate risks
Neighborhood: 06851


Similar homes
- $639,0002 bd2 ba1.4k sqft14-1/2 Camp Street, Norwalk, CT 06851For Sale
 MLS ID #24206554, Ellen Balazs, Berkshire Hathaway NE Prop.. Smart MLS
 - $639,0003 bd2 ba2.1k sqft5 Cornwall Court, Norwalk, CT 06850For Sale
 MLS ID #24202223, Imke I. Lohs, Compass Connecticut, LLC. Smart MLS
 - $575,0002 bd1 ba1.3k sqft26 Oakridge Drive, South Salem, NY 10590For Sale

 MLS ID #1050318, Sharon Sheil, Listing by: Coldwell Banker Realty. OneKey® MLS as distributed by MLS GRID
 - $495,0003 bd1 ba1.1k sqft26 Midway Drive, Bethel, CT 06801For Sale
 MLS ID #24206717, Nilay Aykent, Real Broker CT, LLC. Smart MLS
 - $450,0003 bd2 ba1.6k sqftBrown Avenue, Stamford, CT 06902For SaleMLS ID #24206768, Ishwar Rameshar, Besmatch Real Estate. Smart MLS
- $619,0002 bd2 ba1.3k sqft21 Parallel Street, Norwalk, CT 06850For SaleMLS ID #24199102, Thomas Mele, Social & Co Realty. Smart MLS
- $449,0002 bd3 ba1.8k sqftWoodland Hills, Danbury, CT 06810For SaleMLS ID #24206283, Celeste Pasciolla, Keller Williams Realty Partner. Smart MLS
- $719,0003 bd3 ba2k sqft11 Bonnybrook Road, Norwalk, CT 06850For SaleMLS ID #24197709, Joe Balestriere, William Raveis Real Estate. Smart MLS
- $495,0003 bd2 ba1.5k sqft86 Crown Street, Trumbull, CT 06611For SaleMLS ID #24203787, Erika Portanova Songer, William Pitt Sotheby's Int'l. Smart MLS
- $535,0002 bd3 ba2.3k sqftBishop Meadows, Stamford, CT 06902For SaleMLS ID #24191534, Sheryl Morrison, Keller Williams Prestige Prop.. Smart MLS
- $535,0003 bd2 ba1.7k sqft48 Putnam Park Road, Bethel, CT 06801For SaleMLS ID #24200986, Courtney Ciscato, RE/MAX One. Smart MLS
- $599,0004 bd3 ba1.4k sqftSunshine, Fairfield, CT 06824For SaleMLS ID #24205792, Rashaad Carswell, Century 21 Scala Group. Smart MLS
- $558,0002 bd3 ba1.7k sqftGovernor's Ridge, Trumbull, CT 06611For SaleMLS ID #24200216, Irene Przybysz, William Raveis Real Estate. Smart MLS
- $495,0002 bd3 ba1.4k sqftOronoque Village, Stratford, CT 06614For SaleMLS ID #24199616, Mark Pires, Coldwell Banker Realty. Smart MLS
- $498,9002 bd2 ba1.5k sqftNewtown Woods, Newtown, CT 06470For SaleMLS ID #24203843, Jill Wolowitz, Berkshire Hathaway NE Prop.. Smart MLS
- $480,0002 bd3 ba1.9k sqftOronoque Village, Stratford, CT 06614For SaleMLS ID #24203180, Christine Mahoney, Coldwell Banker Realty. Smart MLS
- $725,0002 bd3 ba1.3k sqftGlen River, Wilton, CT 06897For SaleMLS ID #24193554, Ellen M. Garcia, Brown Harris Stevens. Smart MLS
- $550,0003 bd2 ba1.8k sqft55 Old Sawmill Road, Trumbull, CT 06611For SaleMLS ID #24201957, Victoria Scarnuley, Coldwell Banker Realty. Smart MLS
- $549,9002 bd2 ba2.4k sqftAspetuck Village, Shelton, CT 06484For SaleMLS ID #24205450, Fredda Takacs, Higgins Group Real Estate. Smart MLS
- $629,0002 bd2 ba1.4k sqft230 Lakeside Drive, South Salem, NY 10590For SaleMLS ID #1032550, Patricia Maiolo-Hinkley, Listing by: Coldwell Banker Realty. OneKey® MLS as distributed by MLS GRID
