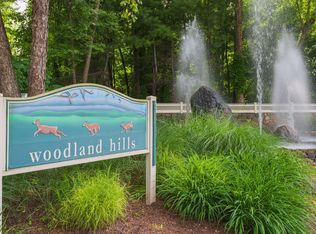
Stunning 4-story 'Loft & Walk-out' model in Woodland Hills-offering nearly 2,900 sq. ft. of turn-key space that lives like a detached single-family home. The main level boasts custom woodwork and an open flow leading out to a private deck with amazing views. Upstairs, the dedicated bedroom level features 3 spacious bedrooms and 2 full baths, including a primary suite with cathedral ceilings and a massive, remodeled spa-like bath complete with a soaking tub, frameless shower, and new countertops and sinks. The sun-drenched 4th-floor loft makes the perfect sunny exercise room or home office. The professionally finished walk-out lower level serves as the ultimate family room/man cave, featuring a new full bath, custom walk-in shower, and access to the patio. Equipped with newer kitchen appliances! Enjoy resort amenities: clubhouse, gym, pool, indoor basketball and tennis courts. A true one-of-a-kind value! GPS may incorrectly route you to the opposite side of the circle. After turning right onto Maura Lane, we are the 4th building on the right side-do not go around the circle. (Note: The end unit of our building is #25) Listing requires a 1-hour lead time to remove the dog, but please feel free to request an earlier time-the seller will accommodate shorter notice if at all possible..
Accepting backups
$559,000
27 Maura Lane #27, Danbury, CT 06811
3beds
2,391sqft
:
Get pre-qualified$4,294/mo
Condominium, Townhouse
Built in 2004
-- sqft lot
$-- Zestimate®
$234/sqft
$560/mo HOA
What's special
- 23 days |
- 770 |
- 40 |
Zillow last checked:
Listing updated:
Listed by:
Gail Ryder (845)661-6053,
William Raveis Real Estate 203-794-9494
Source: Smart MLS,MLS#: 24168737
Facts & features
Interior
Bedrooms & bathrooms
- Bedrooms: 3
- Bathrooms: 4
- Full bathrooms: 3
- 1/2 bathrooms: 1
Primary bedroom
- Features: Skylight, Cathedral Ceiling(s), Full Bath, Jack & Jill Bath, Walk-In Closet(s), Laminate Floor
- Level: Upper
Bedroom
- Features: High Ceilings, Walk-In Closet(s)
- Level: Upper
Bedroom
- Features: High Ceilings, Walk-In Closet(s)
- Level: Upper
Primary bathroom
- Features: Quartz Counters, Double-Sink, Stall Shower, Tile Floor
- Level: Upper
Bathroom
- Features: Hardwood Floor
- Level: Main
Bathroom
- Features: High Ceilings, Full Bath, Tub w/Shower, Tile Floor
- Level: Upper
Bathroom
- Features: Granite Counters, Stall Shower, Tile Floor
- Level: Lower
Dining room
- Features: High Ceilings, Hardwood Floor
- Level: Main
Family room
- Features: Built-in Features, Sliders, Laminate Floor
- Level: Lower
Kitchen
- Features: Remodeled, High Ceilings, Built-in Features, Ceiling Fan(s), Granite Counters, Hardwood Floor
- Level: Main
Living room
- Features: High Ceilings, Balcony/Deck, Fireplace, Sliders, Hardwood Floor
- Level: Main
Loft
- Features: High Ceilings, Wall/Wall Carpet
- Level: Upper
Heating
- Forced Air, Natural Gas
Cooling
- Central Air
Appliances
- Included: Gas Range, Microwave, Refrigerator, Ice Maker, Dishwasher, Washer, Dryer, Wine Cooler, Water Heater
- Laundry: Upper Level
Features
- Wired for Data, Open Floorplan, Smart Thermostat
- Basement: Full,Heated,Finished,Cooled
- Attic: Finished
- Number of fireplaces: 1
Interior area
- Total structure area: 2,391
- Total interior livable area: 2,391 sqft
- Finished area above ground: 1,883
- Finished area below ground: 508
Video & virtual tour
Property
Parking
- Total spaces: 1
- Parking features: Attached, Driveway, Garage Door Opener
- Attached garage spaces: 1
- Has uncovered spaces: Yes
Features
- Stories: 4
- Patio & porch: Porch, Deck, Patio
- Exterior features: Sidewalk
- Has private pool: Yes
- Pool features: Heated, Fenced, In Ground
Lot
- Features: Few Trees, Wooded, Cul-De-Sac
Details
- Additional structures: Pool House
- Parcel number: 2459153
- Zoning: RMF-1
Construction
Type & style
- Home type: Condo
- Architectural style: Townhouse
- Property subtype: Condominium, Townhouse
Materials
- Vinyl Siding, Stone
Condition
- New construction: No
- Year built: 2004
Details
- Builder model: Ives
Utilities & green energy
- Sewer: Public Sewer
- Water: Public
Green energy
- Energy efficient items: Thermostat
Community & HOA
Community
- Features: Park, Playground, Shopping/Mall
- Subdivision: Shelter Rock
HOA
- Has HOA: Yes
- Amenities included: Basketball Court, Clubhouse, Exercise Room/Health Club, Playground, Pool, Tennis Court(s), Management
- Services included: Maintenance Grounds, Trash, Snow Removal, Pool Service, Road Maintenance
- HOA fee: $560 monthly
Location
- Region: Danbury
Financial & listing details
- Price per square foot: $234/sqft
- Tax assessed value: $269,990
- Annual tax amount: $7,400
- Date on market: 7/2/2026
- Exclusions: 2 bathroom bidets will be removed
Estimated market value
Not available
Estimated sales range
Not available
Not available
Price history
| Date | Event | Price |
|---|---|---|
| 7/9/2026 | Listed for sale | $559,000$234/sqft |
Source:  Smart MLS #24168737 Report a problem Smart MLS #24168737 Report a problem | ||
Public tax history
Tax history is unavailable.
Monthly payment
Est. payment
Payment breakdown
Explore the cost of this home by adjusting the details. Changes won't be saved.Climate risks
Neighborhood: 06810
Nearby schools
GreatSchools rating
- 4/10Shelter Rock SchoolGrades: K-5Distance: 0.1 mi
- 2/10Broadview Middle SchoolGrades: 6-8Distance: 1.6 mi
- 2/10Danbury High SchoolGrades: 9-12Distance: 3.3 mi
Schools provided by the listing agent
- Elementary: Shelter Rock
- High: Danbury
Source: Smart MLS. This data may not be complete. We recommend contacting the local school district to confirm school assignments for this home.
- $541,1003 bd2 ba2.1k sqft22 Maura Ln, Danbury, CT 06810Off Market

- $450,0002 bd3 ba1.7k sqft18 Maura Ln #18, Danbury, CT 06810Sold
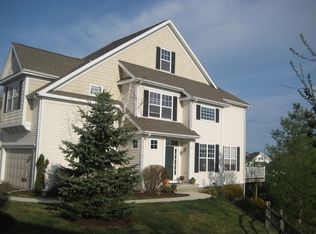
- $469,0002 bd3 ba2.1k sqft34 Maura Ln #34, Danbury, CT 06810Sold

- $567,4003 bd2 ba2.3k sqft73 Woodcrest Ln, Danbury, CT 06810Off Market
- $536,0003 bd3 ba2.1k sqft8 Maura Lane #8, Danbury, CT 06810Off Market
- $537,1003 bd2 ba1.9k sqft27 Woodcrest Ln, Danbury, CT 06810Off Market
- $542,4003 bd4 ba2.5k sqft29 Maura Ln, Danbury, CT 06810Off Market
- $575,0003 bd4 ba2.1k sqft61 Woodcrest Lane #61, Danbury, CT 06810Sold
A local agent can set up tours, give advice and negotiate with sellers.
A local lender can help you make sure your offer is ready when you are.
Similar homes
- $509,0003 bd3 ba2.1k sqftThe Villages At Timber Oak, Danbury, CT 06810For Sale

 MLS ID #24190226, Kim Gifford, Coldwell Banker Realty. Smart MLS
 - $475,0002 bd3 ba2.2k sqftWoodland Hills, Danbury, CT 06810For Sale
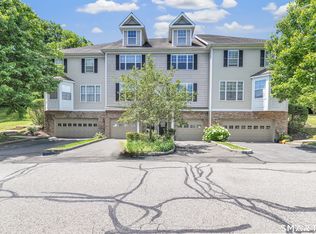 MLS ID #24185879, Valerie King, Keller Williams Realty Prtnrs.. Smart MLS
 - $565,0003 bd3 ba2.1k sqftWhite Oak Estates, Danbury, CT 06810For Sale
 MLS ID #24171523, April Furey, Keller Williams Realty Prtnrs.. Smart MLS
 - $565,0002 bd3 ba2k sqftKensington Woods, Danbury, CT 06810For Sale
 MLS ID #24185277, Anthony Shkreli, Keller Williams Realty. Smart MLS
 - $479,0002 bd3 ba1.3k sqftArlington Woods, Danbury, CT 06810For SaleMLS ID #24184168, Diana Dibullo, Coldwell Banker Katonah. Smart MLS
- $625,0003 bd4 ba2.3k sqftLexington Court, Danbury, CT 06811For SaleMLS ID #24189045, Teresa Kallivrousis, Real Estate By Teresa LLC. Smart MLS
- $619,0003 bd3 ba1.7k sqftThe Summit At Bethel, Bethel, CT 06801For SaleMLS ID #24178598, Kevin D. Rockoff, Rockoff Realty. Smart MLS
- $569,9003 bd3 ba1.6k sqftBarnum Court, Bethel, CT 06801For SaleMLS ID #24174536, Bhawna Kundu, Coldwell Banker Realty. Smart MLS
- $575,0003 bd2 ba1.8k sqft30 Maple Ave Extension, Bethel, CT 06801For SaleMLS ID #24189977, Melissa Luks Fidanza, Luks Realty. Smart MLS
- $600,0002 bd3 ba2k sqftNewtown Woods, Newtown, CT 06470For SaleMLS ID #24191660, Kris Kling, Compass Connecticut, LLC. Smart MLS
- $419,9003 bd3 ba1.6k sqftMaple Village, Danbury, CT 06810For SaleMLS ID #24188758, Lou Capellaro, Keller Williams Realty. Smart MLS
- $615,0003 bd3 ba2.7k sqft41 Wilkes Road, Danbury, CT 06811For SaleMLS ID #24190112, Carrie Barry, Coldwell Banker Realty. Smart MLS
- $674,9002 bd3 ba1.8k sqftLake Place, Danbury, CT 06810For SaleMLS ID #24184180, Michael Dimyan, Tower Realty Corp. Smart MLS
- $772,5003 bd2 ba2.3k sqft1 Brookwood Drive, Newtown, CT 06470For SaleMLS ID #24192391, Connie Widmann, William Raveis Real Estate. Smart MLS
- $650,0003 bd3 ba2.5k sqft20 Puritan Valley Road, Brookfield, CT 06804For SaleMLS ID #24169809, Kellie E. Martone, William Pitt Sotheby's Int'l. Smart MLS
- $739,0003 bd3 ba2.1k sqftRivington - Woodlands, Danbury, CT 06810For SaleMLS ID #24185298, Gigi R. Bazarian, William Pitt Sotheby's Int'l. Smart MLS
- $389,0002 bd2 ba1.3k sqftWestwood Village, Danbury, CT 06811For SaleMLS ID #24192211, Lindsay Berardi, Coldwell Banker Realty. Smart MLS
- $585,0002 bd2 ba1.8k sqftNewtown Woods, Newtown, CT 06470For SaleMLS ID #24185197, Connie Widmann, William Raveis Real Estate. Smart MLS
- $487,0002 bd3 ba2.4k sqft1404 Scarborough Drive, Brewster, NY 10509For Sale
 MLS ID #1029053, Anthony Berardi, Listing by: Howard Hanna Rand Realty. OneKey® MLS as distributed by MLS GRID
 - $585,0003 bd2 ba1.8k sqft10 Albion Road, New Fairfield, CT 06812For SaleMLS ID #24185901, Dan Leyden, KW Legacy Partners. Smart MLS
