Skip main navigation
Sold for $493,000
  • $493,000

    86 Tucker Street, Danbury, CT 06810

    3beds
    2,140sqft
    Condominium, Townhouse
    Built in 2006
    -- sqft lot
    $493,100 Zestimate®
    $230/sqft
    $3,924 Estimated rent

    Home value

    $493,100

    $449,000 - $542,000

    $3,924/mo

    Zestimate® history
    Loading
    Loading...

    Owner options

    List your home for rent

    $3,924/mo

    Rent Zestimate®

    Find your next renter with Zillow Rental Manager. Plus, with online applications, you can quickly screen prospective tenants – for free.

    Learn more

    $3,924/mo

    Rent Zestimate®

    Refinance and save

    $4,086/mo

    Est. payment

    Refinancing to a lower rate could help reduce your monthly payments and save thousands over the life of the loan.

    See today's rates

    $4,086/mo

    Est. payment

    Explore your selling options

    Work with a Zillow partner agent

    Leverage their expertise and Zillow's premium Showcase listings to get your home seen by more buyers.

    Get started

    List with your own agent

    Get your home in front of millions of buyers by listing it on Zillow.

    Learn how to do it

    Sell it yourself

    Take full control of how buyers see your home on Zillow by listing For Sale by Owner (FSBO).

    List your home

    What's special

    Attached two-car garageVented hoodHardwood floorsGranite countersInviting open-concept main levelSpacious eat-in kitchenLots cabinets
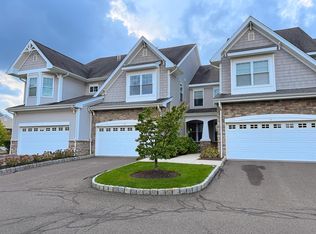
    Welcome to effortless living in the highly desirable Villages at Timber Oaks! This beautifully maintained 3-bedroom, 2.5-bath, 2,525 sq. ft. Goddard Model offers the perfect blend of comfort, style, and convenience, surrounded by picturesque landscaping and exceptional resort-style amenities (including heated pool). Step inside to an inviting open-concept main level featuring 9-foot ceilings, hardwood floors, and generously sized rooms designed for both everyday living and effortless entertaining. French door opens to a private deck-perfect for enjoying your morning coffee or unwinding at the end of the day. The spacious eat-in kitchen, a cooks dream, with gas cooking, granite counters, lots cabinets and a vented hood, flows seamlessly into the dining and living areas, creating an ideal gathering space. Upstairs, you'll find three spacious bedrooms (2 w/California Closets) including a primary bedroom with a vaulted ceiling, en-suite bath. The finished walkout LL offers endless flexibility as a family room, media room, home office, fitness space, or playroom. An attached two-car garage adds even more convenience. As one of the community's original model homes, this residence showcases thoughtful design and quality throughout. Residents enjoy outstanding amenities including a clubhouse, swimming pool, fitness center, and tennis courts-all just a few steps away. Don't miss this rare opportunity to own a move-in-ready home in one of the area's most sought-after communities

    Zillow last checked:

    Listing updated:

    Listed by:

    Kim Gifford (203)770-6038,

    Coldwell Banker Realty 203-790-9500

    Bought with:

    Tim M. Dent, RES.0751280

    Coldwell Banker Realty

    Source: Smart MLS,MLS#: 24190226MLS Logo

    Facts & features

    Interior

    Bedrooms & bathrooms
    • Bedrooms: 3
    • Bathrooms: 3
    • Full bathrooms: 2
    • 1/2 bathrooms: 1
    Primary bedroom
    • Features: Vaulted Ceiling(s), Ceiling Fan(s), Full Bath, Walk-In Closet(s), Wall/Wall Carpet
    • Level: Upper
    • Area: 238 Square Feet
    • Dimensions: 14 x 17
    Bedroom
    • Features: Built-in Features, Walk-In Closet(s), Wall/Wall Carpet
    • Level: Upper
    • Area: 144 Square Feet
    • Dimensions: 12 x 12
    Bedroom
    • Features: Wall/Wall Carpet
    • Level: Upper
    • Area: 90 Square Feet
    • Dimensions: 9 x 10
    Primary bathroom
    • Features: Double-Sink, Stall Shower, Tile Floor
    • Level: Upper
    Bathroom
    • Level: Main
    Bathroom
    • Features: Tile Floor
    • Level: Upper
    Dining room
    • Features: High Ceilings, Hardwood Floor
    • Level: Main
    • Area: 70 Square Feet
    • Dimensions: 7 x 10
    Family room
    • Features: Gas Log Fireplace, Patio/Terrace, Sliders
    • Level: Lower
    • Area: 500 Square Feet
    • Dimensions: 20 x 25
    Kitchen
    • Features: High Ceilings, Granite Counters, Dining Area, Pantry, Hardwood Floor
    • Level: Main
    • Area: 162 Square Feet
    • Dimensions: 9 x 18
    Living room
    • Features: High Ceilings, Combination Liv/Din Rm, Sliders, Hardwood Floor
    • Level: Main
    • Area: 176 Square Feet
    • Dimensions: 11 x 16
    Heating
    • Forced Air, Natural Gas
    Cooling
    • Central Air
    Appliances
    • Included: Gas Range, Microwave, Range Hood, Refrigerator, Dishwasher, Washer, Dryer, Gas Water Heater, Water Heater
    • Laundry: Upper Level
    Features
    • Open Floorplan
    • Basement: Full
    • Attic: Access Via Hatch
    • Number of fireplaces: 1
    Interior area
    • Total structure area: 2,140
    • Total interior livable area: 2,140 sqft
    • Finished area above ground: 1,585
    • Finished area below ground: 555

    Property

    Parking
    • Total spaces: 2
    • Parking features: Attached, Paved, Driveway, Garage Door Opener
    • Attached garage spaces: 2
    • Has uncovered spaces: Yes
    Features
    • Stories: 3
    • Patio & porch: Deck, Patio
    • Exterior features: Rain Gutters
    • Has private pool: Yes
    • Pool features: Heated, Fenced, In Ground
    Lot
    • Features: Few Trees, Level, Cul-De-Sac
    Details
    • Additional structures: Pool House
    • Parcel number: 2500597
    • Zoning: RMF46

    Construction

    Type & style
    • Home type: Condo
    • Architectural style: Townhouse
    • Property subtype: Condominium, Townhouse
    Materials
    • Vinyl Siding, Stone
    Condition
    • New construction: No
    • Year built: 2006

    Utilities & green energy

    • Sewer: Public Sewer
    • Water: Public
    • Utilities for property: Cable Available

    Community & HOA

    Community
    • Features: Golf, Health Club, Lake, Medical Facilities, Playground, Near Public Transport, Shopping/Mall, Stables/Riding
    • Subdivision: Shelter Rock
    HOA
    • Has HOA: Yes
    • Amenities included: Clubhouse, Exercise Room/Health Club, Pool, Tennis Court(s), Management
    • Services included: Maintenance Grounds, Trash, Snow Removal, Water, Sewer, Pest Control, Pool Service, Road Maintenance
    • HOA fee: $489 monthly
    Location
    • Region: Danbury

    Financial & listing details

    • Price per square foot: $230/sqft
    • Tax assessed value: $287,000
    • Annual tax amount: $7,241
    • Date on market: 8/28/2026

    Price history

    DateEventPrice
    9/25/2026Sold$493,000-3.1%$230/sqft
    Source: Smart MLS #24190226 Report a problem
    8/28/2026Pending sale$509,000$238/sqft
    Source: Smart MLS #24190226 Report a problem
    8/28/2026Listed for sale$509,000$238/sqft
    Source: Smart MLS #24190226 Report a problem
    8/9/2026Listing removed$509,000$238/sqft
    Source: Smart MLS #24190226 Report a problem
    7/25/2026Price change$509,000-3.8%$238/sqft
    Source: Smart MLS #24190226 Report a problem
    7/10/2026Listed for sale$529,000+31.4%$247/sqft
    Source: Smart MLS #24190226 Report a problem
    9/28/2013Listing removed$2,300$1/sqft
    Source: Coldwell Banker Residential Brokerage - Newtown Office #99040626 Report a problem
    9/10/2013Listed for rent$2,300$1/sqft
    Source: Coldwell Banker Residential Brokerage - Newtown Office #99040626 Report a problem
    6/9/2008Sold$402,555-77.7%$188/sqft
    Source: Agent Provided Report a problem
    12/17/2003Sold$1,802,720$842/sqft
    Source: Agent Provided Report a problem

    Public tax history

    YearProperty taxesTax assessment
    2025$7,172 +2.3%$287,000
    2024$7,014 +4.7%$287,000
    2023$6,696 +14%$287,000 +37.8%
    2022$5,875 +2.2%$208,200 0%
    2021$5,749 $208,300
    2020$5,749 $208,300
    2019$5,749 $208,300
    2018$5,749 -7.7%$208,300 -3.2%
    2017$6,227 +0.9%$215,100
    2016$6,169 -7.6%$215,100 -8.9%
    2015$6,675 +1638.3%$236,200 +1257.5%
    2006$384 $17,400
    Find assessor info on the county website

    Neighborhood: 06810

    Nearby schools

    GreatSchools rating
    Schools provided by the listing agent
    • High: Danbury

    Source: Smart MLS. This data may not be complete. We recommend contacting the local school district to confirm school assignments for this home.

    Sell for more on Zillow
    Get a Zillow Showcase℠ listing at no additional cost and you could sell for .
    $493,100
    2% more
    +$9,862
    With Zillow Showcase(estimated)
    $502,962
    Sell for more on Zillow
    Get a Zillow Showcase℠ listing at no additional cost and you could sell for .
    $493,100
    2% more
    +$9,862
    With Zillow Showcase(estimated)
    $502,962