sold as is, needs work, Proof of funds or prequal mortgage, Ct.standard form contract,please.10 per cent straight bank check made out to sellers attorney upon written acceptance, newer hot water heater and air condition unit - furnace, new Double door LG stainless refrigerator.Total square. ft.heated which includes lower level walkout 3,078 sq. ft.
Under contract
Price cut: $16K (7/31)
$569,000
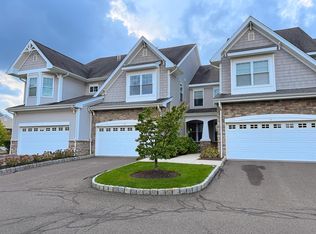
8 Sampson Terrace #8, Danbury, CT 06810
3beds
3,078sqft
Condominium, Townhouse
Built in 2006
-- sqft lot
$-- Zestimate®
$185/sqft
$489/mo HOA
What's special
Lower level walkoutNewer hot water heater
- 82 days
- 36
- 0
Zillow last checked:
Listing updated:
Listed by:
Harry Stark (203)470-8500,
William Raveis Real Estate 203-794-9494
Source: Smart MLS,MLS#: 24184558
Facts & features
Interior
Bedrooms & bathrooms
- Bedrooms: 3
- Bathrooms: 4
- Full bathrooms: 2
- 1/2 bathrooms: 2
Primary bedroom
- Features: Full Bath, Walk-In Closet(s), Wall/Wall Carpet
- Level: Upper
- Area: 315.2 Square Feet
- Dimensions: 16 x 19.7
Bedroom
- Features: Wall/Wall Carpet
- Level: Upper
- Area: 145.44 Square Feet
- Dimensions: 10.1 x 14.4
Bedroom
- Features: Wall/Wall Carpet
- Level: Upper
- Area: 144.1 Square Feet
- Dimensions: 11 x 13.1
Bathroom
- Features: Tile Floor
- Level: Upper
Bathroom
- Features: Tile Floor
- Level: Lower
Dining room
- Features: High Ceilings, Hardwood Floor
- Level: Main
- Area: 167.56 Square Feet
- Dimensions: 11.8 x 14.2
Family room
- Features: High Ceilings, Sliders, Wall/Wall Carpet
- Level: Lower
- Area: 497.07 Square Feet
- Dimensions: 18.9 x 26.3
Kitchen
- Features: High Ceilings, Granite Counters, Hardwood Floor
- Level: Main
- Area: 193.88 Square Feet
- Dimensions: 13.1 x 14.8
Living room
- Features: High Ceilings, Gas Log Fireplace, Sliders, Hardwood Floor
- Level: Main
- Area: 260.69 Square Feet
- Dimensions: 13.1 x 19.9
Office
- Features: High Ceilings, Hardwood Floor
- Level: Main
- Area: 150 Square Feet
- Dimensions: 10 x 15
Heating
- Forced Air, Natural Gas
Cooling
- Central Air
Appliances
- Included: Gas Range, Microwave, Refrigerator, Dishwasher, Washer, Dryer, Water Heater
- Laundry: Upper Level
Features
- Central Vacuum, Open Floorplan
- Basement: Full,Heated,Storage Space,Finished,Interior Entry
- Attic: None
- Number of fireplaces: 1
- Common walls with other units/homes: End Unit
Interior area
- Total structure area: 3,078
- Total interior livable area: 3,078 sqft
- Finished area above ground: 2,323
- Finished area below ground: 755
Property
Parking
- Total spaces: 4
- Parking features: Attached, Paved, Off Street, Driveway, Garage Door Opener
- Attached garage spaces: 2
- Has uncovered spaces: Yes
Features
- Stories: 3
- Patio & porch: Deck, Patio
- Has private pool: Yes
- Pool features: Gunite, Heated, Fenced, In Ground
Lot
- Features: Cul-De-Sac
Details
- Additional structures: Pool House
- Parcel number: 2512974
- Zoning: RMF46
Construction
Type & style
- Home type: Condo
- Architectural style: Townhouse
- Property subtype: Condominium, Townhouse
- Attached to another structure: Yes
Materials
- Vinyl Siding, Stone
Condition
- New construction: No
- Year built: 2006
Details
- Builder model: Edison
Utilities & green energy
- Sewer: Public Sewer
- Water: Public
- Utilities for property: Underground Utilities, Cable Available
Community & HOA
Community
- Features: Lake, Library, Medical Facilities, Park
HOA
- Has HOA: Yes
- Amenities included: Clubhouse, Exercise Room/Health Club, Pool, Tennis Court(s), Management
- Services included: Maintenance Grounds, Trash, Snow Removal, Water, Sewer, Pool Service
- HOA fee: $489 monthly
Location
- Region: Danbury
Financial & listing details
- Price per square foot: $185/sqft
- Tax assessed value: $368,830
- Annual tax amount: $9,217
- Date on market: 6/17/2026
Estimated market value
Not available
Estimated sales range
Not available
Not available
Price history
| Date | Event | Price |
|---|---|---|
| 8/1/2026 | Pending sale | $569,000$185/sqft |
Source:  Smart MLS #24184558 Report a problem Smart MLS #24184558 Report a problem | ||
| 7/31/2026 | Price change | $569,000-2.7%$185/sqft |
Source: Smart MLS #24184558 Report a problem | ||
| 7/15/2026 | Price change | $585,000-2.3%$190/sqft |
Source: Smart MLS #24184558 Report a problem | ||
| 6/25/2026 | Price change | $599,000-1.6%$195/sqft |
Source: Smart MLS #24184558 Report a problem | ||
| 6/17/2026 | Listed for sale | $609,000+24.3%$198/sqft |
Source: Smart MLS #24184558 Report a problem | ||
| 8/27/2021 | Listing removed | -- |
Source: Zillow Rental Manager Report a problem | ||
| 8/22/2021 | Listed for rent | $3,600$1/sqft |
Source: Zillow Rental Manager Report a problem | ||
| 8/17/2021 | Sold | $490,000+6.8%$159/sqft |
Source: Smart MLS #170412541 Report a problem | ||
| 6/29/2021 | Contingent | $459,000$149/sqft |
Source: Smart MLS #170412541 Report a problem | ||
| 6/25/2021 | Listed for sale | $459,000+6.7%$149/sqft |
Source: Smart MLS #170412541 Report a problem | ||
| 6/17/2015 | Sold | $430,000$140/sqft |
Source: Smart MLS #99096795 Report a problem | ||
Public tax history
Tax history is unavailable.
Monthly payment
Est. payment
Payment breakdown
Explore the cost of this home by adjusting the details. Changes won't be saved.Climate risks
Neighborhood: 06810
Nearby schools
Schools provided by the listing agent
- High: Danbury
Source: Smart MLS. This data may not be complete. We recommend contacting the local school district to confirm school assignments for this home.



Similar homes
- $549,0004 bd3 ba1.8k sqft11 Olympic Drive, Danbury, CT 06810For Sale

 MLS ID #24188457, Kurt Kleis, Dream House Realty. Smart MLS
 - $449,5003 bd3 ba1.6k sqftPoplar Park Condominiums, Danbury, CT 06810For Sale
 MLS ID #24184529, Rudy Marciano, Keller Williams Realty. Smart MLS
 - $475,0002 bd3 ba1.6k sqftArlington Woods, Danbury, CT 06810For Sale
 MLS ID #24184168, Diana Dibullo, Coldwell Banker Katonah. Smart MLS
 - $630,0002 bd4 ba2k sqftRivington The Hills, Danbury, CT 06810For Sale
 MLS ID #24199575, Celeste Pasciolla, Keller Williams Realty Partner. Smart MLS
 - $455,0002 bd3 ba1.8k sqftWoodland Hills, Danbury, CT 06810For SaleMLS ID #24184159, Celeste Pasciolla, Keller Williams Realty Partner. Smart MLS
- $407,0003 bd3 ba2.1k sqftPoplar Park Condominiums, Danbury, CT 06810For SaleMLS ID #24195717, Marie Torres, Rebelo Realty LLC. Smart MLS
- $640,0003 bd3 ba1.7k sqftRivington - The Village, Danbury, CT 06810For SaleMLS ID #24191110, Michael Vartolone, William Raveis Real Estate. Smart MLS
- $595,0004 bd2 ba1.8k sqft11 Belmont Circle, Danbury, CT 06810For SaleMLS ID #24188149, Emmannuel Pina, eXp Realty. Smart MLS
- $649,0006 bd2 ba2k sqft31 Maple Avenue, Danbury, CT 06810For SaleMLS ID #24199510, Jorge Sousa, Clearview Realty LLC. Smart MLS
- $575,0002 bd3 ba1.7k sqftCopper Square, Bethel, CT 06801For SaleMLS ID #24183739, Ginger Zhu, Century 21 AllPoints Realty. Smart MLS
- $539,0003 bd3 ba1.5k sqft128 Rockwell Road, Bethel, CT 06801For SaleMLS ID #24196059, Enivania Deoliveira, Horizon Real Estate LLC. Smart MLS
- $375,0002 bd2 ba1.7k sqftShepherd Hill, Danbury, CT 06811For SaleMLS ID #24200410, Paul Mucci, Coldwell Banker Realty. Smart MLS
- $485,0003 bd3 ba1.6k sqftBarnum Court, Bethel, CT 06801For SaleMLS ID #24174536, Bhawna Kundu, Coldwell Banker Realty. Smart MLS
- $599,0003 bd3 ba2.2k sqft11 Squantz View Drive, New Fairfield, CT 06812For SaleMLS ID #24189576, Michael Spindler, Real Broker CT. Smart MLS
- $699,0004 bd3 ba1.9k sqft15 Montgomery Street, Danbury, CT 06810For SaleMLS ID #24169320, Dani Amelia, Global Realty. Smart MLS
- $585,0004 bd3 ba3.1k sqft556 Pepper Street, Monroe, CT 06468For SaleMLS ID #24196379, Jennifer Vargas, Coldwell Banker Realty. Smart MLS
- $600,0004 bd2 ba2.1k sqft11 Leona Drive, Brewster, NY 10509For Sale
 MLS ID #1016557, Sharon Sheil, Listing by: Coldwell Banker Realty. OneKey® MLS as distributed by MLS GRID
 - $549,0003 bd3 ba1.6k sqft20 Heacock Crossbrook Road, New Milford, CT 06776For SaleMLS ID #24198777, Joe Chemero, Coldwell Banker Realty. Smart MLS
- $550,0004 bd3 ba3.1k sqft53 Holbrook Road, Seymour, CT 06483For SaleMLS ID #24187240, Justin Bette, Century 21 Bette Real Estate. Smart MLS
- $415,0002 bd2 ba2.6k sqftWestville Commons Condo, Danbury, CT 06811For SaleMLS ID #24167806, Tammy Edwards, Coldwell Banker Realty. Smart MLS
