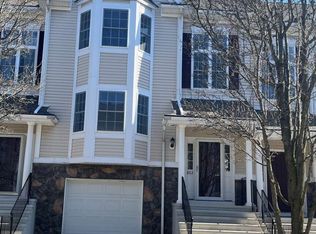
Welcome to 903 Larson Drive, a beautifully renovated three-level townhome offering 2 bedrooms, 2.5 baths, and an attached garage. The spacious primary suite features a walk-in closet and a fully renovated marble bathroom with a glass-enclosed shower, while the additional full bath and powder room have also been tastefully updated. Hardwood flooring spans the main level, complemented by a tiled lower level and brand-new carpeting in both bedrooms. Elegant crown moldings and designer lighting, including Restoration Hardware fixtures, add a refined touch throughout. Abundant natural light enhances the home's warm and inviting feel. Conveniently located with easy access to major highways, shopping, dining, and everyday amenities, this move-in-ready home combines quality finishes with an ideal commuter location. Don't miss the opportunity to own one of the most thoughtfully updated homes in this sought-after community.
For sale
$565,000
903 Larson Drive #903, Danbury, CT 06810
2beds
2,022sqft
Condominium, Townhouse
Built in 2001
-- sqft lot
$-- Zestimate®
$279/sqft
$454/mo HOA
What's special
Abundant natural lightAttached garageElegant crown moldingsWarm and inviting feelSpacious primary suiteTiled lower levelWalk-in closet
- 64 days
- 320
- 18
Zillow last checked:
Listing updated:
Listed by:
Anthony Shkreli (845)519-8854,
Keller Williams Realty 203-438-9494
Source: Smart MLS,MLS#: 24185277
Facts & features
Interior
Bedrooms & bathrooms
- Bedrooms: 2
- Bathrooms: 3
- Full bathrooms: 2
- 1/2 bathrooms: 1
Primary bedroom
- Level: Upper
Bedroom
- Level: Upper
Dining room
- Level: Main
Living room
- Level: Main
Heating
- Forced Air, Natural Gas
Cooling
- Central Air, Zoned
Appliances
- Included: Gas Range, Refrigerator, Freezer, Dishwasher, Washer, Dryer, Gas Water Heater, Water Heater
- Laundry: Upper Level
Features
- Basement: Full,Heated,Storage Space,Finished,Garage Access,Cooled
- Attic: Pull Down Stairs
- Number of fireplaces: 1
Interior area
- Total structure area: 2,022
- Total interior livable area: 2,022 sqft
- Finished area above ground: 1,452
- Finished area below ground: 570
Property
Parking
- Total spaces: 2
- Parking features: Attached, Driveway
- Attached garage spaces: 1
- Has uncovered spaces: Yes
Features
- Stories: 3
- Patio & porch: Deck, Patio
- Has private pool: Yes
- Pool features: Heated, In Ground
Lot
- Features: Few Trees
Details
- Parcel number: 2305575
- Zoning: RMF1
Construction
Type & style
- Home type: Condo
- Architectural style: Townhouse
- Property subtype: Condominium, Townhouse
Materials
- Vinyl Siding
Condition
- New construction: No
- Year built: 2001
Utilities & green energy
- Sewer: Public Sewer
- Water: Public
Community & HOA
Community
- Subdivision: Ridgebury
HOA
- Has HOA: Yes
- Amenities included: Clubhouse, Management
- Services included: Maintenance Grounds, Trash, Snow Removal
- HOA fee: $454 monthly
Location
- Region: Danbury
Financial & listing details
- Price per square foot: $279/sqft
- Tax assessed value: $261,940
- Annual tax amount: $6,546
- Date on market: 7/1/2026
Estimated market value
Not available
Estimated sales range
Not available
Not available
Price history
| Date | Event | Price |
|---|---|---|
| 7/1/2026 | Listed for sale | $565,000+71.3%$279/sqft |
Source:  Smart MLS #24185277 Report a problem Smart MLS #24185277 Report a problem | ||
| 5/1/2018 | Listing removed | $329,900$163/sqft |
Source: Neumann Real Estate #170077137 Report a problem | ||
| 4/27/2018 | Listed for sale | $329,900+33.1%$163/sqft |
Source: Neumann Real Estate #170077137 Report a problem | ||
| 11/5/2001 | Sold | $247,900$123/sqft |
Source: Smart MLS #98102467 Report a problem | ||
Public tax history
Tax history is unavailable.
Find assessor info on the county website
Monthly payment
Est. payment
Payment breakdown
Explore the cost of this home by adjusting the details. Changes won't be saved.Climate risks
Neighborhood: 06810
Nearby schools
Schools provided by the listing agent
- Elementary: Mill Ridge
- High: Danbury
Source: Smart MLS. This data may not be complete. We recommend contacting the local school district to confirm school assignments for this home.


Similar homes
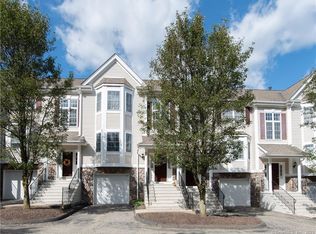
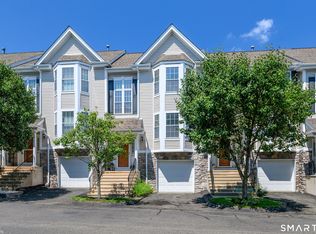
- $499,9002 bd3 ba1.6k sqftBriar Woods, Danbury, CT 06810For Sale
 MLS ID #24179420, Patty McCarthy, William Raveis Real Estate. Smart MLS
 - $497,0002 bd2 ba1.2k sqftRivington - Mews & Ridge, Danbury, CT 06810For Sale
 MLS ID #24200516, Chelsea Stinson, Lake Homes Realty, LLC. Smart MLS
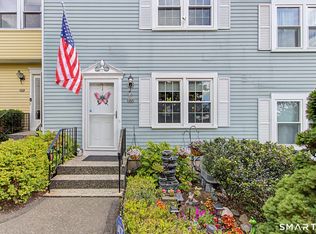
 - $399,9002 bd2 ba1.9k sqftWestwood Village, Danbury, CT 06811For Sale
 MLS ID #24202278, Mario Sclafani, RE/MAX Classic Realty. Smart MLS
 - $485,0002 bd2 ba1.2k sqftRivington - Mews & Ridge, Danbury, CT 06810For Sale
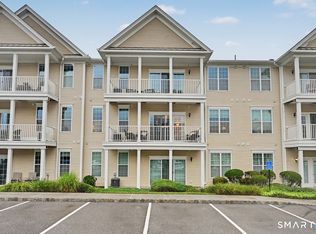 MLS ID #24196346, Antonio Zaccardo, Coldwell Banker Realty. Smart MLS
 - $605,0003 bd4 ba2.6k sqftWoodland Hills, Danbury, CT 06810For SaleMLS ID #24196651, Kim Kendall, Keller Williams Realty. Smart MLS
- $385,0002 bd2 ba1.3k sqftWestwood Village, Danbury, CT 06811For SaleMLS ID #24187607, Arleen Norton, Coldwell Banker Realty. Smart MLS
- $475,0002 bd3 ba2.2k sqftWoodland Hills, Danbury, CT 06810For SaleMLS ID #24185879, Valerie King, Keller Williams Realty Prtnrs.. Smart MLS
- $565,0003 bd3 ba1.8k sqft8 Old Bridge Road West, New Fairfield, CT 06812For SaleMLS ID #24194908, Jean Flynn, Luks Realty. Smart MLS
- $595,0003 bd4 ba2.3k sqftLexington Court, Danbury, CT 06811For SaleMLS ID #24189045, Teresa Kallivrousis, Real Estate By Teresa LLC. Smart MLS
- $445,0002 bd3 ba2.9k sqftThe Crossing At Deer Hill, Danbury, CT 06810For SaleMLS ID #24194176, Alexander Pepe, William Raveis Real Estate. Smart MLS
- $475,0002 bd3 ba1.6k sqftArlington Woods, Danbury, CT 06810For SaleMLS ID #24184168, Diana Dibullo, Coldwell Banker Katonah. Smart MLS
- $390,0002 bd2 ba1.5k sqftCamelot Court, Danbury, CT 06810For SaleMLS ID #24183600, Dan Leyden, KW Legacy Partners. Smart MLS
- $599,9003 bd3 ba2.3k sqft51 Rocky Hill Road, New Fairfield, CT 06812For SaleMLS ID #24194811, Lisa Weisenberger, Luks Realty. Smart MLS
- $599,0003 bd2 ba2k sqft64 Gates Drive, Patterson, NY 12563For Sale
 MLS ID #1034688, Marcie Nolletti, Listing by: Coldwell Banker Realty. OneKey® MLS as distributed by MLS GRID
 - $699,0004 bd3 ba2.9k sqft3 Birchcrest Drive, Danbury, CT 06811For SaleMLS ID #24189099, Christopher Grass, Keller Williams Prestige Prop.. Smart MLS
- $525,0003 bd2 ba1.7k sqft10 Horseshoe Drive, Danbury, CT 06811For SaleMLS ID #24171648, Lisa Weisenberger, Luks Realty. Smart MLS
- $575,0003 bd2 ba1.8k sqft30 Maple Ave Extension, Bethel, CT 06801For SaleMLS ID #24189977, Melissa Luks Fidanza, Luks Realty. Smart MLS
- $599,9004 bd3 ba2.2k sqft19 Governors Lane, Bethel, CT 06801For SaleMLS ID #24196676, Mario Sclafani, RE/MAX Classic Realty. Smart MLS
- $775,0004 bd2 ba2.5k sqft65 Deer Hill Avenue, Danbury, CT 06810For SaleMLS ID #24193901, Becky Hood, William Pitt Sotheby's Int'l. Smart MLS
- $550,0003 bd1 ba1.4k sqft178 Church Street, Monroe, CT 06468For SaleMLS ID #24204003, Federico Martinez, Keller Williams Prestige Prop.. Smart MLS
