Skip main navigation
Sold for $495,000
  • $495,000

    403 Larson Drive #403, Danbury, CT 06810

    2beds
    1,650sqft
    Condominium, Townhouse
    Built in 2000
    -- sqft lot
    $506,400 Zestimate®
    $300/sqft
    $3,254 Estimated rent

    Home value

    $506,400

    $456,000 - $562,000

    $3,254/mo

    Zestimate® history
    Loading
    Loading...

    Owner options

    List your home for rent

    $3,254/mo

    Rent Zestimate®

    Find your next renter with Zillow Rental Manager. Plus, with online applications, you can quickly screen prospective tenants – for free.

    Learn more

    $3,254/mo

    Rent Zestimate®

    Refinance and save

    $3,828/mo

    Est. payment

    Refinancing to a lower rate could help reduce your monthly payments and save thousands over the life of the loan.

    See today's rates

    $3,828/mo

    Est. payment

    Explore your selling options

    Work with a Zillow partner agent

    Leverage their expertise and Zillow's premium Showcase listings to get your home seen by more buyers.

    Get started

    List with your own agent

    Get your home in front of millions of buyers by listing it on Zillow.

    Learn how to do it

    Sell it yourself

    Take full control of how buyers see your home on Zillow by listing For Sale by Owner (FSBO).

    List your home

    What's special

    Cozy gas fireplaceSpacious one-car garageExpanded breakfast barUpdated recessed lightingHardwood floorsSleek stainless-steel appliancesFloor tile
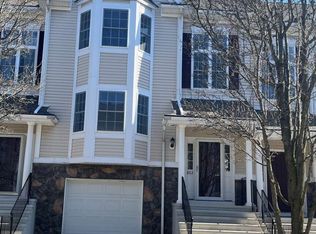
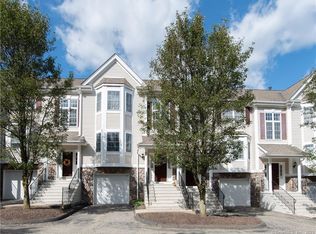
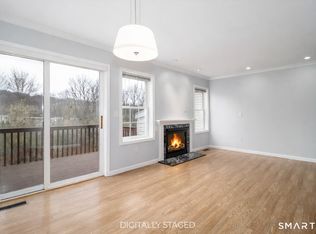
    Welcome to 403 Larson Drive! Nestled in the highly sought-after Kensington Woods community on Danbury Connecticut's West Side, this superb, move-in ready tri-level townhouse is waiting for you. Located conveniently near the NY/CT border off US 84/US 684, this home is the perfect blend of modern luxury and everyday comfort. Boasting an impressive 1650 square feet of open-concept living space, this 2+ bedroom, 2.5-bath townhouse is filled with multiple updates. The main level greets you with an expansive living room featuring hardwood floors, updated recessed lighting, and cozy gas fireplace. The kitchen is a chef's dream, complete with stunning granite countertops, an expanded breakfast bar, sleek stainless-steel appliances, and ample cabinetry. Updated LED lighting and floor tile add to the kitchen's contemporary appeal; triple bow window bathes the space in natural light. Sliding doors from the dining area led to a private deck. Convenient half bath is located on the main level. Upper level has two generously sized ensuite bedrooms. The primary bedroom features a full bath, hardwood flooring, vaulted ceiling with fan, walk-in closet, and additional large closet. The second ensuite bedroom boasts its own full bath, ample closet space, a ceiling fan, and hardwood flooring. This level also includes a laundry closet with an updated full-size washer and dryer. Lower level houses a spacious one-car garage and a large living room with sliding door.

    Zillow last checked:

    Listing updated:

    Listed by:

    Steven T. Koleno (804)656-5007,

    Beycome of Connecticut 804-656-5007

    Bought with:

    Cynthia Harding, RES.0824580

    mygoodagent

    Source: Smart MLS,MLS#: 24152987MLS Logo

    Facts & features

    Interior

    Bedrooms & bathrooms
    • Bedrooms: 2
    • Bathrooms: 3
    • Full bathrooms: 2
    • 1/2 bathrooms: 1
    Primary bedroom
    • Level: Upper
    Bedroom
    • Level: Upper
    Dining room
    • Level: Main
    Family room
    • Level: Main
    Kitchen
    • Level: Main
    Living room
    • Level: Main
    Heating
    • Forced Air, Electric
    Cooling
    • Central Air
    Appliances
    • Included: Gas Range, Microwave, Dishwasher, Washer, Dryer, Water Heater, Humidifier
    Features
    • Open Floorplan
    • Basement: None
    • Attic: Walk-up
    • Number of fireplaces: 1
    Interior area
    • Total structure area: 1,650
    • Total interior livable area: 1,650 sqft
    • Finished area above ground: 1,650

    Property

    Parking
    • Total spaces: 1
    • Parking features: Attached, Garage Door Opener
    • Attached garage spaces: 1
    Features
    • Stories: 2
    Details
    • Parcel number: 2117855
    • Zoning: RMF1

    Construction

    Type & style
    • Home type: Condo
    • Architectural style: Townhouse
    • Property subtype: Condominium, Townhouse
    Materials
    • Vinyl Siding
    Condition
    • New construction: No
    • Year built: 2000

    Utilities & green energy

    • Sewer: Public Sewer
    • Water: Public
    • Utilities for property: Cable Available

    Community & neighborhood

    Location
    • Region: Danbury

    HOA & financial

    HOA
    • Has HOA: Yes
    • HOA fee: $455 monthly
    • Amenities included: Clubhouse, Management
    • Services included: Security, Maintenance Grounds, Trash, Water, Sewer, Pest Control, Pool Service

    Price history

    DateEventPrice
    3/13/2026Sold$495,000-5.7%$300/sqft
    Source: Smart MLS #24152987 Report a problem
    3/13/2026Pending sale$525,000$318/sqft
    Source: Smart MLS #24152987 Report a problem
    2/6/2026Listed for sale$525,000+114.3%$318/sqft
    Source: Smart MLS #24152987 Report a problem
    6/15/2001Sold$244,955$148/sqft
    Source: Smart MLS #98084855 Report a problem

    Public tax history

    Tax history is unavailable.

    Neighborhood: 06810

    Nearby schools

    GreatSchools rating
    Schools provided by the listing agent
    • Elementary: Mill Ridge
    • Middle: Rogers Park
    • High: Danbury

    Source: Smart MLS. This data may not be complete. We recommend contacting the local school district to confirm school assignments for this home.

    Get pre-qualified for a loan
    At Zillow Home Loans, we can pre-qualify you in as little as 5 minutes with no impact to your credit score.

    An equal housing lender. NMLS #10287.

    Sell for more on Zillow
    Get a Zillow Showcase℠ listing at no additional cost and you could sell for .
    $506,400
    2% more
    +$10,128
    With Zillow Showcase(estimated)
    $516,528