Move right in to this well maintained, private END UNIT in Kensington Woods. Prime location, nothing but woods behind the unit. Relax or grill on the deck or lower level patio while looking at the woods. The interior greats you with sparkling hardwood floors on the main and upper levels. The main level open floor plan has a spacious living room with a gas fireplace, adjoining dining room with sliders to the private deck on one end, and the huge eat-in kitchen on the other end. Have breakfast in front of the large bay window letting in plenty of light. Kitchen boasts a pantry, built-in desk to work from or plan your day, and lots of counter space. Stairs to the upper level take you first to a large landing with a floor to ceiling window where you may have an extra seating area, desk or whatever you like. The primary and second bedrooms on the upper level each have en-suite full bathrooms. The primary bedroom has a walk-in closet and another large closet with built-ins. The second bedroom has a bay window and large closet. The laundry room is conveniently located in the hall between both bedrooms. This unit is very close to the Clubhouse where you can use the exercise room, inground pool and large entertainment room for parties or just meeting friends. Close to the NY State border and highways makes this a great commuting location. Convenient to shopping and restaurants, the Danbury Mall and other great stores are near by.
Sold for $450,000
$450,000
806 Larson Drive #806, Danbury, CT 06810
2beds
1,650sqft
Condominium, Townhouse
Built in 2000
-- sqft lot
$497,700 Zestimate®
$273/sqft
$3,333 Estimated rent
Home value
$497,700
$473,000 - $523,000
$3,333/mo
Zestimate® history
Owner options
List your home for rent
$3,333/mo
Rent Zestimate®
Find your next renter with Zillow Rental Manager. Plus, with online applications, you can quickly screen prospective tenants – for free.
$3,333/mo
Rent Zestimate®
Refinance and save
$3,518/mo
Est. payment
Refinancing to a lower rate could help reduce your monthly payments and save thousands over the life of the loan.
$3,518/mo
Est. payment
Explore your selling options
Work with a Zillow partner agent
Leverage their expertise and Zillow's premium Showcase listings to get your home seen by more buyers.
Get startedList with your own agent
Get your home in front of millions of buyers by listing it on Zillow.
Learn how to do itSell it yourself
Take full control of how buyers see your home on Zillow by listing For Sale by Owner (FSBO).
List your homeWhat's special
Gas fireplacePrivate deckKensington woodsHuge eat-in kitchenWalk-in closetClose to the clubhouseBay window
Zillow last checked:
Listing updated:
Listed by:
Lynne Boehm 203-858-5283,
Howard Hanna Rand Realty 203-431-1400
Bought with:
Kim Kendall, REB.0791664
Keller Williams Realty
Source: Smart MLS,MLS#: 170617597
Facts & features
Interior
Bedrooms & bathrooms
- Bedrooms: 2
- Bathrooms: 3
- Full bathrooms: 2
- 1/2 bathrooms: 1
Primary bedroom
- Features: Full Bath, Walk-In Closet(s), Hardwood Floor
- Level: Upper
Bedroom
- Features: Bay/Bow Window, Full Bath, Hardwood Floor
- Level: Upper
Dining room
- Features: Sliders, Hardwood Floor
- Level: Main
Family room
- Features: Sliders, Wall/Wall Carpet
- Level: Lower
Kitchen
- Features: Bay/Bow Window, Pantry, Tile Floor
- Level: Main
Living room
- Features: Gas Log Fireplace, Hardwood Floor
- Level: Main
Heating
- Forced Air, Natural Gas
Cooling
- Central Air
Appliances
- Included: Electric Range, Microwave, Refrigerator, Washer, Dryer, Gas Water Heater
- Laundry: Upper Level
Features
- Basement: Full,Finished,Garage Access
- Attic: None
- Number of fireplaces: 1
- Common walls with other units/homes: End Unit
Interior area
- Total structure area: 1,650
- Total interior livable area: 1,650 sqft
- Finished area above ground: 1,452
- Finished area below ground: 198
Property
Parking
- Total spaces: 1
- Parking features: Attached, Driveway
- Attached garage spaces: 1
- Has uncovered spaces: Yes
Features
- Stories: 3
- Patio & porch: Deck, Patio
- Has private pool: Yes
- Pool features: In Ground
Lot
- Features: Few Trees
Details
- Parcel number: 2305572
- Zoning: RMF1
Construction
Type & style
- Home type: Condo
- Architectural style: Townhouse
- Property subtype: Condominium, Townhouse
- Attached to another structure: Yes
Materials
- Vinyl Siding
Condition
- New construction: No
- Year built: 2000
Utilities & green energy
- Sewer: Public Sewer
- Water: Public
Community & HOA
Community
- Features: Golf, Health Club, Medical Facilities, Shopping/Mall
- Subdivision: Mill Plain
HOA
- Has HOA: Yes
- Amenities included: Clubhouse, Exercise Room/Health Club, Guest Parking, Playground, Pool, Management
- Services included: Maintenance Grounds, Trash, Snow Removal, Hot Water, Sewer, Pool Service, Road Maintenance
- HOA fee: $422 monthly
Location
- Region: Danbury
Financial & listing details
- Price per square foot: $273/sqft
- Tax assessed value: $261,940
- Annual tax amount: $6,111
- Date on market: 2/23/2024
- Exclusions: Per MLS # 170617597 attached inclusion/exclusion document
Price history
| Date | Event | Price |
|---|---|---|
| 2/22/2024 | Sold | $450,000+5.9%$273/sqft |
Source:  Smart MLS #170617597 Report a problem Smart MLS #170617597 Report a problem | ||
| 1/30/2024 | Pending sale | $425,000$258/sqft |
Source: Smart MLS #170617597 Report a problem | ||
| 1/12/2024 | Listed for sale | $425,000+44.1%$258/sqft |
Source: Smart MLS #170617597 Report a problem | ||
| 7/30/2018 | Sold | $295,000-1.7%$179/sqft |
Source: Smart MLS #170074522 Report a problem | ||
| 5/24/2018 | Pending sale | $300,000$182/sqft |
Source: Coldwell Banker Residential Brokerage - Ridgefield Office #170074522 Report a problem | ||
| 5/21/2018 | Listed for sale | $300,000$182/sqft |
Source: Coldwell Banker Residential Brokerage - Ridgefield Office #170074522 Report a problem | ||
| 5/11/2018 | Pending sale | $300,000$182/sqft |
Source: Coldwell Banker Residential Brokerage - Ridgefield Office #170074522 Report a problem | ||
| 4/27/2018 | Listed for sale | $300,000-14.5%$182/sqft |
Source: Coldwell Banker Residential Brokerage - Ridgefield Office #170074522 Report a problem | ||
| 6/30/2004 | Sold | $351,000$213/sqft |
Source: Smart MLS #98196051 Report a problem | ||
Public tax history
Tax history is unavailable.
Find assessor info on the county website
Neighborhood: 06810
Nearby homes
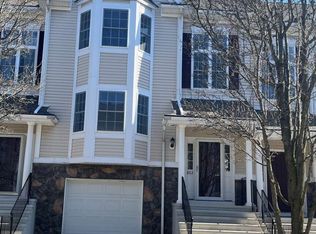
- $525,0002 bd3 ba1.7k sqft803 Larson Dr #803, Danbury, CT 06810Sold
- $495,0002 bd3 ba1.6k sqft403 Larson Dr #403, Danbury, CT 06810Sold

- $419,0002 bd3 ba1.6k sqft303 Larson Dr #303, Danbury, CT 06810Sold
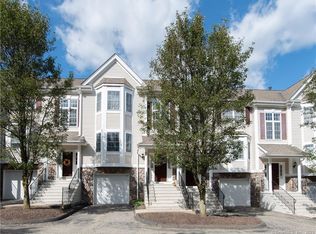
- $449,0002 bd2 ba1.1k sqft1102 Larson Dr #1102, Danbury, CT 06810Sold

- $450,0002 bd2 ba1.2k sqft602 Larson Dr #602, Danbury, CT 06810Sold
- $452,0002 bd2 ba1.3k sqft904 Larson Dr #904, Danbury, CT 06810Sold
- $475,0002 bd2 ba1.2k sqft1606 Larson Dr #1606, Danbury, CT 06810Sold
- $565,0002 bd3 ba2k sqft903 Larson Dr #903, Danbury, CT 06810For Sale
Nearby schools
GreatSchools rating
- 3/10Mill Ridge Primary SchoolGrades: K-3Distance: 1.3 mi
- 3/10Rogers Park Middle SchoolGrades: 6-8Distance: 3.6 mi
- 2/10Danbury High SchoolGrades: 9-12Distance: 2.9 mi


Get pre-qualified for a loan
At Zillow Home Loans, we can pre-qualify you in as little as 5 minutes with no impact to your credit score.An equal housing lender. NMLS #10287.
Sell for more on Zillow
Get a Zillow Showcase℠ listing at no additional cost and you could sell for .
$497,700
2% more
+$9,954
With Zillow Showcase(estimated)
$507,654
- Connecticut
- Fairfield County
- Danbury
- 06810
- 806 Larson Drive Unit 806
Nearby cities
Nearby zip codes
Other Danbury Topics
