Skip main navigation
Sold for $450,000
  • $450,000

    602 Larson Drive #602, Danbury, CT 06810

    2beds
    1,280sqft
    Condominium, Townhouse
    Built in 2000
    -- sqft lot
    $453,900 Zestimate®
    $352/sqft
    $2,820 Estimated rent

    Home value

    $453,900

    $409,000 - $504,000

    $2,820/mo

    Zestimate® history
    Loading
    Loading...

    Owner options

    List your home for rent

    $2,820/mo

    Rent Zestimate®

    Find your next renter with Zillow Rental Manager. Plus, with online applications, you can quickly screen prospective tenants – for free.

    Learn more

    $2,820/mo

    Rent Zestimate®

    Refinance and save

    $3,384/mo

    Est. payment

    Refinancing to a lower rate could help reduce your monthly payments and save thousands over the life of the loan.

    See today's rates

    $3,384/mo

    Est. payment

    Explore your selling options

    Work with a Zillow partner agent

    Leverage their expertise and Zillow's premium Showcase listings to get your home seen by more buyers.

    Get started

    List with your own agent

    Get your home in front of millions of buyers by listing it on Zillow.

    Learn how to do it

    Sell it yourself

    Take full control of how buyers see your home on Zillow by listing For Sale by Owner (FSBO).

    List your home

    What's special

    Cozy gas fireplaceCovered front porchUnder-stair storageAbundant natural lightLaundry areaGe gas cooktopExcellent storage
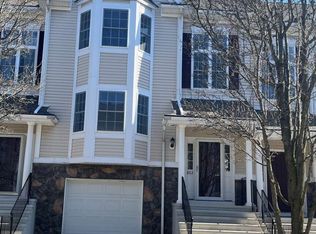
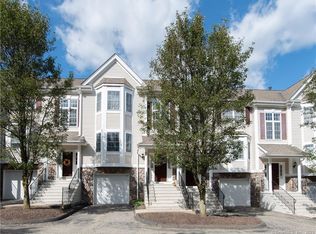
    Welcome to this beautifully maintained 2-bedroom, 2 bath condo featuring a gracious entry with elegant columns and covered front porch. Conveniently located in the sought-after Kensington Woods community, minutes from Starbucks, Trader Joe's, and I-84. The property is steps away from the clubhouse that features a gym and refurbished pool. A bright foyer with split staircase design connects all levels and sets the tone for the spacious interior. Open-concept living and dining area offers gleaming floors, abundant natural light, and a cozy gas fireplace, flowing seamlessly to a private deck via sliding glass doors-perfect for relaxing or entertaining. Updated eat-in kitchen features stainless steel appliances including a Bosch dishwasher, GE gas cooktop, microwave, and side-by-side refrigerator, along with a pantry, separate dining area, and dedicated coffee station. An updated powder room completes the main level. Upstairs, a sun-filled landing provides flexible space for a home office or reading nook. Primary bedroom offers vaulted ceilings, great light, and ample closet space. A spacious 2nd bedroom plus a generously sized full bath with double vanity and excellent storage complete the level. Finished lower level includes a bonus room ideal for office, gym with sliding door access to a private patio overlooking a tree-lined setting. Laundry area, under-stair storage, and direct one car garage access! NEW furnace and AC installed 2025 Community improvements are scheduled for this summer, including full repaving of the complex and driveways, as well as power washing of all buildings - already paid for - NO special assessment needed. The land behind the unit is protected wetlands, ensuring permanent privacy with no future development.

    Zillow last checked:

    Listing updated:

    Listed by:

    Sandra Juliano (203)249-8625,

    Berkshire Hathaway NE Prop. 203-438-9501

    Bought with:

    Tom Ozimkoski, RES.0768958

    Keller Williams Realty

    Source: Smart MLS,MLS#: 24166034MLS Logo

    Facts & features

    Interior

    Bedrooms & bathrooms
    • Bedrooms: 2
    • Bathrooms: 2
    • Full bathrooms: 1
    • 1/2 bathrooms: 1
    Primary bedroom
    • Level: Upper
    Bedroom
    • Level: Upper
    Bathroom
    • Level: Main
    Bathroom
    • Level: Upper
    Dining room
    • Level: Main
    Kitchen
    • Level: Main
    Living room
    • Level: Main
    Office
    • Level: Lower
    Heating
    • Forced Air, Natural Gas
    Cooling
    • Central Air
    Appliances
    • Included: Gas Cooktop, Microwave, Refrigerator, Dishwasher, Washer, Dryer, Water Heater
    • Laundry: Lower Level
    Features
    • Open Floorplan
    • Basement: Full,Heated,Garage Access
    • Attic: Access Via Hatch
    • Number of fireplaces: 1
    Interior area
    • Total structure area: 1,280
    • Total interior livable area: 1,280 sqft
    • Finished area above ground: 1,152
    • Finished area below ground: 128

    Property

    Parking
    • Total spaces: 1
    • Parking features: Attached
    • Attached garage spaces: 1
    Features
    • Stories: 3
    • Patio & porch: Deck
    • Exterior features: Lighting
    • Has private pool: Yes
    • Pool features: Heated, Fenced, In Ground
    Lot
    • Features: Level
    Details
    • Additional structures: Pool House
    • Parcel number: 2305554
    • Zoning: RMF1

    Construction

    Type & style
    • Home type: Condo
    • Architectural style: Townhouse
    • Property subtype: Condominium, Townhouse
    Materials
    • Vinyl Siding
    Condition
    • New construction: No
    • Year built: 2000

    Utilities & green energy

    • Sewer: Public Sewer
    • Water: Public

    Community & neighborhood

    Location
    • Region: Danbury
    • Subdivision: Kenosia

    HOA & financial

    HOA
    • Has HOA: Yes
    • HOA fee: $354 monthly
    • Amenities included: Clubhouse, Exercise Room/Health Club, Pool, Management
    • Services included: Maintenance Grounds, Trash, Snow Removal, Pool Service, Road Maintenance

    Price history

    DateEventPrice
    5/1/2026Sold$450,000+0.2%$352/sqft
    Source: Smart MLS #24166034 Report a problem
    4/21/2026Pending sale$449,000$351/sqft
    Source: Smart MLS #24166034 Report a problem
    4/20/2026Listed for sale$449,000$351/sqft
    Source: Berkshire Hathaway HomeServices New England Properties #24166034 Report a problem
    4/19/2026Contingent$449,000$351/sqft
    Source: Berkshire Hathaway HomeServices New England Properties #24166034 Report a problem
    4/16/2026Listed for sale$449,000+44.8%$351/sqft
    Source: Smart MLS #24166034 Report a problem
    8/29/2008Sold$310,000+47.7%$242/sqft
    Source: Smart MLS #98377623 Report a problem
    9/28/2001Sold$209,900$164/sqft
    Source: Smart MLS #98092988 Report a problem

    Public tax history

    Tax history is unavailable.

    Neighborhood: 06810

    Nearby schools

    GreatSchools rating
    Get pre-qualified for a loan
    At Zillow Home Loans, we can pre-qualify you in as little as 5 minutes with no impact to your credit score.

    An equal housing lender. NMLS #10287.

    Sell for more on Zillow
    Get a Zillow Showcase℠ listing at no additional cost and you could sell for .
    $453,900
    2% more
    +$9,078
    With Zillow Showcase(estimated)
    $462,978