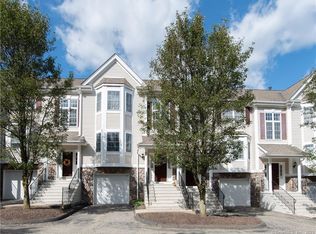
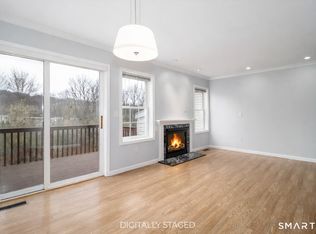
Welcome to 803 Larson Drive, a beautifully renovated tri-level townhouse nestled in the highly desirable and beautifully maintained Kensington Woods community in Danbury. Perfectly positioned near the Connecticut-New York border just off exit 2 of I84, this 1650 square foot home offers unbeatable convenience with quick access to major highways, shopping and dining. Step inside to discover a spacious bright and airy open-concept main level featuring brand-new luxury vinyl plank flooring. The newly renovated kitchen is both stylish and functional, boasting quartz countertops, stainless steel appliances, modern light fixtures, and a charming bay window casual dining area with additional counter seating - perfect for entertaining. The adjacent dining room flows seamlessly to a private balcony through sliding glass doors, while the inviting living room is anchored by a cozy gas fireplace-ideal for relaxing evenings at home. A convenient half bath completes the main level. Upstairs, you'll find two generously sized bedrooms, each with its own updated full bathroom. The guest bedroom features a bright bay window reading nook. The primary suite impresses with vaulted ceilings, a walk-in & additional closet, and an updated en-suite bathroom with a double vanity. The lower level offers a large flex room which can be used as a guest room, office or gym, with sliding glass doors leading to a spacious patio. Garage and driveway. Complex offers gym, clubhouse, and heated pool.
Sold for $525,000
$525,000
803 Larson Drive #803, Danbury, CT 06810
2beds
1,719sqft
Condominium, Townhouse
Built in 2000
-- sqft lot
$531,200 Zestimate®
$305/sqft
$3,304 Estimated rent
Home value
$531,200
$478,000 - $590,000
$3,304/mo
Zestimate® history
Owner options
List your home for rent
$3,304/mo
Rent Zestimate®
Find your next renter with Zillow Rental Manager. Plus, with online applications, you can quickly screen prospective tenants – for free.
$3,304/mo
Rent Zestimate®
Refinance and save
$4,066/mo
Est. payment
Refinancing to a lower rate could help reduce your monthly payments and save thousands over the life of the loan.
$4,066/mo
Est. payment
Explore your selling options
Work with a Zillow partner agent
Leverage their expertise and Zillow's premium Showcase listings to get your home seen by more buyers.
Get startedList with your own agent
Get your home in front of millions of buyers by listing it on Zillow.
Learn how to do itSell it yourself
Take full control of how buyers see your home on Zillow by listing For Sale by Owner (FSBO).
List your homeWhat's special
Garage and drivewayBeautifully renovated tri-level townhouseQuartz countertopsModern light fixturesAdditional counter seatingNewly renovated kitchenStainless steel appliances
Zillow last checked:
Listing updated:
Listed by:
Jason Saphire (877)249-5478,
www.HomeZu.com 877-249-5478
Bought with:
John Chopourian, RES.0118345
Berkshire Hathaway NE Prop.
Source: Smart MLS,MLS#: 24164023
Facts & features
Interior
Bedrooms & bathrooms
- Bedrooms: 2
- Bathrooms: 3
- Full bathrooms: 2
- 1/2 bathrooms: 1
Primary bedroom
- Features: Cathedral Ceiling(s), Ceiling Fan(s), Full Bath, Walk-In Closet(s), Wall/Wall Carpet
- Level: Upper
- Area: 180 Square Feet
- Dimensions: 12 x 15
Bedroom
- Features: Bay/Bow Window, Full Bath, Wall/Wall Carpet
- Level: Upper
- Area: 154 Square Feet
- Dimensions: 14 x 11
Dining room
- Features: Balcony/Deck
- Level: Main
Kitchen
- Features: Remodeled, Bay/Bow Window, Fireplace
- Level: Main
Living room
- Features: Remodeled, Ceiling Fan(s), Combination Liv/Din Rm, Fireplace
- Level: Main
- Area: 228 Square Feet
- Dimensions: 12 x 19
Heating
- Forced Air, Zoned, Natural Gas
Cooling
- Ceiling Fan(s), Central Air, Zoned
Appliances
- Included: Gas Range, Microwave, Refrigerator, Ice Maker, Dishwasher, Disposal, Washer, Dryer, Gas Water Heater, Water Heater
- Laundry: Upper Level
Features
- Wired for Data, Open Floorplan
- Basement: Full,Heated,Storage Space,Finished,Garage Access,Cooled,Partial
- Attic: Access Via Hatch
- Number of fireplaces: 1
Interior area
- Total structure area: 1,719
- Total interior livable area: 1,719 sqft
- Finished area above ground: 1,719
Property
Parking
- Total spaces: 1
- Parking features: Attached, Garage Door Opener
- Attached garage spaces: 1
Features
- Stories: 3
- Patio & porch: Deck, Patio
- Has private pool: Yes
- Pool features: Heated, In Ground
Lot
- Features: Few Trees
Details
- Parcel number: 2305569
- Zoning: RMF1
Construction
Type & style
- Home type: Condo
- Architectural style: Townhouse
- Property subtype: Condominium, Townhouse
Materials
- Vinyl Siding
Condition
- New construction: No
- Year built: 2000
Utilities & green energy
- Sewer: Public Sewer
- Water: Public
- Utilities for property: Cable Available
Community & HOA
Community
- Subdivision: Ridgebury
HOA
- Has HOA: Yes
- Amenities included: Clubhouse, Management
- Services included: Maintenance Grounds, Trash, Snow Removal
- HOA fee: $454 monthly
Location
- Region: Danbury
Financial & listing details
- Price per square foot: $305/sqft
- Tax assessed value: $262,570
- Annual tax amount: $6,562
- Date on market: 4/1/2026
Price history
| Date | Event | Price |
|---|---|---|
| 5/6/2026 | Sold | $525,000$305/sqft |
Source:  Smart MLS #24164023 Report a problem Smart MLS #24164023 Report a problem | ||
| 4/8/2026 | Pending sale | $525,000$305/sqft |
Source: Smart MLS #24164023 Report a problem | ||
| 4/1/2026 | Listed for sale | $525,000+113.5%$305/sqft |
Source: Smart MLS #24164023 Report a problem | ||
| 9/26/2001 | Sold | $245,900$143/sqft |
Source: Smart MLS #98092958 Report a problem | ||
Public tax history
Tax history is unavailable.
Neighborhood: 06810
Nearby homes
- $495,0002 bd3 ba1.6k sqft403 Larson Dr #403, Danbury, CT 06810Sold

- $419,0002 bd3 ba1.6k sqft303 Larson Dr #303, Danbury, CT 06810Sold
- $449,0002 bd2 ba1.1k sqft1102 Larson Dr #1102, Danbury, CT 06810Sold

- $450,0002 bd2 ba1.2k sqft602 Larson Dr #602, Danbury, CT 06810Sold
- $452,0002 bd2 ba1.3k sqft904 Larson Dr #904, Danbury, CT 06810Sold
- $475,0002 bd2 ba1.2k sqft1606 Larson Dr #1606, Danbury, CT 06810Sold
- $565,0002 bd3 ba2k sqft903 Larson Dr #903, Danbury, CT 06810For Sale
- $450,0002 bd3 ba1.6k sqft806 Larson Dr #806, Danbury, CT 06810Sold
Nearby schools
GreatSchools rating
- 3/10Mill Ridge Primary SchoolGrades: K-3Distance: 1.3 mi
- 3/10Rogers Park Middle SchoolGrades: 6-8Distance: 3.6 mi
- 2/10Danbury High SchoolGrades: 9-12Distance: 2.9 mi
Schools provided by the listing agent
- Elementary: Mill Ridge
- High: Danbury
Source: Smart MLS. This data may not be complete. We recommend contacting the local school district to confirm school assignments for this home.


Get pre-qualified for a loan
At Zillow Home Loans, we can pre-qualify you in as little as 5 minutes with no impact to your credit score.An equal housing lender. NMLS #10287.
Sell for more on Zillow
Get a Zillow Showcase℠ listing at no additional cost and you could sell for .
$531,200
2% more
+$10,624
With Zillow Showcase(estimated)
$541,824
- Connecticut
- Fairfield County
- Danbury
- 06810
- 803 Larson Drive Unit 803
Nearby cities
Nearby zip codes
Other Danbury Topics
