Discover sought-after Kensington Woods, where carefree living is just a minute from the NY border. Let mowing and shoveling become a thing of the past with more free time for you. Step inside this impeccably maintained, light and bright townhome with an open living concept. Who wouldn't want to be surrounded by trendy restaurants, Trader Joe's Whole Foods, the Danbury Fair Mall, Target, and nationally acclaimed Richter Golf Course? All this, plus easy access to I84, I684, and everything Westchester. Why not hop on the nearby Brewster train to see Broadway or commute to the office in NYC? No need to join a gym with your very own fitness center in the Clubhouse and in-ground pool. Cozy up with a book next to your toasty fireplace or dine alfresco on your deck overlooking a park-like setting. Leave behind the drive to work when you have a garden-level office offering plenty of space and light. Three living levels of pure comfort plus an attached garage for your car, and plenty of guest parking for entertaining friends and family. Move quickly before this one goes! There is nothing not to love here! HOA fee includes water and sewer.
Sold for $452,000
$452,000
904 Larson Drive #904, Danbury, CT 06810
2beds
1,350sqft
Condominium, Townhouse
Built in 2001
-- sqft lot
$479,100 Zestimate®
$335/sqft
$2,869 Estimated rent
Home value
$479,100
$455,000 - $503,000
$2,869/mo
Zestimate® history
Owner options
List your home for rent
$2,869/mo
Rent Zestimate®
Find your next renter with Zillow Rental Manager. Plus, with online applications, you can quickly screen prospective tenants – for free.
$2,869/mo
Rent Zestimate®
Refinance and save
$3,439/mo
Est. payment
Refinancing to a lower rate could help reduce your monthly payments and save thousands over the life of the loan.
$3,439/mo
Est. payment
Explore your selling options
Work with a Zillow partner agent
Leverage their expertise and Zillow's premium Showcase listings to get your home seen by more buyers.
Get startedList with your own agent
Get your home in front of millions of buyers by listing it on Zillow.
Learn how to do itSell it yourself
Take full control of how buyers see your home on Zillow by listing For Sale by Owner (FSBO).
List your homeWhat's special
Zillow last checked:
Listing updated:
Listed by:
Patty McCarthy 203-733-7006,
William Raveis Real Estate 203-794-9494
Bought with:
Polly OBrien, RES.0769381
William Pitt Sotheby's Int'l
Source: Smart MLS,MLS#: 24013138
Facts & features
Interior
Bedrooms & bathrooms
- Bedrooms: 2
- Bathrooms: 2
- Full bathrooms: 1
- 1/2 bathrooms: 1
Primary bedroom
- Features: Cathedral Ceiling(s), Wall/Wall Carpet
- Level: Upper
Bedroom
- Features: Wall/Wall Carpet
- Level: Upper
Primary bathroom
- Features: Double-Sink, Tub w/Shower, Tile Floor
- Level: Upper
Bathroom
- Features: Tile Floor
- Level: Main
Dining room
- Features: Balcony/Deck, Sliders, Hardwood Floor
- Level: Main
Kitchen
- Features: Granite Counters, Eating Space, Pantry, Hardwood Floor
- Level: Main
Living room
- Features: Gas Log Fireplace, Hardwood Floor
- Level: Main
Heating
- Forced Air, Natural Gas
Cooling
- Central Air
Appliances
- Included: Gas Range, Microwave, Refrigerator, Dishwasher, Washer, Dryer, Gas Water Heater, Water Heater
- Laundry: Lower Level
Features
- Wired for Data, Open Floorplan, Entrance Foyer
- Basement: Full,Partially Finished
- Attic: Access Via Hatch
- Number of fireplaces: 1
Interior area
- Total structure area: 1,350
- Total interior livable area: 1,350 sqft
- Finished area above ground: 1,152
- Finished area below ground: 198
Property
Parking
- Total spaces: 1
- Parking features: Attached, Garage Door Opener
- Attached garage spaces: 1
Features
- Stories: 3
- Patio & porch: Deck
- Has private pool: Yes
- Pool features: In Ground
Lot
- Features: Few Trees, Level
Details
- Parcel number: 2305576
- Zoning: RMF1
Construction
Type & style
- Home type: Condo
- Architectural style: Townhouse
- Property subtype: Condominium, Townhouse
Materials
- Vinyl Siding
Condition
- New construction: No
- Year built: 2001
Utilities & green energy
- Sewer: Public Sewer
- Water: Public
- Utilities for property: Cable Available
Community & HOA
Community
- Features: Golf, Lake, Medical Facilities, Park, Playground, Shopping/Mall
- Subdivision: Ridgebury
HOA
- Has HOA: Yes
- Amenities included: Clubhouse, Exercise Room/Health Club, Guest Parking, Playground, Pool, Management
- Services included: Maintenance Grounds, Trash, Snow Removal, Water, Sewer, Pool Service, Road Maintenance
- HOA fee: $329 monthly
Location
- Region: Danbury
Financial & listing details
- Price per square foot: $335/sqft
- Tax assessed value: $231,630
- Annual tax amount: $5,404
- Date on market: 6/25/2024
Price history
| Date | Event | Price |
|---|---|---|
| 6/24/2024 | Sold | $452,000+13%$335/sqft |
Source:  Smart MLS #24013138 Report a problem Smart MLS #24013138 Report a problem | ||
| 5/6/2024 | Pending sale | $399,900$296/sqft |
Source:  William Raveis Real Estate, Mortgage & Insurance #24013138 Report a problem William Raveis Real Estate, Mortgage & Insurance #24013138 Report a problem | ||
| 5/2/2024 | Listed for sale | $399,900+0.6%$296/sqft |
Source: Smart MLS #24013138 Report a problem | ||
| 5/16/2023 | Sold | $397,400-0.1%$294/sqft |
Source: Smart MLS #170556579 Report a problem | ||
| 5/2/2023 | Listed for sale | $397,900$295/sqft |
Source: William Raveis Real Estate, Mortgage & Insurance #170556579 Report a problem | ||
| 5/1/2023 | Contingent | $397,900$295/sqft |
Source: Smart MLS #170556579 Report a problem | ||
| 4/17/2023 | Pending sale | $397,900$295/sqft |
Source: William Raveis Real Estate, Mortgage & Insurance #170556579 Report a problem | ||
| 4/12/2023 | Listed for sale | $397,900+53.6%$295/sqft |
Source: Smart MLS #170556579 Report a problem | ||
| 12/12/2016 | Sold | $259,000$192/sqft |
Source: Smart MLS #99161562 Report a problem | ||
Public tax history
Tax history is unavailable.
Neighborhood: 06810
Nearby homes
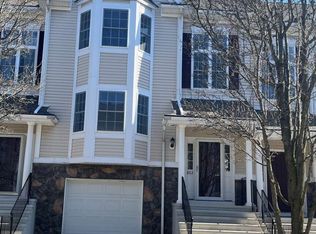
- $525,0002 bd3 ba1.7k sqft803 Larson Dr #803, Danbury, CT 06810Sold
- $495,0002 bd3 ba1.6k sqft403 Larson Dr #403, Danbury, CT 06810Sold

- $419,0002 bd3 ba1.6k sqft303 Larson Dr #303, Danbury, CT 06810Sold
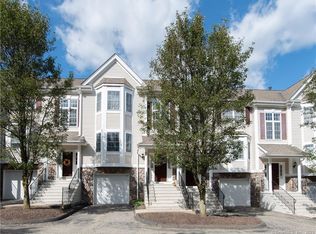
- $449,0002 bd2 ba1.1k sqft1102 Larson Dr #1102, Danbury, CT 06810Sold

- $450,0002 bd2 ba1.2k sqft602 Larson Dr #602, Danbury, CT 06810Sold
- $475,0002 bd2 ba1.2k sqft1606 Larson Dr #1606, Danbury, CT 06810Sold
- $565,0002 bd3 ba2k sqft903 Larson Dr #903, Danbury, CT 06810For Sale
- $450,0002 bd3 ba1.6k sqft806 Larson Dr #806, Danbury, CT 06810Sold
Nearby schools
GreatSchools rating
- 3/10Mill Ridge Primary SchoolGrades: K-3Distance: 1.3 mi
- 3/10Rogers Park Middle SchoolGrades: 6-8Distance: 3.6 mi
- 2/10Danbury High SchoolGrades: 9-12Distance: 2.9 mi
Schools provided by the listing agent
- High: Danbury
Source: Smart MLS. This data may not be complete. We recommend contacting the local school district to confirm school assignments for this home.


Get pre-qualified for a loan
At Zillow Home Loans, we can pre-qualify you in as little as 5 minutes with no impact to your credit score.An equal housing lender. NMLS #10287.
Sell for more on Zillow
Get a Zillow Showcase℠ listing at no additional cost and you could sell for .
$479,100
2% more
+$9,582
With Zillow Showcase(estimated)
$488,682
- Connecticut
- Fairfield County
- Danbury
- 06810
- 904 Larson Drive Unit 904
Nearby cities
Nearby zip codes
Other Danbury Topics
