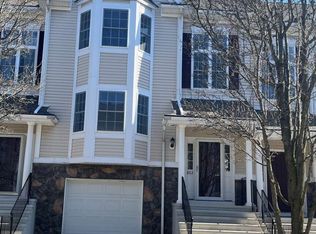
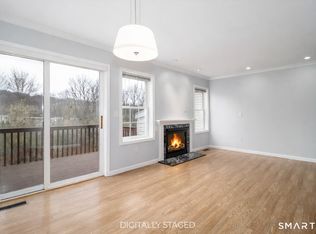
This Meticulously maintained 2 bed 2.5 bath town house welcomes you to Kensington Woods -a highly desired complex offering great life style amenities and prime location on the Danbury/New York line. An open concept floor plan with plenty of natural light apparent upon entry. Step up to gleaming hardwood floors in living room/dining room where a gas fireplace with tasteful mantle centers the room. Step outside to enjoy the lovely private deck. Ease of entertaining continues with an eat in kitchen, outfitted in granite countertops , breakfast bar, pantry and built in desk- all well lit by the large bay windows cascade of daylight. The upper level features two generously sized bedrooms with large closets, private en-suite bath, pristine neutral cozy carpet. Practical laundry area & linen closet are also on this level. Large picture window with seating area on landing. The finished walkout lower level offers a bonus room that would make a great home office, gym or media room. Sliders open to a outdoor patio. Garage features extra custom cabinets for storage. Gas heat and central air. The complex offers an inground pool, playground and clubhouse. Plenty of parking and mature landscaping. The unit is a short drive from Mill Plain Road offering services, shopping and a variety of dining options. The home has been well cared for by the original owner, sold as is. Make your appointment today and come home!
Sold for $419,000
$419,000
303 Larson Drive #303, Danbury, CT 06810
2beds
1,650sqft
Condominium, Townhouse
Built in 2000
-- sqft lot
$475,800 Zestimate®
$254/sqft
$3,232 Estimated rent
Home value
$475,800
$452,000 - $500,000
$3,232/mo
Zestimate® history
Owner options
List your home for rent
$3,232/mo
Rent Zestimate®
Find your next renter with Zillow Rental Manager. Plus, with online applications, you can quickly screen prospective tenants – for free.
$3,232/mo
Rent Zestimate®
Refinance and save
$3,277/mo
Est. payment
Refinancing to a lower rate could help reduce your monthly payments and save thousands over the life of the loan.
$3,277/mo
Est. payment
Explore your selling options
Work with a Zillow partner agent
Leverage their expertise and Zillow's premium Showcase listings to get your home seen by more buyers.
Get startedList with your own agent
Get your home in front of millions of buyers by listing it on Zillow.
Learn how to do itSell it yourself
Take full control of how buyers see your home on Zillow by listing For Sale by Owner (FSBO).
List your homeWhat's special
Zillow last checked:
Listing updated:
Listed by:
Mary Ellen Barnett 203-241-1204,
William Pitt Sotheby's Int'l 203-796-7700
Bought with:
Matt Rose, REB.0584501
Keller Williams Realty
Source: Smart MLS,MLS#: 170601400
Facts & features
Interior
Bedrooms & bathrooms
- Bedrooms: 2
- Bathrooms: 3
- Full bathrooms: 2
- 1/2 bathrooms: 1
Primary bedroom
- Features: Vaulted Ceiling(s), Full Bath, Walk-In Closet(s), Wall/Wall Carpet
- Level: Upper
- Area: 180 Square Feet
- Dimensions: 12 x 15
Bedroom
- Features: Bay/Bow Window, Full Bath, Wall/Wall Carpet
- Level: Upper
- Area: 158.12 Square Feet
- Dimensions: 11.8 x 13.4
Dining room
- Features: Balcony/Deck, Sliders, Hardwood Floor
- Level: Main
- Area: 103.2 Square Feet
- Dimensions: 8.6 x 12
Family room
- Features: Sliders, Wall/Wall Carpet
- Level: Lower
- Area: 185.12 Square Feet
- Dimensions: 10.4 x 17.8
Kitchen
- Features: Bay/Bow Window, Breakfast Bar, Breakfast Nook, Granite Counters, Pantry, Laminate Floor
- Level: Main
- Area: 209 Square Feet
- Dimensions: 9.5 x 22
Living room
- Features: Gas Log Fireplace, Partial Bath, Hardwood Floor
- Level: Main
- Area: 247 Square Feet
- Dimensions: 13 x 19
Heating
- Forced Air, Zoned, Natural Gas
Cooling
- Central Air
Appliances
- Included: Microwave, Refrigerator, Dishwasher, Washer, Dryer, Electric Water Heater
- Laundry: Upper Level
Features
- Basement: Full,Finished,Interior Entry,Garage Access,Liveable Space
- Number of fireplaces: 1
Interior area
- Total structure area: 1,650
- Total interior livable area: 1,650 sqft
- Finished area above ground: 1,452
- Finished area below ground: 198
Property
Parking
- Total spaces: 1
- Parking features: Attached
- Attached garage spaces: 1
Features
- Stories: 3
- Patio & porch: Deck, Patio
- Has private pool: Yes
- Pool features: In Ground
Lot
- Features: Few Trees
Details
- Parcel number: 2117848
- Zoning: RMF1
Construction
Type & style
- Home type: Condo
- Architectural style: Townhouse
- Property subtype: Condominium, Townhouse
Materials
- Vinyl Siding
Condition
- New construction: No
- Year built: 2000
Details
- Builder model: Bentley
Utilities & green energy
- Sewer: Public Sewer
- Water: Public
Community & HOA
Community
- Features: Golf, Medical Facilities, Park, Near Public Transport, Shopping/Mall
- Security: Security System
- Subdivision: Ridgebury
HOA
- Has HOA: Yes
- Amenities included: Clubhouse, Exercise Room/Health Club, Guest Parking, Playground, Pool, Management
- Services included: Maintenance Grounds, Snow Removal, Water, Sewer, Pool Service, Road Maintenance
- HOA fee: $394 monthly
Location
- Region: Danbury
Financial & listing details
- Price per square foot: $254/sqft
- Tax assessed value: $261,940
- Annual tax amount: $6,111
- Date on market: 12/9/2023
Price history
| Date | Event | Price |
|---|---|---|
| 2/12/2024 | Listing removed | -- |
Source: Zillow Rentals Report a problem | ||
| 1/12/2024 | Listed for rent | $3,100$2/sqft |
Source: Zillow Rentals Report a problem | ||
| 12/8/2023 | Sold | $419,000-1.4%$254/sqft |
Source:  Smart MLS #170601400 Report a problem Smart MLS #170601400 Report a problem | ||
| 11/16/2023 | Pending sale | $425,000$258/sqft |
Source: Smart MLS #170601400 Report a problem | ||
| 10/28/2023 | Listed for sale | $425,000$258/sqft |
Source: Smart MLS #170601400 Report a problem | ||
| 10/10/2023 | Pending sale | $425,000$258/sqft |
Source: Smart MLS #170601400 Report a problem | ||
| 10/8/2023 | Listed for sale | $425,000+80.9%$258/sqft |
Source: Smart MLS #170601400 Report a problem | ||
| 6/27/2001 | Sold | $234,900$142/sqft |
Source: Smart MLS #98084839 Report a problem | ||
Public tax history
Tax history is unavailable.
Neighborhood: 06810
Nearby homes
- $525,0002 bd3 ba1.7k sqft803 Larson Dr #803, Danbury, CT 06810Sold
- $495,0002 bd3 ba1.6k sqft403 Larson Dr #403, Danbury, CT 06810Sold

- $449,0002 bd2 ba1.1k sqft1102 Larson Dr #1102, Danbury, CT 06810Sold

- $450,0002 bd2 ba1.2k sqft602 Larson Dr #602, Danbury, CT 06810Sold
- $452,0002 bd2 ba1.3k sqft904 Larson Dr #904, Danbury, CT 06810Sold
- $475,0002 bd2 ba1.2k sqft1606 Larson Dr #1606, Danbury, CT 06810Sold
- $565,0002 bd3 ba2k sqft903 Larson Dr #903, Danbury, CT 06810For Sale
- $450,0002 bd3 ba1.6k sqft806 Larson Dr #806, Danbury, CT 06810Sold
Nearby schools
GreatSchools rating
- 3/10Mill Ridge Primary SchoolGrades: K-3Distance: 1.3 mi
- 3/10Rogers Park Middle SchoolGrades: 6-8Distance: 3.6 mi
- 2/10Danbury High SchoolGrades: 9-12Distance: 2.9 mi


Get pre-qualified for a loan
At Zillow Home Loans, we can pre-qualify you in as little as 5 minutes with no impact to your credit score.An equal housing lender. NMLS #10287.
Sell for more on Zillow
Get a Zillow Showcase℠ listing at no additional cost and you could sell for .
$475,800
2% more
+$9,516
With Zillow Showcase(estimated)
$485,316
- Connecticut
- Fairfield County
- Danbury
- 06810
- 303 Larson Drive Unit 303
Nearby cities
Nearby zip codes
Other Danbury Topics
