Welcome to 1 Brookwood Drive, a beautifully renovated home designed for today's lifestyle with a fresh, contemporary feel. The heart of the home is the expansive great room featuring vaulted ceilings, an open dining area, and a custom kitchen renovated in 2022 with inset cabinetry, high-end appliances, and an oversized island ideal for gathering and entertaining. French doors lead to a spacious Trex deck with cable railings, creating the perfect setting for summer dining and relaxation. The main level offers three generously sized bedrooms and a fully renovated bathroom. The finished lower level provides exceptional flexibility with a recreation room that may also serve as a guest area, a second full bathroom, gym, mudroom, and laundry room conveniently located off the garage. The true showstopper is the private, level, fully fenced backyard featuring a newer heated saltwater pool with a stunning surround, covered patio, firepit, raised garden beds, and plenty of room to entertain or unwind. Located in the desirable southwest corner with convenient access to commuting routes, shopping, and amenities. Premium 9.13KWh 25-panel solar system installed 2023. Assumable solar lease $125/month, providing exceptionally low year round energy costs. All major renovations have been completed since 2022. This exceptional home is truly a must-see. - Front door to be replaced prior to a closing.
Accepting backups
$772,500
1 Brookwood Drive, Newtown, CT 06470
3beds
2,378sqft
:
Get pre-qualified$5,214/mo
Single Family Residence
Built in 1968
1.02 Acres Lot
$755,500 Zestimate®
$325/sqft
$-- HOA
What's special
Raised garden bedsVaulted ceilingsHigh-end appliancesBeautifully renovated homeFully renovated bathroomThree generously sized bedroomsOpen dining area
- 13 days |
- 1,374 |
- 93 |
Likely to sell faster than
Zillow last checked:
Listing updated:
Listed by:
Connie Widmann & Team,
Connie Widmann (203)856-6491,
William Raveis Real Estate 203-426-3429
Source: Smart MLS,MLS#: 24192391
Facts & features
Interior
Bedrooms & bathrooms
- Bedrooms: 3
- Bathrooms: 2
- Full bathrooms: 2
Primary bedroom
- Features: Hardwood Floor
- Level: Main
- Area: 173.46 Square Feet
- Dimensions: 11.8 x 14.7
Bedroom
- Features: Hardwood Floor
- Level: Main
- Area: 132.09 Square Feet
- Dimensions: 11.9 x 11.1
Bedroom
- Features: Hardwood Floor
- Level: Main
- Area: 91 Square Feet
- Dimensions: 10 x 9.1
Bathroom
- Features: Built-in Features, Quartz Counters, Double-Sink, Tub w/Shower, Tile Floor
- Level: Main
- Area: 81.6 Square Feet
- Dimensions: 10.2 x 8
Bathroom
- Features: Stall Shower, Tile Floor
- Level: Lower
- Area: 76.14 Square Feet
- Dimensions: 9.4 x 8.1
Dining room
- Features: Vaulted Ceiling(s), Balcony/Deck, French Doors, Hardwood Floor
- Level: Main
- Area: 100.7 Square Feet
- Dimensions: 10.6 x 9.5
Kitchen
- Features: Vaulted Ceiling(s), Quartz Counters, Kitchen Island, Hardwood Floor
- Level: Main
- Area: 175.96 Square Feet
- Dimensions: 10.6 x 16.6
Living room
- Features: Bay/Bow Window, Vaulted Ceiling(s), Hardwood Floor
- Level: Main
- Area: 320.76 Square Feet
- Dimensions: 13.2 x 24.3
Other
- Features: Laundry Hookup, Patio/Terrace, Vinyl Floor
- Level: Lower
- Area: 242.88 Square Feet
- Dimensions: 9.6 x 25.3
Rec play room
- Features: Built-in Features, Hardwood Floor
- Level: Lower
- Area: 440.84 Square Feet
- Dimensions: 20.6 x 21.4
Heating
- Hot Water, Oil
Cooling
- Central Air
Appliances
- Included: Oven/Range, Microwave, Refrigerator, Freezer, Dishwasher, Washer, Dryer, Water Heater
- Laundry: Lower Level
Features
- Basement: Full,Heated,Sump Pump,Garage Access,Cooled,Interior Entry
- Attic: Pull Down Stairs
- Number of fireplaces: 2
Interior area
- Total structure area: 2,378
- Total interior livable area: 2,378 sqft
- Finished area above ground: 1,234
- Finished area below ground: 1,144
Property
Parking
- Total spaces: 2
- Parking features: Attached, Covered
- Attached garage spaces: 2
Features
- Patio & porch: Deck, Patio
- Exterior features: Garden
- Has private pool: Yes
- Pool features: Heated, Fenced, Vinyl, Salt Water, In Ground
Lot
- Size: 1.02 Acres
- Features: Corner Lot, Few Trees, Rolling Slope, Open Lot
Details
- Additional structures: Shed(s)
- Parcel number: 213631
- Zoning: R-1
Construction
Type & style
- Home type: SingleFamily
- Architectural style: Ranch
- Property subtype: Single Family Residence
Materials
- Vinyl Siding
- Foundation: Concrete Perimeter, Raised
- Roof: Shingle,Gable
Condition
- New construction: No
- Year built: 1968
Utilities & green energy
- Sewer: Septic Tank
- Water: Well
Green energy
- Energy generation: Solar
Community & HOA
Community
- Features: Basketball Court, Golf, Health Club, Lake, Library, Medical Facilities, Park, Public Rec Facilities
HOA
- Has HOA: No
Location
- Region: Newtown
Financial & listing details
- Price per square foot: $325/sqft
- Tax assessed value: $328,280
- Annual tax amount: $9,435
- Date on market: 7/22/2026
Estimated market value
$755,500
$718,000 - $793,000
$3,863/mo
Price history
| Date | Event | Price |
|---|---|---|
| 7/22/2026 | Listed for sale | $772,500$325/sqft |
Source:  Smart MLS #24192391 Report a problem Smart MLS #24192391 Report a problem | ||
Public tax history
| Year | Property taxes | Tax assessment |
|---|---|---|
| 2025 | $9,435 +6.6% | $328,280 +0% |
| 2024 | $8,851 +2.8% | $328,170 |
| 2023 | $8,611 +21.3% | $328,170 +60.3% |
| 2022 | $7,099 +3.3% | $204,770 +3.3% |
| 2021 | $6,869 -0.3% | $198,230 |
| 2020 | $6,890 0% | $198,230 |
| 2019 | $6,892 +1.5% | $198,230 |
| 2018 | $6,787 +2.9% | $198,230 +1.8% |
| 2017 | $6,598 +2.4% | $194,800 |
| 2015 | $6,442 -0.7% | $194,800 |
| 2014 | $6,489 0% | $194,800 |
| 2013 | $6,491 -2.9% | $194,800 -28.5% |
| 2012 | $6,687 +0.7% | $272,482 |
| 2011 | $6,640 +1.5% | $272,482 +0% |
| 2010 | $6,540 +2.4% | $272,480 |
| 2009 | $6,384 +1% | $272,480 |
| 2008 | $6,322 -0.7% | $272,480 +20.3% |
| 2007 | $6,367 +2.9% | $226,570 |
| 2006 | $6,185 +4.6% | $226,570 |
| 2005 | $5,913 +4.8% | $226,570 |
| 2004 | $5,642 +6.4% | $226,570 |
| 2003 | $5,302 +24.8% | $226,570 +69.6% |
| 2001 | $4,247 +7.8% | $133,560 |
| 2000 | $3,940 +5.7% | $133,560 |
| 1999 | $3,726 | $133,560 |
Find assessor info on the county website
Monthly payment
Est. payment
Payment breakdown
Explore the cost of this home by adjusting the details. Changes won't be saved.Climate risks
Neighborhood: 06470
Nearby schools
GreatSchools rating
- 10/10Head O'Meadow Elementary SchoolGrades: K-4Distance: 2.1 mi
- 7/10Newtown Middle SchoolGrades: 7-8Distance: 3.9 mi
- 9/10Newtown High SchoolGrades: 9-12Distance: 5 mi
Schools provided by the listing agent
- Elementary: Head O'Meadow
- Middle: Newtown,Reed
- High: Newtown
Source: Smart MLS. This data may not be complete. We recommend contacting the local school district to confirm school assignments for this home.
- $534,600-- bd-- ba-- sqftBrookwood Dr, Newtown, CT 06470Off Market
- $540,100-- bd-- ba-- sqftBrookwood Dr, Newtown, CT 06470Off Market
- $668,5003 bd2 ba2k sqft3 Brookwood Dr, Newtown, CT 06470Off Market
- $601,5004 bd3 ba3.1k sqft2 Brookwood Dr, Newtown, CT 06470Sold
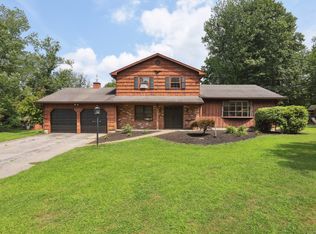
- $760,0004 bd2 ba2.6k sqft12 Poor House Rd, Newtown, CT 06470Off Market
- $840,500-- bd1 ba600 sqft2 Shut Rd, Newtown, CT 06470Off Market
- $635,0004 bd3 ba2.3k sqft5 Brookwood Dr, Newtown, CT 06470Sold
- $665,3003 bd2 ba2.4k sqft6 Poor House Rd, Newtown, CT 06470Off Market
A local agent can set up tours, give advice and negotiate with sellers.
A local lender can help you make sure your offer is ready when you are.
Similar homes
- $629,0003 bd2 ba2.3k sqft233 Hattertown Road, Newtown, CT 06470For Sale

 MLS ID #24195374, Mitzi Muller, William Raveis Real Estate. Smart MLS
 - $779,9004 bd3 ba3.4k sqft6 Valley Court, Bethel, CT 06801For Sale
 MLS ID #24187390, Kim Kendall, Keller Williams Realty. Smart MLS
 - $679,0005 bd3 ba3.5k sqft14 Whippoorwill Hill Road, Newtown, CT 06470For Sale
 MLS ID #24185757, Christine Fairchild, Coldwell Banker Realty. Smart MLS
 - $789,0004 bd3 ba2.7k sqft11 Cobblers Mill Road, Newtown, CT 06482For Sale
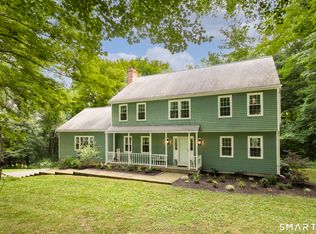 MLS ID #24192343, Christina Zainc, BHGRE Gaetano Marra Homes. Smart MLS
 - $799,0004 bd3 ba3.1k sqft15 Mountain Manor Road, Newtown, CT 06482For SaleMLS ID #24189071, Katie Keogler, Compass Connecticut, LLC. Smart MLS
- $749,9003 bd3 ba2.7k sqft868 Bayberry Lane, Orange, CT 06477For SaleMLS ID #24194960, Stephanie Ellison, Ellison Homes Real Estate. Smart MLS
- $730,0003 bd3 ba2.9k sqft8 White Pine Drive, Brookfield, CT 06804For SaleMLS ID #24183592, Kristen Stolfi, Berkshire Hathaway NE Prop.. Smart MLS
- $795,0004 bd3 ba2.3k sqft97 Ceil Road, Trumbull, CT 06611For SaleMLS ID #24194450, Erika Echavarria, Keller Williams Prestige Prop.. Smart MLS
- $699,9004 bd3 ba3.1k sqft7 Arapaho Road, Brookfield, CT 06804For SaleMLS ID #24191261, Danielle Valenti, Compass Connecticut, LLC. Smart MLS
- $850,0003 bd3 ba1.7k sqft56 Banks Road, Easton, CT 06612For SaleMLS ID #24193551, Jeanne Bracken, Coldwell Banker Realty. Smart MLS
- $775,0004 bd2 ba1.9k sqft145 Wilton Road East, Ridgefield, CT 06877For SaleMLS ID #24179139, Gabrielle Gearhart, William Pitt Sotheby's Int'l. Smart MLS
- $829,9005 bd2 ba2.5k sqft576 Huntington Street, Shelton, CT 06484For SaleMLS ID #24196008, Cody T. Huelsman, mygoodagent. Smart MLS
- $785,0003 bd2 ba1.9k sqft55 Old Sib Rd, Ridgefield, CT 06877For Sale By Owner
- $669,0004 bd2 ba2k sqft110 Bart Road, Monroe, CT 06468For SaleMLS ID #24183917, Terri Tournas, Coldwell Banker Realty. Smart MLS
- $989,9004 bd3 ba3.1k sqft9 Fox Hollow Lane, Newtown, CT 06482For SaleMLS ID #24193495, Andy Sachs, Compass Connecticut, LLC. Smart MLS
- $535,0002 bd2 ba1.2k sqft11 Sealand Drive, Newtown, CT 06470For SaleMLS ID #24188054, Christine Fairchild, Coldwell Banker Realty. Smart MLS
- $829,5003 bd4 ba2.8k sqft142 Second Hill Road, New Milford, CT 06776For SaleMLS ID #24194207, Ken P. Freundt, Coldwell Banker Realty. Smart MLS
- $724,9994 bd3 ba2.7k sqft33 Pond View Drive, Southbury, CT 06488For SaleMLS ID #24190967, Katie Ruopp, BHGRE Gaetano Marra Homes. Smart MLS
- $787,0003 bd2 ba2.1k sqft10 Grumman Avenue, Norwalk, CT 06851For SaleMLS ID #24191178, Nikki Dutille, Berkshire Hathaway NE Prop.. Smart MLS
- $719,0004 bd3 ba2.9k sqft3 Birchcrest Drive, Danbury, CT 06811For SaleMLS ID #24189099, Christopher Grass, Keller Williams Prestige Prop.. Smart MLS
