Welcome to 10 Grumman Avenue, nestled in the heart of Norwalk's highly desirable Cranbury neighborhood! This beautifully maintained raised ranch seamlessly blends thoughtful updates, inviting living spaces, and exceptional outdoor amenities. At the heart of the home is a custom chef's kitchen, designed with granite countertops, stainless steel appliances, two ovens, abundant cabinetry, and Anderson windows. The main level features hardwood floors, central air, fresh paint, an updated full bath, and a built-in Ring security system add comfort, style, and peace of mind. A standout feature is the impressive main-level addition, offering an expansive dining and gathering area perfectly suited for hosting holidays or celebrations! The finished lower level provides even more versatile living space, complete with a cozy fireplace, convenient half bath, access to garage, and walkout access to the backyard. Step outside to your own private retreat, where a professionally landscaped backyard offers a fully fenced yard, spacious deck, and custom-built stone patio with an outdoor fireplace-the perfect backdrop for summer evenings, outdoor entertaining, or simply unwinding at home. Additional highlights include a two-car garage, new hot water heater, and newer roof, providing added value and peace of mind. Ideally located just minutes from Calf Pasture Beach, the Westport town line, shopping, restaurants, parks, and I-95. Don't miss your opportunity to make this Cranbury gem your own!
Accepting backups
$748,000
10 Grumman Avenue, Norwalk, CT 06851
3beds
2,110sqft
Single Family Residence
Built in 1962
0.31 Acres Lot
$801,100 Zestimate®
$355/sqft
$-- HOA
What's special
Cozy fireplaceCentral airTwo-car garageAnderson windowsSpacious deckBuilt-in ring security systemTwo ovens
- 18 days
- 1,537
- 93
Likely to sell faster than
Zillow last checked:
Listing updated:
Listed by:
Balazs-Byington Team at Berkshire Hathaway HomeServices New England Properties,
Nikki Dutille (203)644-6336,
Berkshire Hathaway NE Prop. 203-227-5117
Source: Smart MLS,MLS#: 24210729
Facts & features
Interior
Bedrooms & bathrooms
- Bedrooms: 3
- Bathrooms: 2
- Full bathrooms: 1
- 1/2 bathrooms: 1
Rooms
- Room types: Bonus Room
Primary bedroom
- Features: Hardwood Floor
- Level: Main
Bedroom
- Features: Ceiling Fan(s), Hardwood Floor
- Level: Main
Bedroom
- Features: Hardwood Floor
- Level: Main
Bathroom
- Level: Main
Bathroom
- Level: Lower
Dining room
- Features: Wall/Wall Carpet
- Level: Main
Kitchen
- Features: Remodeled
- Level: Main
Living room
- Features: Hardwood Floor
- Level: Main
Heating
- Hot Water, Oil
Cooling
- Central Air
Appliances
- Included: Electric Range, Oven/Range, Microwave, Range Hood, Refrigerator, Washer, Dryer, Water Heater
- Laundry: Lower Level
Features
- Wired for Data, Open Floorplan
- Basement: Partial,Heated,Storage Space,Finished,Cooled,Walk-Out Access,Liveable Space
- Attic: Storage,Pull Down Stairs
- Number of fireplaces: 1
Interior area
- Total structure area: 2,110
- Total interior livable area: 2,110 sqft
- Finished area above ground: 1,368
- Finished area below ground: 742
Property
Parking
- Total spaces: 4
- Parking features: Attached, Paved, Off Street, Driveway, Private, Asphalt
- Attached garage spaces: 2
- Has uncovered spaces: Yes
Features
- Patio & porch: Deck, Patio
- Exterior features: Rain Gutters, Garden, Lighting, Stone Wall
- Waterfront features: Beach Access
Lot
- Size: 0.31 Acres
- Features: Few Trees, Sloped
Details
- Parcel number: 243052
- Zoning: A1
Construction
Type & style
- Home type: SingleFamily
- Architectural style: Ranch
- Property subtype: Single Family Residence
Materials
- Shingle Siding
- Foundation: Slab, Raised
- Roof: Asphalt
Condition
- New construction: No
- Year built: 1962
Utilities & green energy
- Sewer: Septic Tank
- Water: Public
Community & HOA
Community
- Features: Near Public Transport, Golf, Health Club, Library, Medical Facilities, Park, Shopping/Mall
- Security: Security System
- Subdivision: Cranbury
HOA
- Has HOA: No
Location
- Region: Norwalk
Financial & listing details
- Price per square foot: $355/sqft
- Tax assessed value: $368,980
- Annual tax amount: $8,760
- Date on market: 9/29/2026
Estimated market value
$801,100
$761,000 - $841,000
$5,115/mo
Price history
| Date | Event | Price |
|---|---|---|
| 10/5/2026 | Contingent | $748,000$355/sqft |
Source:  Berkshire Hathaway HomeServices New England Properties #24210729 Report a problem Berkshire Hathaway HomeServices New England Properties #24210729 Report a problem | ||
| 9/29/2026 | Listed for sale | $748,000-1.6%$355/sqft |
Source:  Smart MLS #24210729 Report a problem Smart MLS #24210729 Report a problem | ||
| 9/26/2026 | Listing removed | $760,000$360/sqft |
Source: Berkshire Hathaway HomeServices New England Properties #24191178 Report a problem | ||
| 8/12/2026 | Price change | $760,000-3.4%$360/sqft |
Source: Smart MLS #24191178 Report a problem | ||
| 7/24/2026 | Listed for sale | $787,000+266%$373/sqft |
Source: Smart MLS #24191178 Report a problem | ||
| 4/18/1997 | Sold | $215,000$102/sqft |
Source: Smart MLS #96035623 Report a problem | ||
Public tax history
| Year | Property taxes | Tax assessment |
|---|---|---|
| 2025 | $8,760 +1.6% | $368,980 |
| 2024 | $8,625 +20.6% | $368,980 +28.8% |
| 2023 | $7,150 +15.2% | $286,390 |
| 2022 | $6,209 +3.7% | $286,390 |
| 2021 | $5,988 -11.4% | $286,390 |
| 2020 | $6,761 +3.6% | $286,390 |
| 2019 | $6,529 -6.3% | $286,390 +6.6% |
| 2018 | $6,966 +3.6% | $268,650 |
| 2017 | $6,723 +9.5% | $268,650 |
| 2015 | $6,139 -8.7% | $268,650 |
| 2014 | $6,727 +12.1% | $268,650 -2.9% |
| 2013 | $5,999 +3.8% | $276,710 |
| 2012 | $5,780 +2.9% | $276,710 |
| 2011 | $5,617 +1.1% | $276,710 |
| 2010 | $5,554 +3.7% | $276,710 |
| 2009 | $5,357 -19.3% | $276,710 -8.4% |
| 2008 | $6,639 +20.8% | $302,190 +16.3% |
| 2007 | $5,494 +2% | $259,770 +9.2% |
| 2006 | $5,384 -15.6% | $237,790 -8.5% |
| 2005 | $6,380 +24.1% | $259,770 +34% |
| 2004 | $5,140 +5.6% | $193,830 +12.8% |
| 2003 | $4,869 +20.1% | $171,850 +41.4% |
| 2001 | $4,054 +8% | $121,520 +26.1% |
| 2000 | $3,755 +24.2% | $96,355 +35.3% |
| 1999 | $3,023 | $71,190 |
Find assessor info on the county website
Monthly payment
Est. payment
Payment breakdown
Explore the cost of this home by adjusting the details. Changes won't be saved.Climate risks
Neighborhood: 06851
Nearby schools
Schools provided by the listing agent
- High: Norwalk
Source: Smart MLS. This data may not be complete. We recommend contacting the local school district to confirm school assignments for this home.
Similar homes
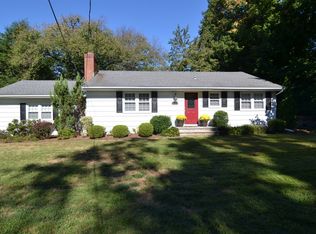
- $780,0004 bd4 ba3k sqft31 Granite Drive, Norwalk, CT 06850For Sale

 MLS ID #24213809, Shannon E. Drury, Berkshire Hathaway NE Prop.. Smart MLS
 - $695,0004 bd2 ba2.4k sqft9 Stonecrop Road, Norwalk, CT 06851For Sale
 MLS ID #24208057, Karen Liss-Uomoleale, Coldwell Banker Realty. Smart MLS
 - $699,0003 bd4 ba2k sqftBlue Mountain Ridge, Norwalk, CT 06851For Sale
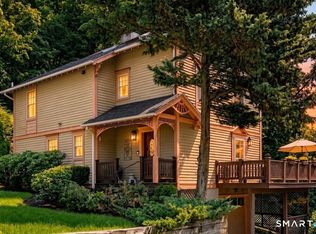 MLS ID #24203655, Betsy Banks, William Raveis Real Estate. Smart MLS
 - $995,0004 bd4 ba2.8k sqft155 Wolfpit Avenue, Norwalk, CT 06851For Sale
 MLS ID #24204045, Xin Wang, William Raveis Real Estate. Smart MLS
 - $749,9003 bd2 ba1.3k sqft295 Reid Street, Fairfield, CT 06824For SaleMLS ID #24212796, Melissa Casey, Coldwell Banker Realty. Smart MLS
- $800,0003 bd4 ba3k sqft63 Howard Avenue, Norwalk, CT 06855For SaleMLS ID #24188342, Catherine Aaron, Berkshire Hathaway NE Prop.. Smart MLS
- $700,0003 bd3 ba2.3k sqft257 Smith Ridge Road, South Salem, NY 10590For Sale
 MLS ID #1051757, Spencer A. Matthews, Listing by: Houlihan Lawrence Inc.. OneKey® MLS as distributed by MLS GRID
 - $750,0004 bd2 ba2.1k sqft6 David Drive, North Salem, NY 10560For SaleMLS ID #1052440, Antonia Riordan, Listing by: Berkshire Hathaway HS NE Prop. OneKey® MLS as distributed by MLS GRID
- $949,0004 bd2 ba2.2k sqft22 Bittersweet Trail, Wilton, CT 06897For SaleMLS ID #24169858, Lynne Murphy, Berkshire Hathaway NE Prop.. Smart MLS
- $849,0003 bd4 ba2.6k sqft315 Olmstead Hill Road, Wilton, CT 06897For SaleMLS ID #24205671, Rob McCullough, William Pitt Sotheby's Int'l. Smart MLS
- $729,9004 bd3 ba1.9k sqft77 Round Hill Road, Fairfield, CT 06824For SaleMLS ID #24190937, Jay Cannone, William Raveis Real Estate. Smart MLS
- $725,0004 bd2 ba1.8k sqft18 Koger Road, Trumbull, CT 06611For SaleMLS ID #24211483, Katie Sparkman, William Raveis Real Estate. Smart MLS
- $769,0003 bd4 ba2.5k sqft437 West Rutland Road, Milford, CT 06461For SaleMLS ID #24207640, Steven T. Koleno, Beycome of Connecticut. Smart MLS
- $640,0004 bd2 ba1.7k sqft278 West Cedar Street, Norwalk, CT 06854For SaleMLS ID #24175655, Javyn Roundtree, Roundtree Realty LLC. Smart MLS
- $999,9004 bd2 ba2k sqft360 Westford Drive, Fairfield, CT 06890For SaleMLS ID #24209334, Gina F. Williams, Preston Gray Real Estate. Smart MLS
- $865,0004 bd2 ba2.2k sqft38 Milandale Road, Fairfield, CT 06824For SaleMLS ID #24212800, Jennifer Lockwood, Coldwell Banker Realty. Smart MLS
- $849,0003 bd2 ba1.9k sqft65 Cynthia Drive, Fairfield, CT 06824For SaleMLS ID #24205513, Andrea M. Viscuso, Compass Connecticut, LLC. Smart MLS
- $775,0005 bd2 ba2.5k sqft576 Huntington Street, Shelton, CT 06484For SaleMLS ID #24211373, Ariel Edery, mygoodagent. Smart MLS
- $699,0003 bd2 ba2.3k sqft141 Head Of Meadow Road, Newtown, CT 06470For SaleMLS ID #24201804, Connie Widmann, William Raveis Real Estate. Smart MLS
- $649,0003 bd2 ba1.2k sqft29 Mohawk Drive, Easton, CT 06612For SaleMLS ID #24210967, Max Dober, Keller Williams Prestige Prop.. Smart MLS
