Welcome to this beautifully updated 4-bedroom, 4-bath (2 full, 2 half) Colonial in Norwalk's highly desirable Wolfpit neighborhood! Inside, a welcoming foyer with 9-foot ceilings introduces hardwood floors that flow seamlessly throughout the main level. The open layout connects a living room to a family room with a gas fireplace. The chef's kitchen features a gas cooktop island, double wall ovens, and a convenient mudroom leading directly to the 2-car garage. Upstairs, the primary suite offers two walk-in closets and a spa-like bath. Three more spacious bedrooms-including one with a private half-bath-share a stunning hall bath with heated floors. The expansive walk-out lower level features high ceilings and French doors, providing over 1,100 sqft of incredible versatile bonus space-perfect for a bedroom, recreation area, or office setup. Step outside through glass sliders to your private outdoor oasis. Entertain easily on the recently renovated deck and enjoy the brand-new backyard hardscaping, all surrounded by lush evergreen privacy screening.
For sale
$995,000
155 Wolfpit Avenue, Norwalk, CT 06851
4beds
2,807sqft
Single Family Residence
Built in 2003
0.26 Acres Lot
$-- Zestimate®
$354/sqft
$-- HOA
What's special
- 36 days
- 1,506
- 119
Likely to sell faster than
Zillow last checked:
Listing updated:
Listed by:
Xin Wang (203)875-0089,
William Raveis Real Estate 203-655-1423
Source: Smart MLS,MLS#: 24204045
Facts & features
Interior
Bedrooms & bathrooms
- Bedrooms: 4
- Bathrooms: 4
- Full bathrooms: 2
- 1/2 bathrooms: 2
Primary bedroom
- Features: Walk-In Closet(s), Hardwood Floor
- Level: Upper
- Area: 270 Square Feet
- Dimensions: 18 x 15
Bedroom
- Features: Hardwood Floor
- Level: Upper
- Area: 169 Square Feet
- Dimensions: 13 x 13
Bedroom
- Features: Hardwood Floor
- Level: Upper
- Area: 143 Square Feet
- Dimensions: 13 x 11
Bedroom
- Features: Hardwood Floor
- Level: Upper
- Area: 176 Square Feet
- Dimensions: 11 x 16
Primary bathroom
- Features: Tile Floor, Double-Sink
- Level: Upper
- Area: 130 Square Feet
- Dimensions: 13 x 10
Bathroom
- Features: Tile Floor
- Level: Main
- Area: 24 Square Feet
- Dimensions: 6 x 4
Bathroom
- Features: Tile Floor
- Level: Upper
- Area: 32.2 Square Feet
- Dimensions: 7 x 4.6
Bathroom
- Features: Tile Floor, Double-Sink
- Level: Upper
- Area: 72 Square Feet
- Dimensions: 9 x 8
Dining room
- Features: Fireplace, Patio/Terrace, Hardwood Floor
- Level: Main
- Area: 182 Square Feet
- Dimensions: 14 x 13
Family room
- Features: Fireplace, Patio/Terrace, Hardwood Floor
- Level: Main
- Area: 273 Square Feet
- Dimensions: 13 x 21
Kitchen
- Features: Kitchen Island, Hardwood Floor
- Level: Main
- Area: 205.4 Square Feet
- Dimensions: 13 x 15.8
Living room
- Features: Fireplace, Hardwood Floor
- Level: Main
- Area: 247 Square Feet
- Dimensions: 13 x 19
Heating
- Forced Air, Natural Gas
Cooling
- Central Air
Appliances
- Included: Gas Cooktop, Oven, Microwave, Refrigerator, Dishwasher, Washer, Dryer, Gas Water Heater, Water Heater
Features
- Open Floorplan
- Windows: Thermopane Windows
- Basement: Full,Apartment,Walk-Out Access
- Attic: Pull Down Stairs
- Number of fireplaces: 1
Interior area
- Total structure area: 2,807
- Total interior livable area: 2,807 sqft
- Finished area above ground: 2,807
Property
Parking
- Total spaces: 2
- Parking features: Attached, Garage Door Opener
- Attached garage spaces: 2
Accessibility
- Accessibility features: Bath Grab Bars
Features
- Patio & porch: Deck
- Exterior features: Lighting
- Waterfront features: Beach Access
Lot
- Size: 0.26 Acres
- Features: Level, Sloped
Details
- Parcel number: 2401470
- Zoning: A1
- Other equipment: Generator
Construction
Type & style
- Home type: SingleFamily
- Architectural style: Colonial
- Property subtype: Single Family Residence
Materials
- Vinyl Siding
- Foundation: Concrete Perimeter
- Roof: Asphalt
Condition
- New construction: No
- Year built: 2003
Utilities & green energy
- Sewer: Public Sewer
- Water: Public
Green energy
- Energy efficient items: Windows
Community & HOA
Community
- Features: Near Public Transport, Golf, Medical Facilities, Park, Playground, Public Rec Facilities, Shopping/Mall
- Subdivision: Wolfpit
HOA
- Has HOA: No
Location
- Region: Norwalk
Financial & listing details
- Price per square foot: $354/sqft
- Tax assessed value: $575,100
- Annual tax amount: $13,333
- Date on market: 9/3/2026
Estimated market value
Not available
Estimated sales range
Not available
Not available
Price history
| Date | Event | Price |
|---|---|---|
| 9/8/2026 | Listed for sale | $995,000+15.7%$354/sqft |
Source:  Smart MLS #24204045 Report a problem Smart MLS #24204045 Report a problem | ||
| 7/31/2025 | Sold | $860,000+1.2%$306/sqft |
Source: Smart MLS #24092214 Report a problem | ||
| 5/23/2025 | Pending sale | $850,000$303/sqft |
Source: Smart MLS #24092214 Report a problem | ||
| 5/8/2025 | Listed for sale | $850,000+33.6%$303/sqft |
Source: Smart MLS #24092214 Report a problem | ||
| 10/30/2020 | Sold | $636,000-0.5%$227/sqft |
Source: Smart MLS #170328095 Report a problem | ||
| 8/24/2020 | Pending sale | $639,000$228/sqft |
Source: Realty ONE Group Connect #170328095 Report a problem | ||
| 8/19/2020 | Listed for sale | $639,000+117.2%$228/sqft |
Source: Realty ONE Group Connect #170328095 Report a problem | ||
| 4/3/2003 | Sold | $294,250$105/sqft |
Source: Public Record Report a problem | ||
Public tax history
| Year | Property taxes | Tax assessment |
|---|---|---|
| 2025 | $13,771 +1.5% | $575,100 |
| 2024 | $13,567 +23.5% | $575,100 +31.8% |
| 2023 | $10,982 +1.9% | $436,460 |
| 2022 | $10,777 +2.7% | $436,460 |
| 2021 | $10,497 +0.1% | $436,460 |
| 2020 | $10,491 +2.9% | $436,460 |
| 2019 | $10,197 -20.1% | $436,460 -8.8% |
| 2018 | $12,764 +3.6% | $478,720 |
| 2017 | $12,325 +1.2% | $478,720 |
| 2015 | $12,174 +1.3% | $478,720 |
| 2014 | $12,016 +4.5% | $478,720 -7.6% |
| 2013 | $11,497 +3.8% | $518,210 |
| 2012 | $11,078 +2.8% | $518,210 |
| 2011 | $10,779 +1.1% | $518,210 |
| 2010 | $10,660 +3.7% | $518,210 |
| 2009 | $10,281 -16.3% | $518,210 -4.9% |
| 2008 | $12,278 +21.4% | $544,740 +17% |
| 2007 | $10,115 +9.8% | $465,710 +17.5% |
| 2006 | $9,209 -21.6% | $396,247 -14.9% |
| 2005 | $11,741 +67.6% | $465,710 +81% |
| 2004 | $7,007 | $257,321 |
Find assessor info on the county website
Monthly payment
Est. payment
Payment breakdown
Explore the cost of this home by adjusting the details. Changes won't be saved.Climate risks
Neighborhood: 06851
Nearby schools
Schools provided by the listing agent
- Elementary: Wolfpit Integrated Arts Elemen
- Middle: Nathan Hale Middle School
- High: Norwalk High School
Source: Smart MLS. This data may not be complete. We recommend contacting the local school district to confirm school assignments for this home.
Similar homes
- $899,9004 bd3 ba2.3k sqft59 Creeping Hemlock Drive, Norwalk, CT 06851For Sale
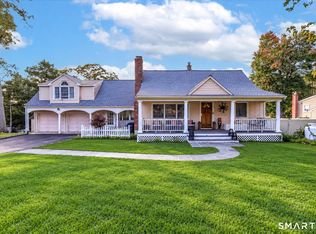
 MLS ID #24210477, Rafael Byrro, William Raveis Real Estate. Smart MLS
 - $1,150,0004 bd3 ba2.6k sqft17 Huckleberry Drive South, Norwalk, CT 06850For Sale
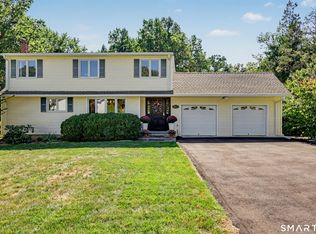 MLS ID #24204245, Maria Formanek, William Pitt Sotheby's Int'l. Smart MLS
 - $1,059,0005 bd4 ba3.4k sqft22 Morehouse Lane, Norwalk, CT 06850For Sale
 MLS ID #24196374, Michael Spindler, Real Broker CT. Smart MLS
 - $949,0004 bd2 ba2.2k sqft22 Bittersweet Trail, Wilton, CT 06897For Sale
 MLS ID #24169858, Lynne Murphy, Berkshire Hathaway NE Prop.. Smart MLS
 - $799,0003 bd3 ba2.6k sqft10 Blackberry Lane, Norwalk, CT 06850For SaleMLS ID #24206932, Lisa L. Jones, Higgins Group Bedford Square. Smart MLS
- $848,0003 bd4 ba3k sqft63 Howard Avenue, Norwalk, CT 06855For SaleMLS ID #24188342, Catherine Aaron, Berkshire Hathaway NE Prop.. Smart MLS
- $979,0004 bd3 ba2.8k sqft96 Benedict Avenue, Fairfield, CT 06825For SaleMLS ID #24207603, Laura Sydney, William Pitt Sotheby's Int'l. Smart MLS
- $999,9994 bd4 ba3.6k sqft215 Knickerbocker Avenue, Stamford, CT 06907For SaleMLS ID #24205989, Seamus Costigan, Marr Caruso Realty Group. Smart MLS
- $1,029,0004 bd3 ba4.1k sqft169 North Park Avenue, Easton, CT 06612For SaleMLS ID #24204969, Tulip Zamindar, Higgins Group Bedford Square. Smart MLS
- $1,099,0004 bd3 ba2.8k sqft241 Mountain Road, Wilton, CT 06897For SaleMLS ID #24198029, Linda Sweeny, William Raveis Real Estate. Smart MLS
- $975,0007 bd5 ba3.7k sqft45 East Common Road, Easton, CT 06612For SaleMLS ID #24196262, Dorothee Ancel, Brown Harris Stevens. Smart MLS
- $699,0003 bd4 ba2k sqftBlue Mountain Ridge, Norwalk, CT 06851For SaleMLS ID #24203655, Betsy Banks, William Raveis Real Estate. Smart MLS
- $1,095,0005 bd3 ba2.4k sqft240 Fishing Trail, Stamford, CT 06903For SaleMLS ID #24183782, Nancy Hadden, Century 21 AllPoints Realty. Smart MLS
- $1,099,0004 bd2 ba3.1k sqft207 Redding Road, Redding, CT 06896For SaleMLS ID #24209017, Kate White, Houlihan Lawrence. Smart MLS
- $945,0004 bd4 ba3.2k sqft44 River Hill Dr, Stamford, CT 06902For Sale
 MLS ID #125821, Mindy Chanaud, BHHS New England Properties. Greenwich MLS, Inc.
 - $965,0004 bd3 ba2.4k sqft1 Sabbathday Hill Road, South Salem, NY 10590For Sale
 MLS ID #1026664, Karen S. Savir, Listing by: Coldwell Banker Realty. OneKey® MLS as distributed by MLS GRID
 - $1,075,0004 bd4 ba3.3k sqft33 Old Stagecoach Road, Redding, CT 06896For SaleMLS ID #24186160, Jay Irvine, Serhant Connecticut, LLC. Smart MLS
- $1,050,0004 bd3 ba3.6k sqft40 Beechwood Lane, Ridgefield, CT 06877For SaleMLS ID #24202050, Sarah Oh, William Pitt Sotheby's Int'l. Smart MLS
- $859,0004 bd4 ba3.8k sqft299 Redding Road, Redding, CT 06896For SaleMLS ID #24181978, Natalia Rathbauer, William Pitt Sotheby's Int'l. Smart MLS
- $895,0004 bd3 ba2.7k sqft80 Third Avenue, Stratford, CT 06615For SaleMLS ID #24175095, Jean Marie Sutton, William Pitt Sotheby's Int'l. Smart MLS
