Welcome to 215 Knickerbocker Avenue, an expansive 4-bedroom, 3.5-bath Colonial offering exceptional space, flexibility, and comfort in Stamford's desirable Springdale neighborhood. The main level is ideal for both everyday living and entertaining, featuring a kitchen with quartz countertops, a large center island, pantry, and stainless-steel appliances, opening to an expansive family room. Formal living and dining rooms with hardwood floors provide additional gathering space, while a main-level bedroom and full bath offer excellent flexibility for guests, a home office, or multigenerational living. Upstairs, the impressive primary suite creates a true private retreat with cathedral ceilings, two walk-in closets, a dressing area, and a luxurious en-suite bath featuring heated floors, integrated lighting, and sound. Two additional bedrooms and another full bath complete the upper level. The full walk-out lower level expands the home's versatility with a generous recreation/family room, wet bar, bathroom, abundant storage, and access to the patio-creating excellent potential for entertaining, extended living, recreation, or a private guest space. With 3,653 square feet of above-grade living space, 11 rooms, central air, natural gas, public water and sewer, and a flexible floor plan designed to accommodate today's lifestyles, this home delivers exceptional space in a convenient Stamford location. Located near Metro-North, shopping, dining, parks, public transportation
For sale
$999,999
215 Knickerbocker Avenue, Stamford, CT 06907
4beds
3,653sqft
Single Family Residence
Built in 1930
7,405 Square Feet Lot
$-- Zestimate®
$274/sqft
$-- HOA
What's special
Central airWet barLarge center islandFull walk-out lower levelImpressive primary suiteCathedral ceilingsTwo walk-in closets
- 28 days
- 888
- 42
Zillow last checked:
Listing updated:
Listed by:
Seamus Costigan (203)550-0531,
Marr Caruso Realty Group 203-326-4590
Source: Smart MLS,MLS#: 24205989
Facts & features
Interior
Bedrooms & bathrooms
- Bedrooms: 4
- Bathrooms: 4
- Full bathrooms: 3
- 1/2 bathrooms: 1
Rooms
- Room types: Bonus Room
Primary bedroom
- Features: Cathedral Ceiling(s), Built-in Features, Full Bath, Tub w/Shower, Walk-In Closet(s)
- Level: Upper
- Area: 286 Square Feet
- Dimensions: 13 x 22
Bedroom
- Features: Hardwood Floor
- Level: Main
- Area: 176 Square Feet
- Dimensions: 11 x 16
Bedroom
- Features: Wall/Wall Carpet
- Level: Upper
- Area: 180 Square Feet
- Dimensions: 12 x 15
Bedroom
- Features: Wall/Wall Carpet
- Level: Upper
- Area: 121 Square Feet
- Dimensions: 11 x 11
Bathroom
- Features: Full Bath, Tub w/Shower, Tile Floor
- Level: Main
- Area: 60 Square Feet
- Dimensions: 6 x 10
Bathroom
- Features: Full Bath, Tub w/Shower, Tile Floor
- Level: Upper
- Area: 63 Square Feet
- Dimensions: 7 x 9
Bathroom
- Features: Tile Floor
- Level: Lower
- Area: 49 Square Feet
- Dimensions: 7 x 7
Dining room
- Features: Built-in Features, Hardwood Floor
- Level: Main
- Area: 121 Square Feet
- Dimensions: 11 x 11
Kitchen
- Features: Quartz Counters, Kitchen Island, Pantry, Tile Floor
- Level: Main
- Area: 231 Square Feet
- Dimensions: 11 x 21
Living room
- Features: Hardwood Floor
- Level: Main
- Area: 247 Square Feet
- Dimensions: 13 x 19
Office
- Features: Laminate Floor
- Level: Main
- Area: 130 Square Feet
- Dimensions: 10 x 13
Other
- Features: Wet Bar
- Level: Lower
- Area: 384 Square Feet
- Dimensions: 16 x 24
Rec play room
- Features: Patio/Terrace, Laminate Floor
- Level: Lower
- Area: 475 Square Feet
- Dimensions: 19 x 25
Heating
- Forced Air, Natural Gas
Cooling
- Central Air
Appliances
- Included: Gas Range, Microwave, Refrigerator, Dishwasher, Disposal, Washer, Dryer, Gas Water Heater, Water Heater
- Laundry: Lower Level
Features
- Windows: Thermopane Windows
- Basement: Full
- Attic: Pull Down Stairs
- Has fireplace: No
Interior area
- Total structure area: 3,653
- Total interior livable area: 3,653 sqft
- Finished area above ground: 3,653
Property
Features
- Waterfront features: Beach Access
Lot
- Size: 7,405 Square Feet
- Features: Sloped
Details
- Parcel number: 315392
- Zoning: R75
Construction
Type & style
- Home type: SingleFamily
- Architectural style: Colonial
- Property subtype: Single Family Residence
Materials
- Vinyl Siding
- Foundation: Concrete Perimeter
- Roof: Asphalt
Condition
- New construction: No
- Year built: 1930
Utilities & green energy
- Sewer: Public Sewer
- Water: Public
Green energy
- Energy efficient items: Windows
Community & HOA
Community
- Features: Library, Park, Pool, Near Public Transport
- Subdivision: Springdale
HOA
- Has HOA: No
Location
- Region: Stamford
Financial & listing details
- Price per square foot: $274/sqft
- Tax assessed value: $512,950
- Annual tax amount: $12,136
- Date on market: 9/17/2026
Estimated market value
Not available
Estimated sales range
Not available
Not available
Price history
| Date | Event | Price |
|---|---|---|
| 9/17/2026 | Listed for sale | $999,999+277.4%$274/sqft |
Source:  Smart MLS #24205989 Report a problem Smart MLS #24205989 Report a problem | ||
| 8/3/2000 | Sold | $265,000$73/sqft |
Source: Public Record Report a problem | ||
Public tax history
| Year | Property taxes | Tax assessment |
|---|---|---|
| 2025 | $12,177 +2.6% | $512,950 |
| 2024 | $11,870 -6.9% | $512,950 |
| 2023 | $12,752 +13.5% | $512,950 +22.1% |
| 2022 | $11,231 -3.9% | $420,000 -4.9% |
| 2021 | $11,686 +2.6% | $441,800 |
| 2020 | $11,385 | $441,800 |
| 2019 | $11,385 +3.8% | $441,800 |
| 2018 | $10,965 +3.2% | $441,800 +8.1% |
| 2017 | $10,627 +2.9% | $408,730 |
| 2016 | $10,329 | $408,730 |
Find assessor info on the county website
Monthly payment
Est. payment
Payment breakdown
Explore the cost of this home by adjusting the details. Changes won't be saved.Climate risks
Neighborhood: Springdale
Nearby schools
Schools provided by the listing agent
- Elementary: Springdale
- Middle: Dolan
- High: Stamford
Source: Smart MLS. This data may not be complete. We recommend contacting the local school district to confirm school assignments for this home.
- $625,3003 bd1 ba1k sqft217 Knickerbocker Ave, Stamford, CT 06907Off Market
- $890,1004 bd3 ba2.1k sqft211 Knickerbocker Ave, Stamford, CT 06907Off Market
- $--2 bd2 ba2.3k sqft211 Knickerbocker Ave #1, Stamford, CT 06907Off Market
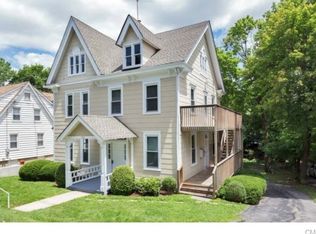
- $897,8005 bd3 ba2.8k sqft223 Knickerbocker Ave, Stamford, CT 06907Off Market
Similar homes
- $1,450,0005 bd4 ba4.1k sqft121 Parry Road, Stamford, CT 06907For Sale
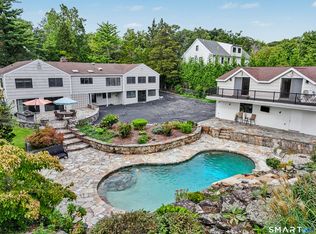
 MLS ID #24191833, Tara Chlupsa, Coldwell Banker Realty. Smart MLS
 - $945,0004 bd4 ba3.2k sqft44 River Hill Dr, Stamford, CT 06902For Sale

 MLS ID #125821, Mindy Chanaud, BHHS New England Properties. Greenwich MLS, Inc.
 - $975,0006 bd4 ba3.1k sqft109 Oaklawn Avenue, Stamford, CT 06905For Sale
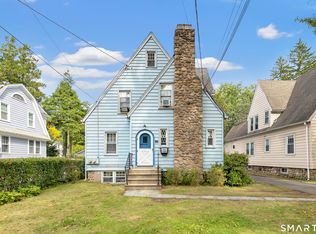 MLS ID #24212226, Brian Appel, Higgins Group Real Estate. Smart MLS
 - $1,390,0003 bd3 ba2.7k sqft68 Parry Road, Stamford, CT 06907For Sale
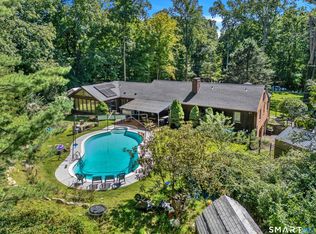 MLS ID #24206822, Jorge Cintron, Vylla Home (CT) LLC. Smart MLS
 - $824,9995 bd4 ba2.8k sqft44 Toms Road, Stamford, CT 06902For SaleMLS ID #24186121, Jorge A. Lopez, Coldwell Banker Realty. Smart MLS
- $1,180,0003 bd3 ba3.5k sqft23 Mill Stream Rd, Stamford, CT 06903For SaleMLS ID #125778, Max Metalios, Houlihan Lawrence. Greenwich MLS, Inc.
- $1,095,0005 bd3 ba2.4k sqft240 Fishing Trail, Stamford, CT 06903For SaleMLS ID #24183782, Nancy Hadden, Century 21 AllPoints Realty. Smart MLS
- $1,059,0005 bd4 ba3.4k sqft22 Morehouse Lane, Norwalk, CT 06850For SaleMLS ID #24196374, Michael Spindler, Real Broker CT. Smart MLS
- $780,0004 bd4 ba3k sqft31 Granite Drive, Norwalk, CT 06850For SaleMLS ID #24213809, Shannon E. Drury, Berkshire Hathaway NE Prop.. Smart MLS
- $849,0003 bd2 ba2.5k sqft87 Clover Hill Drive, Stamford, CT 06902For SaleMLS ID #24206898, Staci Zampa, Compass Connecticut, LLC. Smart MLS
- $995,0004 bd4 ba2.8k sqft155 Wolfpit Avenue, Norwalk, CT 06851For SaleMLS ID #24204045, Xin Wang, William Raveis Real Estate. Smart MLS
- $999,9004 bd2 ba2k sqft360 Westford Drive, Fairfield, CT 06890For SaleMLS ID #24209334, Gina F. Williams, Preston Gray Real Estate. Smart MLS
- $689,0002 bd3 ba2k sqftRiveredge, Stamford, CT 06907For SaleMLS ID #24210358, Christopher Giolitto, William Raveis Real Estate. Smart MLS
- $799,0003 bd3 ba2.5k sqft55 Clovelly Road, Stamford, CT 06902For SaleMLS ID #24198904, Jose D. Cuartas, Corcoran Centric Realty. Smart MLS
- $998,0004 bd3 ba4.1k sqft169 North Park Avenue, Easton, CT 06612For SaleMLS ID #24204969, Tulip Zamindar, Higgins Group Bedford Square. Smart MLS
- $925,0004 bd3 ba3k sqft24 White Birch Road, Ridgefield, CT 06877For SaleMLS ID #24196184, Derek A. Heering, Property Twins Real Estate. Smart MLS
- $999,9994 bd3 ba1.9k sqft56 Sandy Hollow Road, Northport, NY 11768For Sale
 MLS ID #1047508, Christine Daddio ABR CBR E-PRO PSA, Listing by: Howard Hanna Coach. OneKey® MLS as distributed by MLS GRID
 - $1,050,0004 bd3 ba3.6k sqft40 Beechwood Lane, Ridgefield, CT 06877For SaleMLS ID #24202050, Sarah Oh, William Pitt Sotheby's Int'l. Smart MLS
- $949,0004 bd2 ba2.2k sqft22 Bittersweet Trail, Wilton, CT 06897For SaleMLS ID #24169858, Lynne Murphy, Berkshire Hathaway NE Prop.. Smart MLS
- $979,0004 bd3 ba2.8k sqft96 Benedict Avenue, Fairfield, CT 06825For SaleMLS ID #24207603, Laura Sydney, William Pitt Sotheby's Int'l. Smart MLS
