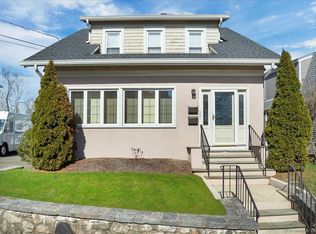
Timeless craftsmanship meets everyday comfort in this beautifully maintained Colonial, where rich architectural details set it apart. Exquisite millwork, custom paneling, refined wainscoting, and built-ins showcase the quality and character rarely found today. Sun-filled living and dining spaces, anchored by a wood-burning fireplace and gleaming hardwood floors, create a warm and inviting atmosphere. The thoughtfully updated kitchen blends style and function, while the finished lower level offers flexible living space. Outside, a welcoming front porch, white picket fence, and professionally landscaped grounds complete the home's exceptional curb appeal. All just moments from shopping, dining, Metro-North, and downtown Stamford.
For sale
$799,000
55 Clovelly Road, Stamford, CT 06902
3beds
2,516sqft
Single Family Residence
Built in 1927
5,227 Square Feet Lot
$-- Zestimate®
$318/sqft
$-- HOA
What's special
Wood-burning fireplaceWelcoming front porchWhite picket fenceExquisite millworkRich architectural detailsRefined wainscotingProfessionally landscaped grounds
- 55 days
- 1,785
- 145
Likely to sell faster than
Zillow last checked:
Listing updated:
Listed by:
Jose D. Cuartas (203)921-6154,
Corcoran Centric Realty 203-625-9500,
Patrick Fargis 203-356-5388,
Corcoran Centric Realty
Source: Smart MLS,MLS#: 24198904
Facts & features
Interior
Bedrooms & bathrooms
- Bedrooms: 3
- Bathrooms: 3
- Full bathrooms: 2
- 1/2 bathrooms: 1
Primary bedroom
- Level: Upper
Bedroom
- Level: Upper
Bedroom
- Level: Upper
Bathroom
- Level: Main
Bathroom
- Level: Upper
Dining room
- Level: Main
Kitchen
- Level: Main
Living room
- Level: Main
Rec play room
- Level: Lower
Heating
- Hot Water, Radiator, Zoned, Natural Gas
Cooling
- Ceiling Fan(s), Central Air, Zoned
Appliances
- Included: Gas Range, Refrigerator, Freezer, Dishwasher, Washer, Dryer, Gas Water Heater, Tankless Water Heater
- Laundry: Lower Level
Features
- Basement: Full,Finished
- Attic: Pull Down Stairs
- Number of fireplaces: 1
Interior area
- Total structure area: 2,516
- Total interior livable area: 2,516 sqft
- Finished area above ground: 1,684
- Finished area below ground: 832
Property
Parking
- Total spaces: 4
- Parking features: Detached, Driveway, Shared Driveway
- Garage spaces: 1
- Has uncovered spaces: Yes
Features
- Patio & porch: Porch, Patio
- Exterior features: Sidewalk
Lot
- Size: 5,227 Square Feet
- Features: Corner Lot, Level, Landscaped
Details
- Additional structures: Shed(s)
- Parcel number: 313124
- Zoning: R75
Construction
Type & style
- Home type: SingleFamily
- Architectural style: Colonial
- Property subtype: Single Family Residence
Materials
- Shingle Siding, Wood Siding
- Foundation: Stone
- Roof: Asphalt
Condition
- New construction: No
- Year built: 1927
Utilities & green energy
- Sewer: Public Sewer
- Water: Public
Community & HOA
Community
- Subdivision: Glenbrook
HOA
- Has HOA: No
Location
- Region: Stamford
Financial & listing details
- Price per square foot: $318/sqft
- Tax assessed value: $376,430
- Annual tax amount: $9,004
- Date on market: 8/13/2026
Estimated market value
Not available
Estimated sales range
Not available
Not available
Price history
| Date | Event | Price |
|---|---|---|
| 8/13/2026 | Listed for sale | $799,000+39%$318/sqft |
Source:  Smart MLS #24198904 Report a problem Smart MLS #24198904 Report a problem | ||
| 10/30/2018 | Sold | $575,000$229/sqft |
Source: Smart MLS #170116421 Report a problem | ||
| 9/4/2018 | Pending sale | $575,000$229/sqft |
Source: Halstead Real Estate #170116421 Report a problem | ||
| 9/4/2018 | Listed for sale | $575,000+15.2%$229/sqft |
Source: Halstead Real Estate #170116421 Report a problem | ||
| 3/31/2015 | Sold | $499,000+10.9%$198/sqft |
Source: Smart MLS #99093526 Report a problem | ||
| 3/27/2013 | Sold | $450,000+2.5%$179/sqft |
Source: Smart MLS #99014108 Report a problem | ||
| 4/12/2006 | Sold | $439,000$174/sqft |
Source: Public Record Report a problem | ||
Public tax history
| Year | Property taxes | Tax assessment |
|---|---|---|
| 2025 | $9,034 +2.7% | $376,430 |
| 2024 | $8,793 -7.5% | $376,430 |
| 2023 | $9,501 +17.5% | $376,430 +26.5% |
| 2022 | $8,088 +0.9% | $297,670 |
| 2021 | $8,019 +2.2% | $297,670 |
| 2020 | $7,844 +10.7% | $297,670 +10.7% |
| 2019 | $7,083 +3.2% | $268,800 |
| 2018 | $6,862 +20.5% | $268,800 +27% |
| 2017 | $5,693 +2.9% | $211,700 |
| 2016 | $5,530 | $211,700 |
Find assessor info on the county website
Monthly payment
Est. payment
Payment breakdown
Explore the cost of this home by adjusting the details. Changes won't be saved.Climate risks
Neighborhood: Glenbrook
Nearby schools
Schools provided by the listing agent
- Elementary: Julia A. Stark
- Middle: Dolan
- High: Stamford
Source: Smart MLS. This data may not be complete. We recommend contacting the local school district to confirm school assignments for this home.
Similar homes
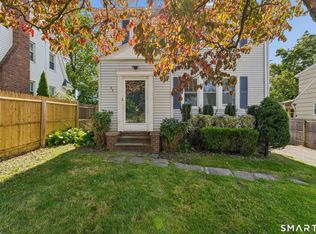
- $675,0004 bd3 ba1.7k sqft95 Orange Street, Stamford, CT 06902For Sale
 MLS ID #24201029, Michael Feldman, Century 21 AllPoints Realty. Smart MLS
 - $799,0004 bd3 ba1.6k sqft200 Woodridge Drive South, Stamford, CT 06902For Sale
 MLS ID #24207124, Joe Balestriere, William Raveis Real Estate. Smart MLS
 - $899,0003 bd3 ba2.8k sqft136 Alton Road, Stamford, CT 06906For Sale
 MLS ID #24201719, Judith Amster, William Raveis Real Estate. Smart MLS
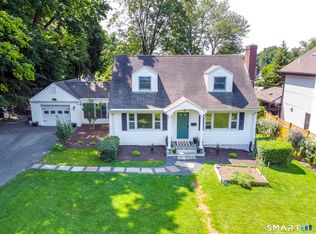
 - $925,0003 bd3 ba2k sqft271 Soundview Avenue, Stamford, CT 06902For Sale
 MLS ID #24198389, Len Schwartz, Keller Williams Prestige Prop.. Smart MLS
 - $849,0004 bd2 ba3.2k sqft60 Pine Hill Avenue, Stamford, CT 06906For SaleMLS ID #24174013, Jake Woodward, mygoodagent. Smart MLS
- $789,9003 bd2 ba1.5k sqft15 Mead Street, Stamford, CT 06907For SaleMLS ID #24203480, Chanya Champagne, The Agency. Smart MLS
- $699,0003 bd2 ba1.5k sqft16 Lindsey Avenue, Stamford, CT 06905For SaleMLS ID #24204440, Max Dober, Keller Williams Prestige Prop.. Smart MLS
- $749,0004 bd2 ba1.9k sqft65 Roosevelt Avenue, Stamford, CT 06902For SaleMLS ID #24205120, Barbara F. Hickey, William Pitt Sotheby's Int'l. Smart MLS
- $899,0005 bd2 ba2.9k sqft93 George Street, Stamford, CT 06902For SaleMLS ID #24197960, Mary Valenton, Coldwell Banker Realty. Smart MLS
- $799,0003 bd3 ba2.6k sqft10 Blackberry Lane, Norwalk, CT 06850For SaleMLS ID #24206932, Lisa L. Jones, Higgins Group Bedford Square. Smart MLS
- $899,9004 bd3 ba2.3k sqft26 Campbell Drive, Stamford, CT 06903For SaleMLS ID #24203337, Peter Raider, Real Broker CT, LLC. Smart MLS
- $725,0003 bd1 ba1.4k sqft15 Muriel Drive, Stamford, CT 06907For SaleMLS ID #24196928, Joseph M. Pasquino, Compass Connecticut, LLC. Smart MLS
- $999,9995 bd3 ba3k sqft42 Woodledge Road, Stamford, CT 06907For SaleMLS ID #24209999, Eileen C. Carpanzano, William Pitt Sotheby's Int'l. Smart MLS
- $899,9004 bd3 ba2.3k sqft59 Creeping Hemlock Drive, Norwalk, CT 06851For SaleMLS ID #24210477, Rafael Byrro, William Raveis Real Estate. Smart MLS
- $999,9994 bd4 ba3.6k sqft215 Knickerbocker Avenue, Stamford, CT 06907For SaleMLS ID #24205989, Seamus Costigan, Marr Caruso Realty Group. Smart MLS
- $899,0004 bd2 ba1.7k sqft73 High Clear Dr, Stamford, CT 06905For Sale
 MLS ID #125060, James Capparelle, Coldwell Banker Realty. Greenwich MLS, Inc.
 - $849,0004 bd2 ba3.2k sqftOak Tree, Stamford, CT 06906For SaleMLS ID #24173890, Jake Woodward, mygoodagent. Smart MLS
- $748,3334 bd3 ba2k sqft16 Sherwood Road, Ridgefield, CT 06877For SaleMLS ID #24166477, Susan Hanson, William Raveis Real Estate. Smart MLS
- $1,095,0005 bd3 ba2.4k sqft240 Fishing Trail, Stamford, CT 06903For SaleMLS ID #24183782, Nancy Hadden, Century 21 AllPoints Realty. Smart MLS
- $849,0003 bd4 ba2.6k sqft315 Olmstead Hill Road, Wilton, CT 06897For SaleMLS ID #24205671, Rob McCullough, William Pitt Sotheby's Int'l. Smart MLS
