Move-In Ready & Effortless Living at Riverturn. Welcome to Riverturn, a sought-after community where comfort, privacy, and convenience come together in this beautifully maintained multi-level townhouse. Light-filled and inviting, the home offers spacious living areas and a layout designed for today's lifestyle. The main level features gleaming hardwood floors, a generous living and dining area with a cozy gas fireplace, and glass sliders opening to a private deck. The updated eat-in kitchen features granite countertops, a bay window, newer stainless steel appliances, and ample cabinetry, while a powder room completes the main floor. Upstairs, the spacious primary suite offers vaulted ceilings, a skylight, two generous closets, and a private ensuite bath. The second bedroom is equally inviting, with direct access to the hall bath. A versatile loft provides space for a home office, gym, or additional living area, plus walk-in storage. The lower level adds flexibility with a large recreation/family room, laundry, and direct access to the one-car garage. Riverturn's prime location puts shopping, dining, and the Merritt Parkway within easy reach, just minutes from downtown Stamford. This is low-maintenance condo living at its best-with no outdoor upkeep. Beautifully maintained, exceptionally convenient, pet friendly, and truly move-in ready-this Riverturn townhouse is one not to miss.
For sale
$764,750
180 Turn Of River Road #11A, Stamford, CT 06905
2beds
1,945sqft
Condominium, Townhouse
Built in 1998
-- sqft lot
$-- Zestimate®
$393/sqft
$695/mo HOA
What's special
- 9 days
- 489
- 18
Zillow last checked:
Listing updated:
Listed by:
Karen Sheftell (203)940-4604,
William Pitt Sotheby's Int'l 203-968-1500
Source: Smart MLS,MLS#: 24202161
Facts & features
Interior
Bedrooms & bathrooms
- Bedrooms: 2
- Bathrooms: 3
- Full bathrooms: 2
- 1/2 bathrooms: 1
Primary bedroom
- Features: Skylight, Vaulted Ceiling(s), Ceiling Fan(s), Full Bath, Wall/Wall Carpet
- Level: Upper
Bedroom
- Features: Full Bath, Wall/Wall Carpet
- Level: Upper
Primary bathroom
- Features: Hydro-Tub, Stall Shower, Tile Floor
- Level: Upper
Dining room
- Features: Hardwood Floor
- Level: Main
Family room
- Features: Wall/Wall Carpet
- Level: Lower
Kitchen
- Features: Bay/Bow Window, Granite Counters, Hardwood Floor
- Level: Main
Living room
- Features: Balcony/Deck, Gas Log Fireplace, Sliders, Hardwood Floor
- Level: Main
Loft
- Features: Skylight, Vaulted Ceiling(s), Wall/Wall Carpet
- Level: Upper
Heating
- Forced Air, Natural Gas
Cooling
- Central Air
Appliances
- Included: Gas Cooktop, Gas Range, Microwave, Refrigerator, Dishwasher, Washer, Dryer, Gas Water Heater, Water Heater
Features
- Smart Thermostat
- Basement: Full,Heated,Finished,Garage Access,Cooled,Liveable Space
- Attic: Crawl Space,Storage,Access Via Hatch
- Number of fireplaces: 1
- Common walls with other units/homes: End Unit
Interior area
- Total structure area: 1,945
- Total interior livable area: 1,945 sqft
- Finished area above ground: 1,945
Property
Parking
- Total spaces: 2
- Parking features: Attached, Paved, Parking Lot, Garage Door Opener
- Attached garage spaces: 1
Features
- Stories: 4
- Patio & porch: Deck
- Exterior features: Sidewalk, Rain Gutters, Stone Wall, Underground Sprinkler
Lot
- Features: Secluded, Wooded
Details
- Parcel number: 1791011
- Zoning: RM1
Construction
Type & style
- Home type: Condo
- Architectural style: Townhouse
- Property subtype: Condominium, Townhouse
- Attached to another structure: Yes
Materials
- Vinyl Siding
Condition
- New construction: No
- Year built: 1998
Utilities & green energy
- Sewer: Public Sewer
- Water: Public
- Utilities for property: Underground Utilities, Cable Available
Community & HOA
Community
- Features: Near Public Transport, Golf, Library, Medical Facilities, Shopping/Mall
- Subdivision: High Ridge
HOA
- Has HOA: Yes
- Amenities included: Management
- Services included: Maintenance Grounds, Trash, Snow Removal, Water, Sewer, Road Maintenance
- HOA fee: $695 monthly
Location
- Region: Stamford
Financial & listing details
- Price per square foot: $393/sqft
- Tax assessed value: $399,600
- Annual tax amount: $9,455
- Date on market: 9/8/2026
- Exclusions: Dining room light fixture, see inclusion/exclusion form.
Estimated market value
Not available
Estimated sales range
Not available
Not available
Price history
| Date | Event | Price |
|---|---|---|
| 9/11/2026 | Listed for sale | $764,750+45.7%$393/sqft |
Source:  Smart MLS #24202161 Report a problem Smart MLS #24202161 Report a problem | ||
| 12/19/2013 | Sold | $525,000-20.3%$270/sqft |
Source: Smart MLS #99027241 Report a problem | ||
| 6/1/2006 | Sold | $659,000+99.7%$339/sqft |
Source: Smart MLS #98264332 Report a problem | ||
| 9/14/1998 | Sold | $330,000$170/sqft |
Source: Smart MLS #98004138 Report a problem | ||
Public tax history
| Year | Property taxes | Tax assessment |
|---|---|---|
| 2025 | $9,487 +2.6% | $399,600 |
| 2024 | $9,247 -6.9% | $399,600 |
| 2023 | $9,934 +4.4% | $399,600 +12.3% |
| 2022 | $9,516 +1.1% | $355,890 |
| 2021 | $9,413 +2.6% | $355,890 |
| 2020 | $9,171 | $355,890 |
| 2019 | $9,171 +3.8% | $355,890 |
| 2018 | $8,833 -7.7% | $355,890 -3.3% |
| 2017 | $9,570 +2.9% | $368,070 |
| 2016 | $9,301 | $368,070 |
Find assessor info on the county website
Monthly payment
Est. payment
Payment breakdown
Explore the cost of this home by adjusting the details. Changes won't be saved.Climate risks
Neighborhood: Newfield
Nearby schools
Schools provided by the listing agent
- Elementary: Davenport Ridge
- Middle: Rippowam
- High: Stamford
Source: Smart MLS. This data may not be complete. We recommend contacting the local school district to confirm school assignments for this home.
- $900,0002 bd3 ba2.6k sqft180 Turn Of River Rd UNIT 5D, Stamford, CT 06905Sold
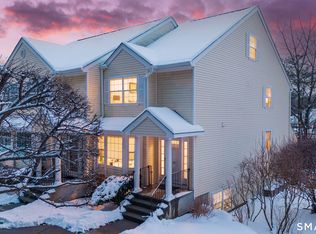
- $749,0002 bd4 ba1.9k sqft180 Turn Of River Rd UNIT 1B, Stamford, CT 06905For Sale
- $800,0002 bd4 ba2.6k sqft180 Turn Of River Rd UNIT 2A, Stamford, CT 06905Sold

- $815,0002 bd3 ba1.9k sqft180 Turn Of River Rd UNIT 10D, Stamford, CT 06905For Sale

Similar homes
- $749,0002 bd4 ba1.9k sqftRiverturn, Stamford, CT 06905For Sale
 MLS ID #24193358, Karen Sheftell, William Pitt Sotheby's Int'l. Smart MLS
 - $815,0002 bd3 ba1.9k sqftRiverturn, Stamford, CT 06905For SaleMLS ID #24190856, Jessica Gaglio, Brown Harris Stevens. Smart MLS
- $774,5003 bd1 ba1.7k sqft113 Turner Rd, Stamford, CT 06905For Sale By Owner
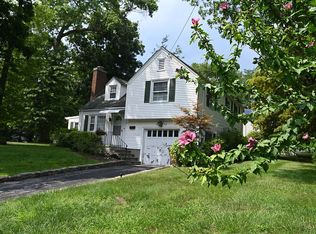
- $759,0003 bd2 ba1.9k sqft131 Clay Hill Road, Stamford, CT 06905For Sale
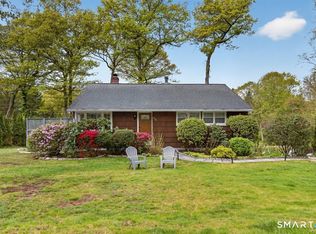 MLS ID #24202855, Antonio Salerno, RE/MAX Heritage. Smart MLS
 - $789,0003 bd2 ba1.9k sqft70 Dannell Drive, Stamford, CT 06905For SaleMLS ID #24186519, Michele Schroeder, Marr Caruso Realty Group. Smart MLS
- $739,5003 bd3 ba1.6k sqftThe Midtown Estates, Stamford, CT 06905For SaleMLS ID #24204850, Hy Natarajan, Keller Williams Prestige Prop.. Smart MLS
- $750,0003 bd2 ba1.5k sqft16 Lindsey Avenue, Stamford, CT 06905For SaleMLS ID #24204440, Max Dober, Keller Williams Prestige Prop.. Smart MLS
- $779,0004 bd2 ba1.4k sqft14 Ayres Drive, Stamford, CT 06905For SaleMLS ID #24204728, Tony Barca, Scalzo Real Estate. Smart MLS
- $749,0003 bd2 ba1.7k sqft13 Ledge Lane, Stamford, CT 06905For SaleMLS ID #24012290, Elizabeth J. Forrest, Douglas Elliman of Connecticut. Smart MLS
- $645,0002 bd3 ba2k sqftChesterfield Ii, Stamford, CT 06905For SaleMLS ID #24207977, Toni Mickiewicz, William Pitt Sotheby's Int'l. Smart MLS
- $699,0003 bd4 ba1.8k sqftThe Gables On Glenbrook, Stamford, CT 06902For SaleMLS ID #24207068, Zachary T. Pinto, Alpha Capital Realty, LLC. Smart MLS
- $789,0003 bd2 ba1.6k sqft523 Newfield Avenue, Stamford, CT 06905For SaleMLS ID #24203846, Natalia Rathbauer, William Pitt Sotheby's Int'l. Smart MLS
- $725,0003 bd3 ba2.1k sqft421 Chestnut Hill Rd, Stamford, CT 06903For Sale
 MLS ID #125786, Lisa Migliardi, Compass Connecticut, LLC. Greenwich MLS, Inc.
 - $729,0004 bd2 ba2.6k sqft65 Interlaken Road, Stamford, CT 06903For SaleMLS ID #24191924, Jennifer Karpius, William Raveis Real Estate. Smart MLS
- $769,0004 bd3 ba2.4k sqft568 Hunting Ridge Road, Stamford, CT 06903For SaleMLS ID #24201620, Lara Winters, Brown Harris Stevens. Smart MLS
- $775,0003 bd2 ba1.4k sqft17 Alton Road, Stamford, CT 06906For SaleMLS ID #24204633, Todd Auslander, Keller Williams Prestige Prop.. Smart MLS
- $750,0003 bd3 ba2.5k sqft981 Rock Rimmon Road, Stamford, CT 06903For SaleMLS ID #24205618, Ruth Miner, Country Club Properties. Smart MLS
- $499,9003 bd3 ba1.6k sqftRegency Towers, Stamford, CT 06902For SaleMLS ID #24208021, Jeff H. Roberts, William Pitt Sotheby's Int'l. Smart MLS
- $694,0002 bd3 ba2.6k sqftChesterfield, Stamford, CT 06905For SaleMLS ID #24187055, Todd Auslander, Keller Williams Prestige Prop.. Smart MLS
- $799,0003 bd2 ba1.9k sqft71 Alvord Lane, Stamford, CT 06902For SaleMLS ID #24208030, Steven T. Koleno, Beycome of Connecticut. Smart MLS
