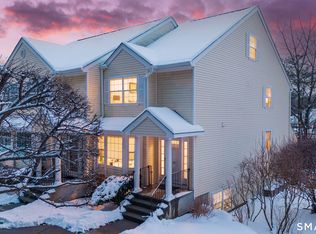
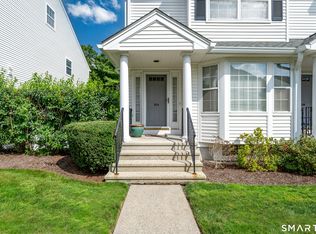
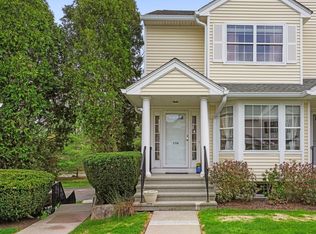
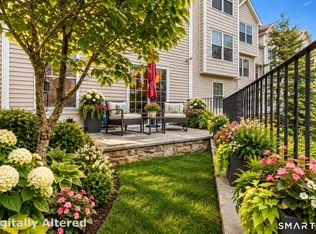
Spacious & Smart - Effortless Living Awaits. Welcome to Riverturn, a sought-after community where comfort, privacy, and convenience blend seamlessly in this multi-level townhouse. Designed for modern living, the home offers bright, open spaces paired with thoughtful details throughout. The main level features gleaming hardwood floors and a generous living/dining area with a cozy gas fireplace, and glass doors to a private deck. A powder room and an eat-in kitchen with a charming bay window and stainless appliances, complete this main floor. Upstairs, the primary suite impresses with vaulted ceilings, a skylight with electric shade, two large closets, and a private ensuite bath. The second bedroom is equally spacious, with easy access to the hall bath. A versatile loft - perfect as a home office, gym, or extra living space - includes additional walk-in storage. The lower level adds even more flexibility, with a large rec room, full bath, laundry, and direct access to your one-car garage. Riverturn's prime location puts shopping, dining, and the Merritt Parkway within easy reach - and Trader Joe's is just a private-gate walk away. Minutes from downtown Stamford, this home delivers peaceful, low-maintenance condo living with zero outdoor upkeep. A rare find - don't miss it! Seller prefers an "as-is" sale for convenience.
For sale
Price cut: $15K (8/31)
$749,000
180 Turn Of River Road #1B, Stamford, CT 06905
2beds
1,945sqft
Condominium, Townhouse
Built in 1997
-- sqft lot
$-- Zestimate®
$385/sqft
$695/mo HOA
What's special
- 63 days
- 504
- 18
Zillow last checked:
Listing updated:
Listed by:
Karen Sheftell (203)940-4604,
William Pitt Sotheby's Int'l 203-968-1500
Source: Smart MLS,MLS#: 24193358
Facts & features
Interior
Bedrooms & bathrooms
- Bedrooms: 2
- Bathrooms: 4
- Full bathrooms: 3
- 1/2 bathrooms: 1
Primary bedroom
- Features: Skylight, Vaulted Ceiling(s), Full Bath, Wall/Wall Carpet
- Level: Upper
Bedroom
- Features: Full Bath, Wall/Wall Carpet
- Level: Upper
Primary bathroom
- Features: Double-Sink, Hydro-Tub, Stall Shower, Tile Floor
- Level: Upper
Dining room
- Features: Hardwood Floor
- Level: Main
Kitchen
- Features: Dining Area, Hardwood Floor
- Level: Main
Living room
- Features: Balcony/Deck, Fireplace, Sliders, Hardwood Floor
- Level: Main
Loft
- Features: Skylight, Vaulted Ceiling(s), Wall/Wall Carpet
- Level: Third,Upper
Rec play room
- Features: Full Bath, Wall/Wall Carpet
- Level: Lower
Heating
- Forced Air, Natural Gas
Cooling
- Central Air
Appliances
- Included: Gas Cooktop, Gas Range, Microwave, Refrigerator, Dishwasher, Disposal, Washer, Dryer, Water Heater
- Laundry: Lower Level
Features
- Entrance Foyer
- Basement: Full,Heated,Finished,Garage Access,Cooled,Interior Entry,Liveable Space
- Attic: Storage,Access Via Hatch
- Number of fireplaces: 1
Interior area
- Total structure area: 1,945
- Total interior livable area: 1,945 sqft
- Finished area above ground: 1,945
Property
Parking
- Total spaces: 1
- Parking features: Garage, Attached, Garage Door Opener
- Attached garage spaces: 1
Accessibility
- Accessibility features: Bath Grab Bars
Features
- Stories: 4
- Patio & porch: Deck
- Exterior features: Sidewalk, Stone Wall, Underground Sprinkler
Lot
- Features: Secluded, Wooded
Details
- Parcel number: 349172
- Zoning: RM1
Construction
Type & style
- Home type: Condo
- Architectural style: Townhouse
- Property subtype: Condominium, Townhouse
Materials
- Vinyl Siding
Condition
- New construction: No
- Year built: 1997
Utilities & green energy
- Sewer: Public Sewer
- Water: Public
- Utilities for property: Underground Utilities
Community & HOA
Community
- Features: Near Public Transport, Golf, Library, Shopping/Mall
- Subdivision: High Ridge
HOA
- Has HOA: Yes
- Amenities included: Management
- Services included: Maintenance Grounds, Trash, Snow Removal, Water, Sewer, Road Maintenance
- HOA fee: $695 monthly
Location
- Region: Stamford
Financial & listing details
- Price per square foot: $385/sqft
- Tax assessed value: $399,600
- Annual tax amount: $9,455
- Date on market: 8/5/2026
Estimated market value
Not available
Estimated sales range
Not available
Not available
Price history
| Date | Event | Price |
|---|---|---|
| 8/31/2026 | Price change | $749,000-2%$385/sqft |
Source:  Smart MLS #24193358 Report a problem Smart MLS #24193358 Report a problem | ||
| 8/7/2026 | Listed for sale | $764,000+146.5%$393/sqft |
Source: Smart MLS #24193358 Report a problem | ||
| 6/30/1999 | Sold | $310,000+8.4%$159/sqft |
Source: Public Record Report a problem | ||
| 5/1/1998 | Sold | $286,000$147/sqft |
Source: Smart MLS #97019707 Report a problem | ||
Public tax history
| Year | Property taxes | Tax assessment |
|---|---|---|
| 2025 | $9,487 +2.6% | $399,600 |
| 2024 | $9,247 -6.9% | $399,600 |
| 2023 | $9,934 +4.4% | $399,600 +12.3% |
| 2022 | $9,516 +1.1% | $355,890 |
| 2021 | $9,413 +2.6% | $355,890 |
| 2020 | $9,171 | $355,890 |
| 2019 | $9,171 +3.8% | $355,890 |
| 2018 | $8,833 -6.6% | $355,890 -2.2% |
| 2017 | $9,461 +2.9% | $363,900 |
| 2016 | $9,196 | $363,900 |
Find assessor info on the county website
Monthly payment
Est. payment
Payment breakdown
Explore the cost of this home by adjusting the details. Changes won't be saved.Climate risks
Neighborhood: Newfield
Nearby schools
Schools provided by the listing agent
- Elementary: Davenport Ridge
- Middle: Rippowam
- High: Stamford
Source: Smart MLS. This data may not be complete. We recommend contacting the local school district to confirm school assignments for this home.
- $900,0002 bd3 ba2.6k sqft180 Turn Of River Rd UNIT 5D, Stamford, CT 06905Sold
- $800,0002 bd4 ba2.6k sqft180 Turn Of River Rd UNIT 2A, Stamford, CT 06905Sold

- $764,7502 bd3 ba1.9k sqft180 Turn Of River Rd UNIT 11A, Stamford, CT 06905For Sale
- $785,0002 bd3 ba1.9k sqft180 Turn Of River Rd UNIT 13A, Stamford, CT 06905Sold
Similar homes
- $764,7502 bd3 ba1.9k sqftRiverturn, Stamford, CT 06905For Sale
 MLS ID #24202161, Karen Sheftell, William Pitt Sotheby's Int'l. Smart MLS
 - $689,0002 bd3 ba2k sqftRiveredge, Stamford, CT 06907For Sale
 MLS ID #24210358, Christopher Giolitto, William Raveis Real Estate. Smart MLS
 - $694,0002 bd3 ba2.6k sqftChesterfield, Stamford, CT 06905For Sale
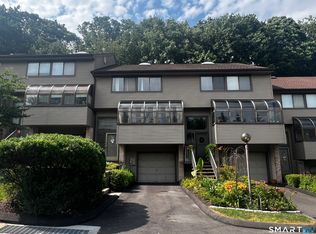 MLS ID #24187055, Todd Auslander, Keller Williams Prestige Prop.. Smart MLS
 - $739,0003 bd2 ba1.6k sqft523 Newfield Avenue, Stamford, CT 06905For Sale
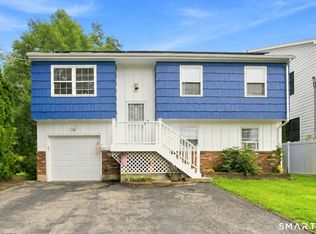 MLS ID #24203846, Natalia Rathbauer, William Pitt Sotheby's Int'l. Smart MLS
 - $699,0003 bd2 ba1.5k sqft16 Lindsey Avenue, Stamford, CT 06905For SaleMLS ID #24204440, Max Dober, Keller Williams Prestige Prop.. Smart MLS
- $599,0002 bd2 ba1.3k sqftMill River House, Stamford, CT 06902For SaleMLS ID #24209043, Jodi Boxer, Keller Williams Prestige Prop.. Smart MLS
- $635,0002 bd3 ba2k sqftChesterfield Ii, Stamford, CT 06905For SaleMLS ID #24207977, Toni Mickiewicz, William Pitt Sotheby's Int'l. Smart MLS
- $799,0004 bd3 ba1.6k sqft200 Woodridge Drive South, Stamford, CT 06902For SaleMLS ID #24207124, Joe Balestriere, William Raveis Real Estate. Smart MLS
- $725,0003 bd1 ba1.4k sqft15 Muriel Drive, Stamford, CT 06907For SaleMLS ID #24196928, Joseph M. Pasquino, Compass Connecticut, LLC. Smart MLS
- $549,0002 bd3 ba1.7k sqftIsland Walk, Stamford, CT 06902For SaleMLS ID #24210212, Lynne Somerville, Compass Connecticut, LLC. Smart MLS
- $549,0001 bd2 ba1.6k sqftChesterfield, Stamford, CT 06905For SaleMLS ID #24209053, John Pellegrino, William Raveis Real Estate. Smart MLS
- $535,0002 bd2 ba1.2k sqftNewfield East Town Houses, Stamford, CT 06905For SaleMLS ID #24198848, Anthony Longo II, William Raveis Real Estate. Smart MLS
- $749,0004 bd2 ba1.9k sqft65 Roosevelt Avenue, Stamford, CT 06902For SaleMLS ID #24205120, Barbara F. Hickey, William Pitt Sotheby's Int'l. Smart MLS
- $899,0004 bd2 ba1.7k sqft73 High Clear Dr, Stamford, CT 06905For Sale
 MLS ID #125060, James Capparelle, Coldwell Banker Realty. Greenwich MLS, Inc.
 - $849,0003 bd2 ba2.5k sqft87 Clover Hill Drive, Stamford, CT 06902For SaleMLS ID #24206898, Staci Zampa, Compass Connecticut, LLC. Smart MLS
- $925,0004 bd3 ba2.3k sqft26 Campbell Drive, Stamford, CT 06903For SaleMLS ID #24203337, Peter Raider, Real Broker CT, LLC. Smart MLS
- $599,9002 bd2 ba1.4k sqftMill River House, Stamford, CT 06902For SaleMLS ID #24193774, Jodi Boxer, Keller Williams Prestige Prop.. Smart MLS
- $740,0003 bd3 ba2.1k sqftSilver Ridge, Norwalk, CT 06851For SaleMLS ID #24205689, Amanda Foss, Keller Williams Prestige Prop.. Smart MLS
- $850,0003 bd3 ba1.3k sqftEastgate, New Canaan, CT 06840For SaleMLS ID #24210923, Immy Cognetta, William Raveis Real Estate. Smart MLS
- $824,9995 bd4 ba2.8k sqft44 Toms Road, Stamford, CT 06902For SaleMLS ID #24186121, Jorge A. Lopez, Coldwell Banker Realty. Smart MLS
