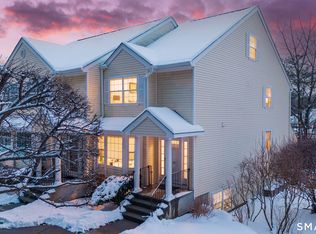
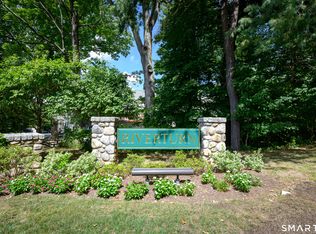
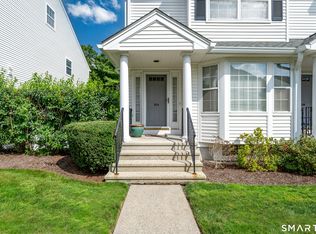
Welcome to this beautiful, turn-key end-unit townhome offering effortless living in the highly sought-after Riverturn complex. The inviting main level features gleaming hardwood floors and an open floor plan, including a well-apointed Living Room with gas fireplace and sliders to a private deck, seamlessly flowing into the Dining Room. A granite eat-in Kitchen and convenient Powder Room complete the first floor. Upstairs, the spacious Primary Bedroom showcases a wonderful vaulted ceiling with skylight, hardwood floors, two generous California closets and a Full Bath with a whirlpool tub & separate shower. A second large Bedroom also enjoys hardwood floors and a generous closet along with access to the hall Full Bath, making it perfect for guests or family. The finished, sun-filled loft with skylight provides flexible space for a home office, gym, or additional living area, along with added walk-in storage. The lower-level Family Room offers bright, versatile space and direct access to the laundry area and one-car garage. Enjoy serene surroundings with views of the charming courtyard in front and a peaceful babbling brook backdrop from the deck. Ideally located just minutes from the Merritt Parkway, shopping, dining, Downtown, and Harbor Point, this home truly offers the best of suburban living with convenience at your doorstep.
For sale
$789,000
180 Turn Of River Road #13A, Stamford, CT 06905
2beds
1,945sqft
Condominium, Townhouse
Built in 1998
-- sqft lot
$-- Zestimate®
$406/sqft
$650/mo HOA
What's special
Gas fireplacePrivate deckAdded walk-in storageGranite eat-in kitchenSpacious primary bedroomSecond large bedroomOpen floor plan
- 27 days |
- 1,290 |
- 33 |
Likely to sell faster than
Zillow last checked:
Listing updated:
Listed by:
THE GUZINSKI TEAM AT WILLIAM PITT SOTHEBY'S INTERNATIONAL REALTY,
Geri Guzinski (203)536-2232,
William Pitt Sotheby's Int'l 203-968-1500
Source: Smart MLS,MLS#: 24182123
Loading...
Facts & features
Interior
Bedrooms & bathrooms
- Bedrooms: 2
- Bathrooms: 3
- Full bathrooms: 2
- 1/2 bathrooms: 1
Primary bedroom
- Features: Vaulted Ceiling(s), Full Bath, Hardwood Floor
- Level: Upper
Bedroom
- Features: Hardwood Floor, Tub w/Shower
- Level: Upper
Primary bathroom
- Features: Double-Sink, Stall Shower, Whirlpool Tub, Tile Floor
- Level: Upper
Bathroom
- Features: Hardwood Floor
- Level: Main
Bathroom
- Features: Tile Floor
- Level: Upper
Dining room
- Features: Hardwood Floor
- Level: Main
Family room
- Features: Wall/Wall Carpet
- Level: Lower
Kitchen
- Features: Bay/Bow Window, Granite Counters, Hardwood Floor
- Level: Main
Living room
- Features: Gas Log Fireplace, Sliders, Hardwood Floor
- Level: Main
Loft
- Features: Skylight, Wall/Wall Carpet
- Level: Upper
Heating
- Forced Air, Natural Gas
Cooling
- Central Air
Appliances
- Included: Gas Range, Microwave, Refrigerator, Dishwasher, Washer, Dryer, Water Heater
- Laundry: Lower Level
Features
- Wired for Data, Open Floorplan
- Basement: Full,Heated,Garage Access,Cooled,Interior Entry,Partially Finished
- Attic: Partially Finished,Access Via Hatch
- Number of fireplaces: 1
- Common walls with other units/homes: End Unit
Interior area
- Total structure area: 1,945
- Total interior livable area: 1,945 sqft
- Finished area above ground: 1,945
Video & virtual tour
Property
Parking
- Total spaces: 1
- Parking features: Garage, Attached, Garage Door Opener
- Attached garage spaces: 1
Features
- Stories: 4
- Patio & porch: Deck
- Exterior features: Sidewalk, Rain Gutters, Underground Sprinkler
- Has view: Yes
- View description: Water
- Has water view: Yes
- Water view: Water
- Waterfront features: Waterfront, Brook
Lot
- Features: Wooded, Level
Details
- Parcel number: 1791021
- Zoning: RM1
Construction
Type & style
- Home type: Condo
- Architectural style: Townhouse
- Property subtype: Condominium, Townhouse
- Attached to another structure: Yes
Materials
- Vinyl Siding
Condition
- New construction: No
- Year built: 1998
Utilities & green energy
- Sewer: Public Sewer
- Water: Public
- Utilities for property: Underground Utilities
Community & HOA
Community
- Features: Golf, Library, Playground, Shopping/Mall, Tennis Court(s), Near Public Transport
- Subdivision: Turn Of River
HOA
- Has HOA: Yes
- Amenities included: Guest Parking, Management
- Services included: Maintenance Grounds, Trash, Snow Removal, Water, Sewer, Pest Control, Road Maintenance
- HOA fee: $650 monthly
Location
- Region: Stamford
Financial & listing details
- Price per square foot: $406/sqft
- Tax assessed value: $399,600
- Annual tax amount: $9,455
- Date on market: 6/8/2026
Estimated market value
Not available
Estimated sales range
Not available
Not available
Price history
| Date | Event | Price |
|---|---|---|
| 6/8/2026 | Listed for sale | $789,000$406/sqft |
Source: | ||
| 6/1/2026 | Listing removed | $789,000$406/sqft |
Source: | ||
| 4/16/2026 | Listed for sale | $789,000+56.5%$406/sqft |
Source: | ||
| 5/21/2002 | Sold | $504,000+23.2%$259/sqft |
Source: | ||
| 5/9/2000 | Sold | $409,000+28.2%$210/sqft |
Source: | ||
| 7/28/1998 | Sold | $319,000$164/sqft |
Source: | ||
Public tax history
| Year | Property taxes | Tax assessment |
|---|---|---|
| 2025 | $9,487 +2.6% | $399,600 |
| 2024 | $9,247 -6.9% | $399,600 |
| 2023 | $9,934 +4.4% | $399,600 +12.3% |
| 2022 | $9,516 +1.1% | $355,890 |
| 2021 | $9,413 +2.6% | $355,890 |
| 2020 | $9,171 | $355,890 |
| 2019 | $9,171 +3.8% | $355,890 |
| 2018 | $8,833 -7.7% | $355,890 -3.3% |
| 2017 | $9,570 +2.9% | $368,070 |
| 2016 | $9,301 | $368,070 |
Find assessor info on the county website
Monthly payment
Est. payment$--/mo
Payment breakdown
Explore the cost of this home by adjusting the details. Changes won't be saved.All calculations are estimates and provided by Zillow, Inc. for informational purposes only. Actual amounts may vary.
HOA fees may include property taxes on listings classified as Co-Ops. Contact the listing agent and/or owner for fee details.
Mortgage interest rates are dependent on a number of factors, including credit score, down payment, and repayment length. Interest rate data provided by Zillow Group Marketplace, Inc. as of 1/1/1970 from various mortgage lenders with which we have lead or other similar arrangements; the Estimated Payment is an average of those rates.
See how much you could borrow to make a competitive offer.
Climate risks
Neighborhood: Newfield
Nearby schools
GreatSchools rating
- 6/10Davenport Ridge SchoolGrades: K-5Distance: 0.8 mi
- 4/10Rippowam Middle SchoolGrades: 6-8Distance: 1.8 mi
- 3/10Westhill High SchoolGrades: 9-12Distance: 1.7 mi
Schools provided by the listing agent
- Elementary: Davenport Ridge
- Middle: Rippowam
- High: Stamford
Source: Smart MLS. This data may not be complete. We recommend contacting the local school district to confirm school assignments for this home.
A local agent can set up tours, give advice and negotiate with sellers.
A local lender can help you make sure your offer is ready when you are.
- Connecticut
- Fairfield County
- Stamford
- 06905
- Newfield
- 180 Turn Of River Road Unit 13A