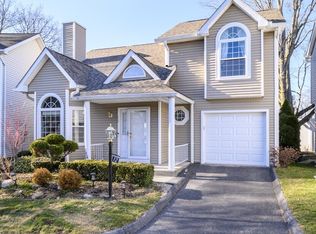
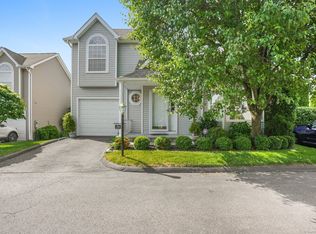
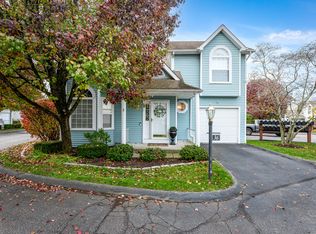
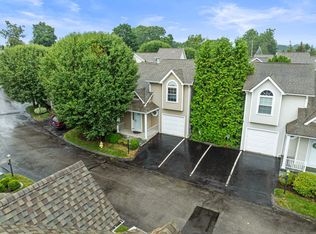
Discover the charm of this beautifully maintained, detached Colonial-style condominium in Stamford's desirable Glen Arthur Estates community. Offering the privacy and feel of a single family home with the convenience of condominium living, this inviting residence features bright, sun-filled interiors, striking Palladian windows, and newly installed hardwood floors and fresh interior paint, both completed in August 2026. The welcoming eat-in kitchen features a vaulted ceiling and skylight, creating an airy, light-filled space. Upstairs, three comfortable bedrooms and two full bathrooms provide ample room for everyday living, while the finished lower level offers exceptional flexibility for a family room, home office, recreation space, or guest accommodations. Outside, a private patio and beautifully landscaped garden setting create a peaceful retreat for relaxing, entertaining, or dining outdoors. Ideally situated in Stamford's Glenbrook neighborhood, this home offers convenient access to shopping, dining, and public transportation, including the Glenbrook train station within walking distance. Easy access to I-95 and the Merritt Parkway makes commuting a breeze. A wonderful opportunity to enjoy the space and privacy of a detached home, the ease of condominium living, and the convenience of one of Stamford's most accessible neighborhoods.
For sale
$785,000
596 Glenbrook Road #18, Stamford, CT 06906
3beds
2,238sqft
Condominium, Single Family Residence
Built in 1994
-- sqft lot
$-- Zestimate®
$351/sqft
$330/mo HOA
What's special
- 2 days
- 493
- 42
Zillow last checked:
Listing updated:
Listed by:
Jeremy J. Gonzalez (347)446-3909,
Keller Williams Prestige Prop. 203-327-6700
Source: Smart MLS,MLS#: 24219819
Facts & features
Interior
Bedrooms & bathrooms
- Bedrooms: 3
- Bathrooms: 3
- Full bathrooms: 2
- 1/2 bathrooms: 1
Primary bedroom
- Features: High Ceilings, Ceiling Fan(s), Full Bath, Walk-In Closet(s), Hardwood Floor
- Level: Main
Bedroom
- Level: Upper
Bedroom
- Level: Upper
Bathroom
- Level: Upper
Bathroom
- Level: Upper
Bathroom
- Level: Main
Dining room
- Features: High Ceilings, Hardwood Floor
- Level: Main
Kitchen
- Features: High Ceilings, Granite Counters, Hardwood Floor
- Level: Main
Living room
- Features: Palladian Window(s), High Ceilings, Fireplace, Hardwood Floor
- Level: Main
Heating
- Forced Air, Natural Gas
Cooling
- Ceiling Fan(s), Central Air
Appliances
- Included: Gas Range, Microwave, Refrigerator, Washer, Dryer, Gas Water Heater, Water Heater
- Laundry: Lower Level
Features
- Basement: Full,Partially Finished
- Attic: Access Via Hatch
- Number of fireplaces: 1
- Common walls with other units/homes: End Unit
Interior area
- Total structure area: 2,238
- Total interior livable area: 2,238 sqft
- Finished area above ground: 1,606
- Finished area below ground: 632
Video & virtual tour
Property
Parking
- Total spaces: 2
- Parking features: Attached, Driveway
- Attached garage spaces: 1
- Has uncovered spaces: Yes
Features
- Stories: 3
Lot
- Features: Level
Details
- Parcel number: 348653
- Zoning: RM1
Construction
Type & style
- Home type: Condo
- Property subtype: Condominium, Single Family Residence
- Attached to another structure: Yes
Materials
- Vinyl Siding
Condition
- New construction: No
- Year built: 1994
Utilities & green energy
- Sewer: Public Sewer
- Water: Public
Community & HOA
Community
- Subdivision: Glenbrook
HOA
- Has HOA: Yes
- Amenities included: Guest Parking
- Services included: Maintenance Grounds, Trash, Snow Removal, Insurance
- HOA fee: $330 monthly
Location
- Region: Stamford
Financial & listing details
- Price per square foot: $351/sqft
- Tax assessed value: $369,040
- Annual tax amount: $8,731
- Date on market: 11/10/2026
Estimated market value
Not available
Estimated sales range
Not available
Not available
Price history
| Date | Event | Price |
|---|---|---|
| 11/13/2026 | Listed for sale | $785,000+42.7%$351/sqft |
Source:  Smart MLS #24219819 Report a problem | ||
| 2/26/2020 | Sold | $550,000-3.3%$246/sqft |
Source: Smart MLS #170233788 Report a problem | ||
| 12/24/2019 | Pending sale | $569,000$254/sqft |
Source: NewBridge Properties #170233788 Report a problem | ||
| 10/15/2019 | Price change | $569,000-1%$254/sqft |
Source: NewBridge Properties #170233788 Report a problem | ||
| 10/4/2019 | Price change | $575,000-0.9%$257/sqft |
Source: NewBridge Properties #170233788 Report a problem | ||
| 9/10/2019 | Listed for sale | $580,000+0.9%$259/sqft |
Source: NewBridge Properties #170233788 Report a problem | ||
| 8/4/2005 | Sold | $575,000+28.9%$257/sqft |
Source: Smart MLS #98234560 Report a problem | ||
| 8/27/2002 | Sold | $446,000+14.7%$199/sqft |
Source: Smart MLS #98132812 Report a problem | ||
| 11/17/2000 | Sold | $389,000+63.1%$174/sqft |
Source: Public Record Report a problem | ||
| 8/21/1995 | Sold | $238,500$107/sqft |
Source: Public Record Report a problem | ||
Public tax history
| Year | Property taxes | Tax assessment |
|---|---|---|
| 2025 | $8,761 +2.6% | $369,040 |
| 2024 | $8,540 -6.9% | $369,040 |
| 2023 | $9,174 -0.4% | $369,040 +7.2% |
| 2022 | $9,207 +1.1% | $344,330 |
| 2021 | $9,108 +2.6% | $344,330 |
| 2020 | $8,873 | $344,330 |
| 2019 | $8,873 +3.8% | $344,330 |
| 2018 | $8,546 -1.4% | $344,330 +3.3% |
| 2017 | $8,667 +2.9% | $333,350 |
| 2016 | $8,424 | $333,350 |
Find assessor info on the county website
Monthly payment
Est. payment
Payment breakdown
Explore the cost of this home by adjusting the details. Changes won't be saved.Climate risks
Neighborhood: Belltown
Similar homes
- $699,9003 bd2 ba1.7k sqft18 Fairmont Avenue, Stamford, CT 06906For Sale
 MLS ID #24218577, Michael D. Morris, Vylla Home (CT) LLC. Smart MLS
- $849,0003 bd4 ba2.7k sqft11 Maitland Road, Stamford, CT 06906For Sale
 MLS ID #24219856, Amy Pinderhughes, Houlihan Lawrence. Smart MLS
- $620,0003 bd3 ba1.6k sqftTamarac, Stamford, CT 06906For Sale
 MLS ID #24217448, Maureen A. Kitson, William Pitt Sotheby's Int'l. Smart MLS
- $665,0003 bd3 ba1.7k sqftThe Somerset, Stamford, CT 06906For Sale
 MLS ID #24213680, Eric Touzalin, Howard Hanna Rand Realty. Smart MLS
- $749,0003 bd1 ba1.6k sqft113 Turner Road, Stamford, CT 06905For SaleMLS ID #24219597, Keiko Martelli, William Pitt Sotheby's Int'l. Smart MLS
- $799,9995 bd4 ba2.8k sqft44 Toms Road, Stamford, CT 06902For SaleMLS ID #24186121, Jorge A. Lopez, Coldwell Banker Realty. Smart MLS
- $849,0004 bd3 ba2.4k sqft81 Woodway Road, Stamford, CT 06907For SaleMLS ID #24219570, Jackie Zoeller, Coldwell Banker Realty. Smart MLS
- $875,0003 bd3 ba1.9k sqft136 Alton Road, Stamford, CT 06906For SaleMLS ID #24201719, Judith Amster, William Raveis Real Estate. Smart MLS
- $699,0004 bd3 ba2.2k sqft361 Glenbrook Rd, Stamford, CT 06906For Sale
 MLS ID #126156, Eileen Zawatski, William Raveis Real Estate. Greenwich MLS, Inc.
- $699,0004 bd2 ba1.6k sqft39 Crestview Avenue, Stamford, CT 06907For SaleMLS ID #24218508, Terry LaPolice, Berkshire Hathaway NE Prop.. Smart MLS
- $749,0003 bd2 ba1.9k sqft15 Brooklawn Avenue, Stamford, CT 06906For SaleMLS ID #24208781, Barbara F. Hickey, William Pitt Sotheby's Int'l. Smart MLS
- $589,0003 bd3 ba1.5k sqftThe Pines, Stamford, CT 06902For SaleMLS ID #24219140, Rashee Tucker, Keller Williams Prestige Prop.. Smart MLS
- $899,0004 bd3 ba2.7k sqft1416 Bedford Street, Stamford, CT 06905For SaleMLS ID #24220570, Alexander H. Chingas, Coldwell Banker Realty. Smart MLS
- $849,0004 bd2 ba1.6k sqft6 Goodwin Street, Stamford, CT 06906For SaleMLS ID #24213946, Ruth Miner, Country Club Properties. Smart MLS
- $675,0002 bd3 ba2.6k sqftChesterfield, Stamford, CT 06905For SaleMLS ID #24218742, Todd Auslander, Keller Williams Prestige Prop.. Smart MLS
- $799,9004 bd2 ba2.2k sqft93 Ridgewood Avenue, Stamford, CT 06907For SaleMLS ID #24208090, Susan Morelli, Coldwell Banker Realty. Smart MLS
- $850,0003 bd3 ba2.8k sqftThe Buckingham, Stamford, CT 06905For SaleMLS ID #24200107, Geo Crume, Keller Williams Realty. Smart MLS
- $829,0003 bd2 ba2k sqft39 Crane Road, Stamford, CT 06902For SaleMLS ID #24209975, Seamus Costigan, Marr Caruso Realty Group. Smart MLS
- $535,0003 bd2 ba1.7k sqftMaple Plaza West, Stamford, CT 06906For SaleMLS ID #24212504, Laquana Jackson, RE/Max DHP. Smart MLS
- $529,0002 bd2 ba1.2k sqftNewfield East Town Houses, Stamford, CT 06905For SaleMLS ID #24190654, Richard E. Wilson Jr, Coldwell Banker Realty. Smart MLS
