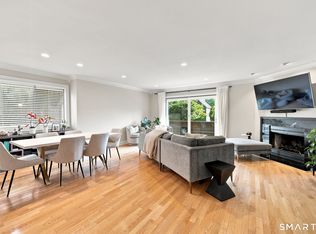
Welcome to exceptional multi-level living at The Tamarac, one of Stamford's most desirable and tranquil communities. Offering a rare four-level design, this expansive condominium delivers the generous proportions and privacy of a single-family home paired with effortless condo convenience. Step through the welcoming entry foyer with an adjacent powder room into a bright, open main floor where the kitchen flows seamlessly into a large dining area and living room with direct access to a private balcony. Upstairs, the dedicated second floor features a grand primary suite with double closets and an en-suite bath, alongside a spacious second bedroom and a full hall bathroom. A striking spiral staircase leads to the versatile top-floor loft, ideal for a private home office, fitness studio, or media den. The finished lower level provides an additional family recreation room, an expansive laundry room with abundant storage, and direct access to the attached garage. Conveniently located just minutes from downtown Stamford dining, shopping, the Metro-North train station, I-95, and the Merritt Parkway, this move-in-ready home offers the perfect blend of space, comfort, and commuter convenience.
For sale
Price cut: $30K (11/10)
$620,000
455 Hope Street #4H, Stamford, CT 06906
3beds
1,667sqft
Condominium, Townhouse
Built in 1982
-- sqft lot
$661,700 Zestimate®
$372/sqft
$425/mo HOA
What's special
Versatile top-floor loftStriking spiral staircaseAdjacent powder roomGenerous proportionsSpacious second bedroomFull hall bathroomBright open main floor
- 13 days
- 895
- 63
Likely to sell faster than
Zillow last checked:
Listing updated:
Listed by:
Maureen A. Kitson (914)552-1063,
William Pitt Sotheby's Int'l 203-968-1500
Source: Smart MLS,MLS#: 24217448
Facts & features
Interior
Bedrooms & bathrooms
- Bedrooms: 3
- Bathrooms: 3
- Full bathrooms: 2
- 1/2 bathrooms: 1
Primary bedroom
- Level: Upper
Bedroom
- Level: Upper
Bedroom
- Level: Upper
Heating
- Heat Pump, Zoned, Electric
Cooling
- Ceiling Fan(s), Central Air, Zoned
Appliances
- Included: Electric Cooktop, Electric Range, Range Hood, Refrigerator, Dishwasher, Disposal, Washer, Dryer, Electric Water Heater, Water Heater
- Laundry: Lower Level
Features
- Wired for Data, Open Floorplan, Smart Thermostat
- Basement: Full,Finished,Garage Access,Walk-Out Access
- Attic: Heated,Finished,Walk-up
- Number of fireplaces: 1
- Common walls with other units/homes: End Unit
Interior area
- Total structure area: 1,667
- Total interior livable area: 1,667 sqft
- Finished area above ground: 1,667
Property
Parking
- Total spaces: 1
- Parking features: Attached, Garage Door Opener
- Attached garage spaces: 1
Features
- Stories: 3
- Exterior features: Balcony, Garden
Details
- Parcel number: 343035
- Zoning: MZN
Construction
Type & style
- Home type: Condo
- Architectural style: Townhouse
- Property subtype: Condominium, Townhouse
- Attached to another structure: Yes
Materials
- Wood Siding
Condition
- New construction: No
- Year built: 1982
Utilities & green energy
- Sewer: Public Sewer
- Water: Public
- Utilities for property: Cable Available
Community & HOA
Community
- Features: Near Public Transport, Park, Playground, Shopping/Mall
- Security: Security System
- Subdivision: Glenbrook
HOA
- Has HOA: Yes
- Amenities included: Management
- Services included: Maintenance Grounds, Trash, Snow Removal
- HOA fee: $425 monthly
Location
- Region: Stamford
Financial & listing details
- Price per square foot: $372/sqft
- Tax assessed value: $336,670
- Annual tax amount: $7,966
- Date on market: 10/28/2026
Estimated market value
$661,700
$629,000 - $695,000
$3,953/mo
Price history
| Date | Event | Price |
|---|---|---|
| 11/10/2026 | Price change | $620,000-4.6%$372/sqft |
Source:  Smart MLS #24217448 Report a problem | ||
| 10/28/2026 | Listed for sale | $650,000+40.2%$390/sqft |
Source: Smart MLS #24217448 Report a problem | ||
| 7/2/2021 | Sold | $463,500+5.6%$278/sqft |
Source: Smart MLS #170398490 Report a problem | ||
| 5/19/2021 | Contingent | $439,000$263/sqft |
Source: Smart MLS #170398490 Report a problem | ||
| 5/14/2021 | Listed for sale | $439,000+19.6%$263/sqft |
Source: Smart MLS #170398490 Report a problem | ||
| 6/30/2017 | Sold | $367,000+74.8%$220/sqft |
Source: Smart MLS #99183703 Report a problem | ||
| 8/28/1997 | Sold | $210,000+5%$126/sqft |
Source: Smart MLS #97010916 Report a problem | ||
| 8/27/1991 | Sold | $200,000$120/sqft |
Source: Public Record Report a problem | ||
Public tax history
| Year | Property taxes | Tax assessment |
|---|---|---|
| 2025 | $7,993 +2.6% | $336,670 |
| 2024 | $7,791 -6.9% | $336,670 |
| 2023 | $8,370 +22.1% | $336,670 +31.4% |
| 2022 | $6,853 +1.1% | $256,280 |
| 2021 | $6,779 +2.6% | $256,280 |
| 2020 | $6,604 | $256,280 |
| 2019 | $6,604 +3.8% | $256,280 |
| 2018 | $6,361 +7.7% | $256,280 +12.9% |
| 2017 | $5,904 +2.9% | $227,060 |
| 2016 | $5,738 | $227,060 |
Find assessor info on the county website
Monthly payment
Est. payment
Payment breakdown
Explore the cost of this home by adjusting the details. Changes won't be saved.Climate risks
Neighborhood: Belltown
Nearby schools
Schools provided by the listing agent
- Elementary: Julia A. Stark
- Middle: Dolan
- High: Stamford
Source: Smart MLS. This data may not be complete. We recommend contacting the local school district to confirm school assignments for this home.


Similar homes
- $589,0003 bd3 ba1.5k sqftThe Pines, Stamford, CT 06902For Sale

 MLS ID #24219140, Rashee Tucker, Keller Williams Prestige Prop.. Smart MLS
- $665,0003 bd3 ba1.7k sqftThe Somerset, Stamford, CT 06906For Sale
 MLS ID #24213680, Eric Touzalin, Howard Hanna Rand Realty. Smart MLS
- $535,0003 bd2 ba1.7k sqftMaple Plaza West, Stamford, CT 06906For Sale
 MLS ID #24212504, Laquana Jackson, RE/Max DHP. Smart MLS
- $609,0003 bd2 ba1.3k sqft57 Sutton Drive West, Stamford, CT 06906For Sale
 MLS ID #24213136, Irene Przybysz, William Raveis Real Estate. Smart MLS
- $699,9003 bd2 ba1.7k sqft18 Fairmont Avenue, Stamford, CT 06906For SaleMLS ID #24218577, Michael D. Morris, Vylla Home (CT) LLC. Smart MLS
- $625,0003 bd1 ba1.3k sqft307 Courtland Avenue, Stamford, CT 06906For SaleMLS ID #24203320, Larry Palma, William Pitt Sotheby's Int'l. Smart MLS
- $649,0002 bd2 ba1.4k sqftChesterfield, Stamford, CT 06905For SaleMLS ID #24219078, Kaltrina Xhema-Latifi, Higgins Group Greenwich. Smart MLS
- $675,0002 bd2 ba2.2k sqft30 Bellmere Avenue, Stamford, CT 06906For SaleMLS ID #24210302, Don R. Corbo, New England Properties. Smart MLS
- $595,0003 bd4 ba2.2k sqftHeritage Corner Mews, Stamford, CT 06907For SaleMLS ID #24216852, Kristen Bishop, Coldwell Banker Realty. Smart MLS
- $699,0004 bd3 ba2.2k sqft361 Glenbrook Rd, Stamford, CT 06906For Sale
 MLS ID #126156, Eileen Zawatski, William Raveis Real Estate. Greenwich MLS, Inc.
- $579,0002 bd3 ba1.4k sqftMarina Bay, Stamford, CT 06902For SaleMLS ID #24217507, Michael Robinson, Compass Connecticut, LLC. Smart MLS
- $609,0002 bd3 ba2k sqftChesterfield Ii, Stamford, CT 06905For SaleMLS ID #24207977, Toni Mickiewicz, William Pitt Sotheby's Int'l. Smart MLS
- $579,0002 bd3 ba1.4k sqftForest Mews, Stamford, CT 06902For SaleMLS ID #24213324, John Pellegrino, William Raveis Real Estate. Smart MLS
- $699,0002 bd3 ba1.6k sqftPark Tower, Stamford, CT 06901For SaleMLS ID #24217094, Staci Zampa, Compass Connecticut, LLC. Smart MLS
- $630,0003 bd2 ba1.8k sqft19 Ridgeway Street, Stamford, CT 06907For SaleMLS ID #24211831, Jose Imery, Global Real Estate Services, LLC. Smart MLS
- $629,5002 bd2 ba1.3k sqftThe Classic, Stamford, CT 06901For SaleMLS ID #24189192, Alexander Walton, RE/MAX Heritage. Smart MLS
- $475,0002 bd1 ba1k sqftRiver View Terrace, Stamford, CT 06906For SaleMLS ID #24211339, Todd Auslander, Keller Williams Prestige Prop.. Smart MLS
- $749,0003 bd2 ba1.9k sqft15 Brooklawn Avenue, Stamford, CT 06906For SaleMLS ID #24208781, Barbara F. Hickey, William Pitt Sotheby's Int'l. Smart MLS
- $699,0003 bd2 ba1.5k sqft16 Lindsey Avenue, Stamford, CT 06905For SaleMLS ID #24204440, Max Dober, Keller Williams Prestige Prop.. Smart MLS
- $625,0004 bd2 ba1.1k sqft44 Palmer Street, Stamford, CT 06907For SaleMLS ID #24206827, Alyssa Bernstein, Berkshire Hathaway NE Prop.. Smart MLS
