Great opportunity to create your own dream home with some TLC in Stamford's desirable Glenbrook neighborhood! This ranch style home sits on level landscaped .24 of an acre features 3 bedrooms, 1.5 bathrooms, a spacious living /dinning area and good size family room. Hardwood floors. New hot water heather and new carpet in the family room. Nice yard, ample parking and large detached one-car garage. Conveniently located close to train station, shopping, restaurants, and major commuting routes. Property is being sold AS IS condition. A great alternative to renting and an excellent opportunity to build equity in a prime location! Schedule your showing today!
For sale
$609,000
57 Sutton Drive West, Stamford, CT 06906
3beds
1,358sqft
Single Family Residence
Built in 1939
10,454 Square Feet Lot
$633,800 Zestimate®
$448/sqft
$-- HOA
What's special
Ranch style homeLarge detached one-car garageAmple parkingNice yardGood size family roomHardwood floors
- 6 hours
- 312
- 23
Zillow last checked:
Listing updated:
Listed by:
Irene Przybysz (203)984-2136,
William Raveis Real Estate 203-322-0200
Source: Smart MLS,MLS#: 24213136
Facts & features
Interior
Bedrooms & bathrooms
- Bedrooms: 3
- Bathrooms: 2
- Full bathrooms: 1
- 1/2 bathrooms: 1
Rooms
- Room types: Bonus Room
Primary bedroom
- Features: Hardwood Floor
- Level: Main
Bedroom
- Features: Hardwood Floor
- Level: Main
Bedroom
- Features: Hardwood Floor
- Level: Main
Dining room
- Features: Hardwood Floor
- Level: Main
Family room
- Features: Wall/Wall Carpet
- Level: Main
Living room
- Features: Hardwood Floor
- Level: Main
Heating
- Baseboard, Hot Water, Natural Gas
Cooling
- None
Appliances
- Included: Oven/Range, Microwave, Refrigerator, Washer, Dryer, Gas Water Heater, Water Heater
- Laundry: Main Level
Features
- Basement: Crawl Space
- Attic: Storage,Pull Down Stairs
- Has fireplace: No
Interior area
- Total structure area: 1,358
- Total interior livable area: 1,358 sqft
- Finished area above ground: 1,358
Property
Parking
- Total spaces: 4
- Parking features: Detached, Paved, Driveway, Circular Driveway, Asphalt
- Garage spaces: 1
- Has uncovered spaces: Yes
Features
- Exterior features: Rain Gutters
- Waterfront features: Beach Access
Lot
- Size: 10,454 Square Feet
- Features: Level
Details
- Parcel number: 333528
- Zoning: R75
Construction
Type & style
- Home type: SingleFamily
- Architectural style: Ranch
- Property subtype: Single Family Residence
Materials
- Vinyl Siding, Aluminum Siding
- Foundation: Concrete Perimeter
- Roof: Asphalt
Condition
- New construction: No
- Year built: 1939
Utilities & green energy
- Sewer: Public Sewer
- Water: Public
Community & HOA
Community
- Subdivision: Glenbrook
HOA
- Has HOA: No
Location
- Region: Stamford
Financial & listing details
- Price per square foot: $448/sqft
- Tax assessed value: $354,170
- Annual tax amount: $8,380
- Date on market: 10/14/2026
Estimated market value
$633,800
$577,000 - $691,000
$4,172/mo
Price history
| Date | Event | Price |
|---|---|---|
| 10/14/2026 | Listed for sale | $609,000$448/sqft |
Source:  Smart MLS #24213136 Report a problem Smart MLS #24213136 Report a problem | ||
Public tax history
| Year | Property taxes | Tax assessment |
|---|---|---|
| 2025 | $8,408 +2.6% | $354,170 |
| 2024 | $8,195 -6.9% | $354,170 |
| 2023 | $8,805 +16% | $354,170 +24.8% |
| 2022 | $7,589 +1.1% | $283,790 |
| 2021 | $7,506 +2.6% | $283,790 |
| 2020 | $7,313 | $283,790 |
| 2019 | $7,313 +3.8% | $283,790 |
| 2018 | $7,044 +8.2% | $283,790 +13.4% |
| 2017 | $6,509 +2.9% | $250,360 |
| 2016 | $6,327 | $250,360 |
Find assessor info on the county website
Monthly payment
Est. payment
Payment breakdown
Explore the cost of this home by adjusting the details. Changes won't be saved.Climate risks
Neighborhood: Glenbrook
Nearby schools
Schools provided by the listing agent
- Elementary: Julia A. Stark
- Middle: Dolan
- High: Stamford
Source: Smart MLS. This data may not be complete. We recommend contacting the local school district to confirm school assignments for this home.


Similar homes
- $599,0003 bd2 ba1.6k sqft50 Fara Drive, Stamford, CT 06905For Sale
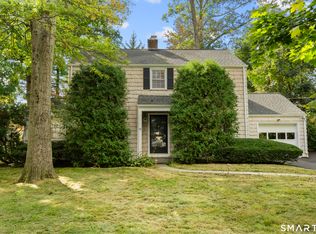
 MLS ID #24212431, Carrie Levitt Kaplan, Berkshire Hathaway NE Prop.. Smart MLS
 - $625,0003 bd1 ba1.3k sqft307 Courtland Avenue, Stamford, CT 06906For Sale
 MLS ID #24203320, Larry Palma, William Pitt Sotheby's Int'l. Smart MLS
 - $650,0004 bd2 ba1.3k sqft21 Van Buskirk Avenue, Stamford, CT 06902For Sale
 MLS ID #24212441, Catherine Aaron, Berkshire Hathaway NE Prop.. Smart MLS
 - $749,0003 bd2 ba1.9k sqft15 Brooklawn Avenue, Stamford, CT 06906For Sale
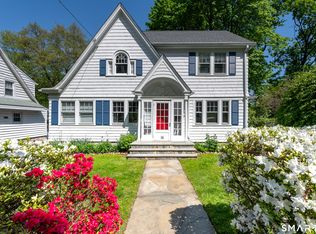 MLS ID #24208781, Barbara F. Hickey, William Pitt Sotheby's Int'l. Smart MLS
 - $539,0003 bd2 ba1.7k sqftMaple Plaza West, Stamford, CT 06906For SaleMLS ID #24212504, Laquana Jackson, RE/Max DHP. Smart MLS
- $490,0002 bd1 ba1k sqftRiver View Terrace, Stamford, CT 06906For SaleMLS ID #24211339, Todd Auslander, Keller Williams Prestige Prop.. Smart MLS
- $675,0004 bd3 ba1.7k sqft95 Orange Street, Stamford, CT 06902For SaleMLS ID #24201029, Michael Feldman, Century 21 AllPoints Realty. Smart MLS
- $630,0003 bd2 ba1.8k sqft19 Ridgeway Street, Stamford, CT 06907For SaleMLS ID #24211831, Jose Imery, Global Real Estate Services, LLC. Smart MLS
- $549,0003 bd3 ba1.5k sqftRiver Garden Terrace, Stamford, CT 06907For SaleMLS ID #24213671, Marc Fraioli, Realty ONE Group Connect. Smart MLS
- $669,0004 bd2 ba1.1k sqft44 Palmer Street, Stamford, CT 06907For SaleMLS ID #24206827, Alyssa Bernstein, Berkshire Hathaway NE Prop.. Smart MLS
- $699,0003 bd2 ba1.5k sqft16 Lindsey Avenue, Stamford, CT 06905For SaleMLS ID #24204440, Max Dober, Keller Williams Prestige Prop.. Smart MLS
- $674,0003 bd2 ba1.2k sqft218 Knickerbocker Avenue, Stamford, CT 06907For SaleMLS ID #24189737, Gedna Jean-Pierre, Keller Williams Prestige Prop.. Smart MLS
- $715,0003 bd2 ba1.2k sqft33 Cedar Circle, Stamford, CT 06905For SaleMLS ID #24202852, Todd Auslander, Keller Williams Prestige Prop.. Smart MLS
- $825,0003 bd3 ba1.3k sqft3 Topping Lane, Norwalk, CT 06854For SaleMLS ID #24213906, Jury Caceres, Century 21 AllPoints Realty. Smart MLS
- $599,9992 bd2 ba1.1k sqftWardwell Manor, Stamford, CT 06902For SaleMLS ID #24200634, Steven Palamar, Coldwell Banker Realty. Smart MLS
- $495,0002 bd2 ba1k sqftEastside Commons, Stamford, CT 06902For SaleMLS ID #24213057, Komal Vora, CapMark Realty Connecticut, LLC. Smart MLS
- $739,0003 bd2 ba1.6k sqft523 Newfield Avenue, Stamford, CT 06905For SaleMLS ID #24203846, Natalia Rathbauer, William Pitt Sotheby's Int'l. Smart MLS
- $739,0003 bd2 ba1.6k sqft38 Carlisle Place, Stamford, CT 06902For SaleMLS ID #24209120, Nicholas Jackson, Corcoran Centric Realty. Smart MLS
- $499,0002 bd2 ba1.1k sqftHeywood Heights, Stamford, CT 06902For SaleMLS ID #24212353, Louise L. Petersen, Century 21 AllPoints Realty. Smart MLS
- $565,0003 bd2 ba1.3k sqft19 Weed Avenue, Norwalk, CT 06850For SaleMLS ID #24209704, Sue Cooper, Berkshire Hathaway NE Prop.. Smart MLS
