Welcome to 50 Fara Drive, nestled in the highly coveted Pepper Ridge neighborhood! This charming 3-bedroom Colonial offers an incredibly versatile floorplan and endless possibilities! The main level features a spacious cozy living room with wood-burning fireplace, a formal dining room and a sunroom drenched in natural light. A large family room with a skylight and multiple window exposures provides additional living space and opens to a three-seasons screened-in porch, perfect for relaxing, entertaining or enjoying al fresco dining on warm summer days! A convenient powder room, mudroom off the eat-in-kitchen and attached one-car garage complete the main level. Upstairs, you'll find three generously sized bedrooms and a full bathroom. Hardwood floors throughout and a full multi-room basement with loads of potential is the icing on the cake! Step outside to a beautiful, flat and level backyard with a large stone patio offering plenty of room for outdoor activities, gatherings or simply enjoying the peaceful surroundings. Ideally situated close to parks, schools, places of worship, shopping and dining, with easy access to Metro-North and major highways. Make this special gem yours, welcome home!
Accepting backups
$599,000
50 Fara Drive, Stamford, CT 06905
3beds
1,640sqft
Single Family Residence
Built in 1940
0.27 Acres Lot
$-- Zestimate®
$365/sqft
$-- HOA
What's special
Wood-burning fireplaceThree-seasons screened-in porchAttached one-car garageFormal dining roomHardwood floors throughout
- 20 days
- 8,022
- 907
Likely to sell faster than
Zillow last checked:
Listing updated:
Listed by:
Bates Kaplan Team,
Carrie Levitt Kaplan (917)797-6022,
Berkshire Hathaway NE Prop. 203-329-2111,
Co-Listing Agent: Nicole J Bates 203-912-9778,
Berkshire Hathaway NE Prop.
Source: Smart MLS,MLS#: 24212431
Facts & features
Interior
Bedrooms & bathrooms
- Bedrooms: 3
- Bathrooms: 2
- Full bathrooms: 1
- 1/2 bathrooms: 1
Rooms
- Room types: Bonus Room
Primary bedroom
- Features: Hardwood Floor
- Level: Upper
Bedroom
- Features: Hardwood Floor
- Level: Upper
Bedroom
- Features: Hardwood Floor
- Level: Upper
Bathroom
- Features: Tile Floor
- Level: Main
Bathroom
- Features: Tile Floor
- Level: Upper
Dining room
- Features: Hardwood Floor
- Level: Main
Family room
- Features: Skylight, Vaulted Ceiling(s), Hardwood Floor
- Level: Main
Kitchen
- Features: Tile Floor
- Level: Main
Living room
- Features: Fireplace, French Doors, Hardwood Floor
- Level: Main
Other
- Features: Balcony/Deck, Hardwood Floor
- Level: Main
Sun room
- Level: Main
Heating
- Radiant, Natural Gas
Cooling
- None
Appliances
- Included: Oven/Range, Microwave, Refrigerator, Dishwasher, Washer, Dryer, Water Heater
- Laundry: Lower Level
Features
- Wired for Data, Entrance Foyer
- Basement: Full,Unfinished
- Attic: Access Via Hatch
- Number of fireplaces: 1
Interior area
- Total structure area: 1,640
- Total interior livable area: 1,640 sqft
- Finished area above ground: 1,640
Property
Parking
- Total spaces: 1
- Parking features: Attached
- Attached garage spaces: 1
Features
- Patio & porch: Patio
- Exterior features: Rain Gutters
Lot
- Size: 0.27 Acres
- Features: Wooded, Level
Details
- Additional structures: Shed(s)
- Parcel number: 325983
- Zoning: R10
Construction
Type & style
- Home type: SingleFamily
- Architectural style: Colonial
- Property subtype: Single Family Residence
Materials
- Vinyl Siding
- Foundation: Concrete Perimeter
- Roof: Asphalt
Condition
- New construction: No
- Year built: 1940
Utilities & green energy
- Sewer: Public Sewer
- Water: Public
Community & HOA
Community
- Features: Basketball Court, Golf, Health Club, Playground, Shopping/Mall, Near Public Transport
- Subdivision: Newfield
HOA
- Has HOA: No
Location
- Region: Stamford
Financial & listing details
- Price per square foot: $365/sqft
- Tax assessed value: $435,660
- Annual tax amount: $10,308
- Date on market: 10/15/2026
Estimated market value
Not available
Estimated sales range
Not available
$4,314/mo
Price history
| Date | Event | Price |
|---|---|---|
| 10/28/2026 | Contingent | $599,000$365/sqft |
Source:  Berkshire Hathaway HomeServices New England Properties #24212431 Report a problem | ||
| 10/15/2026 | Listed for sale | $599,000+76.7%$365/sqft |
Source:  Smart MLS #24212431 Report a problem | ||
| 7/24/1998 | Sold | $339,000+9.4%$207/sqft |
Source: Public Record Report a problem | ||
| 9/8/1989 | Sold | $310,000$189/sqft |
Source: Public Record Report a problem | ||
Public tax history
| Year | Property taxes | Tax assessment |
|---|---|---|
| 2025 | $10,343 +2.6% | $435,660 |
| 2024 | $10,081 -6.9% | $435,660 |
| 2023 | $10,831 +19.9% | $435,660 +28.9% |
| 2022 | $9,036 +1.1% | $337,910 |
| 2021 | $8,938 +2.6% | $337,910 |
| 2020 | $8,708 | $337,910 |
| 2019 | $8,708 +3.8% | $337,910 |
| 2018 | $8,387 +7.7% | $337,910 +12.9% |
| 2017 | $7,785 +2.9% | $299,410 |
| 2016 | $7,566 | $299,410 |
Find assessor info on the county website
Monthly payment
Est. payment
Payment breakdown
Explore the cost of this home by adjusting the details. Changes won't be saved.Climate risks
Neighborhood: Turn of River
Nearby schools
Schools provided by the listing agent
- Elementary: Newfield
- Middle: Rippowam
- High: Westhill
Source: Smart MLS. This data may not be complete. We recommend contacting the local school district to confirm school assignments for this home.

Similar homes
- $699,0003 bd2 ba1.3k sqft100 Fawn Drive, Stamford, CT 06905For Sale
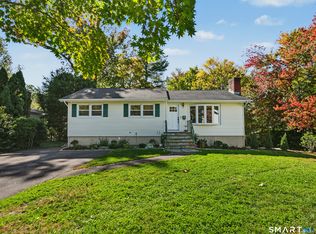
 MLS ID #24214895, Kelly Higgins, Coldwell Banker Realty. Smart MLS
- $699,0003 bd2 ba1.5k sqft16 Lindsey Avenue, Stamford, CT 06905For Sale
 MLS ID #24204440, Max Dober, Keller Williams Prestige Prop.. Smart MLS
- $609,0003 bd2 ba1.3k sqft57 Sutton Drive West, Stamford, CT 06906For Sale
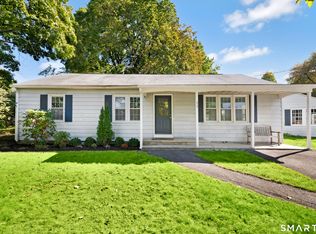 MLS ID #24213136, Irene Przybysz, William Raveis Real Estate. Smart MLS
- $774,5003 bd1 ba1.7k sqft113 Turner Rd, Stamford, CT 06905For Sale By Owner

- $699,9003 bd2 ba1.7k sqft18 Fairmont Avenue, Stamford, CT 06906For SaleMLS ID #24218577, Michael D. Morris, Vylla Home (CT) LLC. Smart MLS
- $699,5004 bd2 ba1.8k sqft65 Bellmere Avenue, Stamford, CT 06906For SaleMLS ID #24214768, Chris Carozza, RE/MAX Right Choice. Smart MLS
- $630,0003 bd2 ba1.8k sqft19 Ridgeway Street, Stamford, CT 06907For SaleMLS ID #24211831, Jose Imery, Global Real Estate Services, LLC. Smart MLS
- $625,0004 bd2 ba1.1k sqft44 Palmer Street, Stamford, CT 06907For SaleMLS ID #24206827, Alyssa Bernstein, Berkshire Hathaway NE Prop.. Smart MLS
- $819,0003 bd3 ba2k sqft137 Wood Ridge Drive, Stamford, CT 06905For SaleMLS ID #24213467, Meghan Hanson, Brown Harris Stevens. Smart MLS
- $675,0002 bd2 ba2.2k sqft30 Bellmere Avenue, Stamford, CT 06906For SaleMLS ID #24210302, Don R. Corbo, New England Properties. Smart MLS
- $739,0003 bd2 ba1.6k sqft523 Newfield Avenue, Stamford, CT 06905For SaleMLS ID #24203846, Natalia Rathbauer, William Pitt Sotheby's Int'l. Smart MLS
- $625,0003 bd1 ba1.3k sqft307 Courtland Avenue, Stamford, CT 06906For SaleMLS ID #24203320, Larry Palma, William Pitt Sotheby's Int'l. Smart MLS
- $624,0003 bd3 ba1.7k sqft95 Orange Street, Stamford, CT 06902For SaleMLS ID #24201029, Mike Feldman, Century 21 AllPoints Realty. Smart MLS
- $749,0003 bd2 ba1.3k sqft58 Muriel Drive, Stamford, CT 06907For SaleMLS ID #24216592, John Pellegrino, William Raveis Real Estate. Smart MLS
- $640,0004 bd2 ba1.3k sqft21 Van Buskirk Avenue, Stamford, CT 06902For SaleMLS ID #24212441, Catherine Aaron, Berkshire Hathaway NE Prop.. Smart MLS
- $500,0003 bd1 ba1.1k sqft13 Hazel Street, Stamford, CT 06902For SaleMLS ID #24218500, Kimberly Tapscott, Keller Williams Prestige Prop.. Smart MLS
- $595,0003 bd4 ba2.2k sqftHeritage Corner Mews, Stamford, CT 06907For SaleMLS ID #24216852, Kristen Bishop, Coldwell Banker Realty. Smart MLS
- $525,0002 bd2 ba1.2k sqftNewfield East Town Houses, Stamford, CT 06905For SaleMLS ID #24212324, Christopher Giolitto, William Raveis Real Estate. Smart MLS
- $826,0004 bd3 ba2.3k sqft173 Eden Road, Stamford, CT 06907For SaleMLS ID #24217025, Seema Dohil, Brown Harris Stevens. Smart MLS
- $650,0003 bd3 ba1.6k sqftTamarac, Stamford, CT 06906For SaleMLS ID #24217448, Maureen A. Kitson, William Pitt Sotheby's Int'l. Smart MLS
