Charming 4 bedroom, 2 bath Cape nestled on a quiet street in Stamford's sought after Cove neighborhood. This bright and sunny home offers classic charm with thoughtful updates throughout. Hardwood floors complement the inviting living spaces and the large eat-in kitchen provides plenty of room for everyday living and entertaining. The kitchen has brand new flooring and lighting. Both bathrooms feature new flooring, vanities and lighting, adding a fresh, modern touch. A walk-out basement leads out to a large, level yard with plenty of room for gardening, play, entertaining, or simply relaxing. Ideally located in the desirable Cove area, this warm and welcoming home is a wonderful opportunity to enjoy all that Stamford has to offer.
For sale
$650,000
21 Van Buskirk Avenue, Stamford, CT 06902
4beds
1,332sqft
Single Family Residence
Built in 1950
4,791 Square Feet Lot
$-- Zestimate®
$488/sqft
$-- HOA
What's special
Walk-out basementLarge level yardLarge eat-in kitchenHardwood floorsInviting living spacesBright and sunny home
- 10 days
- 2,407
- 191
Likely to sell faster than
Zillow last checked:
Listing updated:
Listed by:
The Charles Nedder Team,
Catherine Aaron (917)887-3138,
Berkshire Hathaway NE Prop. 203-869-0500
Source: Smart MLS,MLS#: 24212441
Facts & features
Interior
Bedrooms & bathrooms
- Bedrooms: 4
- Bathrooms: 2
- Full bathrooms: 2
Primary bedroom
- Features: Hardwood Floor
- Level: Upper
Bedroom
- Features: Hardwood Floor
- Level: Main
Bedroom
- Features: Hardwood Floor
- Level: Main
Bedroom
- Features: Hardwood Floor
- Level: Upper
Bathroom
- Features: Tub w/Shower
- Level: Main
Bathroom
- Features: Stall Shower
- Level: Upper
Kitchen
- Features: Dining Area, Engineered Wood Floor
- Level: Main
Living room
- Features: Hardwood Floor
- Level: Main
Heating
- Forced Air, Oil
Cooling
- Central Air
Appliances
- Included: Gas Range, Microwave, Refrigerator, Washer, Dryer, Gas Water Heater, Water Heater
- Laundry: Lower Level
Features
- Basement: Full,Unfinished,Storage Space,Walk-Out Access
- Attic: None
- Has fireplace: No
Interior area
- Total structure area: 1,332
- Total interior livable area: 1,332 sqft
- Finished area above ground: 1,332
Property
Parking
- Total spaces: 1
- Parking features: Attached
- Attached garage spaces: 1
Features
- Exterior features: Garden
- Fencing: Partial
Lot
- Size: 4,791 Square Feet
- Features: Level
Details
- Parcel number: 333647
- Zoning: R6
Construction
Type & style
- Home type: SingleFamily
- Architectural style: Cape Cod
- Property subtype: Single Family Residence
Materials
- Vinyl Siding
- Foundation: Concrete Perimeter
- Roof: Shingle
Condition
- New construction: No
- Year built: 1950
Utilities & green energy
- Sewer: Public Sewer
- Water: Public
Community & HOA
Community
- Features: Health Club, Library, Medical Facilities, Park, Playground, Near Public Transport, Shopping/Mall
- Subdivision: Cove
HOA
- Has HOA: No
Location
- Region: Stamford
Financial & listing details
- Price per square foot: $488/sqft
- Tax assessed value: $310,000
- Annual tax amount: $7,415
- Date on market: 10/8/2026
Estimated market value
Not available
Estimated sales range
Not available
Not available
Price history
| Date | Event | Price |
|---|---|---|
| 10/8/2026 | Listed for sale | $650,000+20.4%$488/sqft |
Source:  Smart MLS #24212441 Report a problem Smart MLS #24212441 Report a problem | ||
| 10/30/2024 | Sold | $540,000-1.6%$405/sqft |
Source: Smart MLS #24043949 Report a problem | ||
| 10/18/2024 | Contingent | $549,000$412/sqft |
Source:  Berkshire Hathaway HomeServices New England Properties #24043949 Report a problem Berkshire Hathaway HomeServices New England Properties #24043949 Report a problem | ||
| 10/14/2024 | Listing removed | $549,000$412/sqft |
Source: Berkshire Hathaway HomeServices New England Properties #24043949 Report a problem | ||
| 10/8/2024 | Contingent | $549,000$412/sqft |
Source: Berkshire Hathaway HomeServices New England Properties #24043949 Report a problem | ||
| 10/6/2024 | Listing removed | $549,000$412/sqft |
Source: Berkshire Hathaway HomeServices New England Properties #24043949 Report a problem | ||
| 9/20/2024 | Listed for sale | $549,000$412/sqft |
Source: Smart MLS #24043949 Report a problem | ||
Public tax history
| Year | Property taxes | Tax assessment |
|---|---|---|
| 2025 | $7,440 +2.7% | $310,000 |
| 2024 | $7,242 -7.4% | $310,000 |
| 2023 | $7,824 +23.1% | $310,000 +32.6% |
| 2022 | $6,354 +0.9% | $233,850 |
| 2021 | $6,300 +2.2% | $233,850 |
| 2020 | $6,162 | $233,850 |
| 2019 | $6,162 +3.2% | $233,850 |
| 2018 | $5,970 +13.9% | $233,850 +20% |
| 2017 | $5,241 +3.7% | $194,910 +0.7% |
| 2016 | $5,054 | $193,490 |
Find assessor info on the county website
Monthly payment
Est. payment
Payment breakdown
Explore the cost of this home by adjusting the details. Changes won't be saved.Climate risks
Neighborhood: Cove - East Side
Nearby schools
Schools provided by the listing agent
- Elementary: Toquam Magnet
- Middle: Rippowam
- High: Stamford
Source: Smart MLS. This data may not be complete. We recommend contacting the local school district to confirm school assignments for this home.
Similar homes
- $675,0004 bd3 ba1.7k sqft95 Orange Street, Stamford, CT 06902For Sale
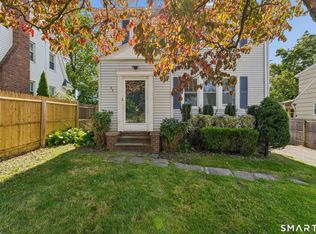
 MLS ID #24201029, Michael Feldman, Century 21 AllPoints Realty. Smart MLS
 - $719,0003 bd2 ba1.6k sqft38 Carlisle Place, Stamford, CT 06902For Sale
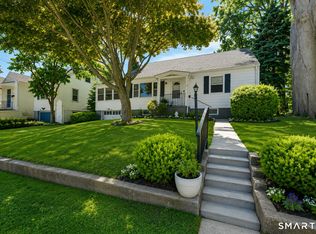 MLS ID #24209120, Nicholas Jackson, Corcoran Centric Realty. Smart MLS
 - $564,9002 bd2 ba1.1k sqftWardwell Manor, Stamford, CT 06902For Sale
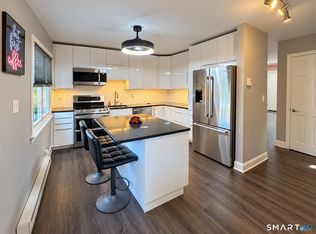 MLS ID #24200634, Steven Palamar, Coldwell Banker Realty. Smart MLS
 - $669,0004 bd2 ba1.1k sqft44 Palmer Street, Stamford, CT 06907For Sale
 MLS ID #24206827, Alyssa Bernstein, Berkshire Hathaway NE Prop.. Smart MLS
 - $699,0003 bd2 ba1.5k sqft16 Lindsey Avenue, Stamford, CT 06905For SaleMLS ID #24204440, Max Dober, Keller Williams Prestige Prop.. Smart MLS
- $715,0003 bd2 ba1.4k sqft9 Cornwall Road, Norwalk, CT 06850For SaleMLS ID #24213033, Susan Pitkin-Rudnick, William Raveis Real Estate. Smart MLS
- $549,0002 bd3 ba1.7k sqftIsland Walk, Stamford, CT 06902For SaleMLS ID #24210212, Lynne Somerville, Compass Connecticut, LLC. Smart MLS
- $739,0003 bd2 ba1.6k sqft523 Newfield Avenue, Stamford, CT 06905For SaleMLS ID #24203846, Natalia Rathbauer, William Pitt Sotheby's Int'l. Smart MLS
- $599,0004 bd2 ba1.2k sqft21 Hill Street, Norwalk, CT 06850For SaleMLS ID #24211602, Joe Balestriere, William Raveis Real Estate. Smart MLS
- $725,0003 bd1 ba1.4k sqft15 Muriel Drive, Stamford, CT 06907For SaleMLS ID #24196928, Joseph M. Pasquino, Compass Connecticut, LLC. Smart MLS
- $899,0004 bd2 ba1.7k sqft73 Rippowam Road, Stamford, CT 06902For SaleMLS ID #24178892, Laura Pelaez, Crearth Real Estate. Smart MLS
- $550,0003 bd1 ba1.2k sqft7 Fillow Street, Norwalk, CT 06850For SaleMLS ID #24212915, Elizabeth Kamar, William Raveis Real Estate. Smart MLS
- $599,9003 bd2 ba1.2k sqft18 Chatham Drive, Norwalk, CT 06854For SaleMLS ID #24196471, Donna Karnes, Century 21 AllPoints Realty. Smart MLS
- $640,0004 bd2 ba1.7k sqft278 West Cedar Street, Norwalk, CT 06854For SaleMLS ID #24175655, Javyn Roundtree, Roundtree Realty LLC. Smart MLS
- $690,0004 bd2 ba1.7k sqft50 Creeping Hemlock Drive, Norwalk, CT 06851For SaleMLS ID #24211523, EMMANNUEL Pina, eXp Realty. Smart MLS
- $899,0003 bd3 ba1.9k sqft136 Alton Road, Stamford, CT 06906For SaleMLS ID #24201719, Judith Amster, William Raveis Real Estate. Smart MLS
- $899,0004 bd2 ba1.7k sqft73 High Clear Dr, Stamford, CT 06905For Sale
 MLS ID #125060, James Capparelle, Coldwell Banker Realty. Greenwich MLS, Inc.
 - $669,9005 bd2 ba1.7k sqft116 Stuart Avenue, Norwalk, CT 06850For SaleMLS ID #24176275, Michele Pierce, Coldwell Banker Realty. Smart MLS
- $540,0002 bd2 ba1.3k sqftForest Manor, Stamford, CT 06901For SaleMLS ID #24204231, Stephen Mele, Houlihan Lawrence. Smart MLS
- $675,0003 bd2 ba1.2k sqft8 5th Street, Bayville, NY 11709For Sale
 MLS ID #1031519, Chris Joyce, Listing by: BH&G R E Realty Connect. OneKey® MLS as distributed by MLS GRID
