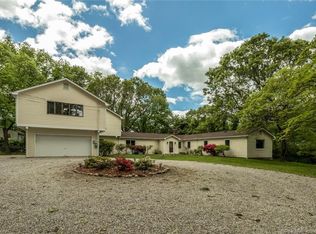
Welcome to 50 Creeping Hemlock Drive, where comfort, flexibility, and convenience come together! This inviting home offers versatile living spaces designed to adapt to today's lifestyle, whether you need room for family, guests, work, or simply more space to enjoy. One of the most exciting features is the additional fourth living space, set up as an ADU, creating endless possibilities. Use it for extended family, a private guest area, home office, recreation space, or explore the potential for additional rental income. Conveniently located near shopping, restaurants, everyday amenities, and major highways, this home makes commuting and daily life easy while still giving you the space and flexibility you've been looking for. If you're searching for a property that offers more than just a place to live, 50 Creeping Hemlock Drive is full of possibilities. Come experience the space, versatility, and potential this home has to offer!
For sale
$690,000
50 Creeping Hemlock Drive, Norwalk, CT 06851
4beds
1,763sqft
Single Family Residence
Built in 1966
0.29 Acres Lot
$699,300 Zestimate®
$391/sqft
$-- HOA
What's special
Additional fourth living spaceVersatile living spacesInviting home
- 19 days
- 1,137
- 59
Likely to sell faster than
Zillow last checked:
Listing updated:
Listed by:
The Pina Team at EXP Realty,
EMMANNUEL Pina (475)255-6799,
eXp Realty 866-828-3951,
Co-Listing Agent: Jovita Carrera 203-621-4289,
eXp Realty
Source: Smart MLS,MLS#: 24211523
Facts & features
Interior
Bedrooms & bathrooms
- Bedrooms: 4
- Bathrooms: 2
- Full bathrooms: 2
Primary bedroom
- Level: Main
Bedroom
- Level: Main
Bedroom
- Level: Main
Bedroom
- Level: Lower
Dining room
- Level: Main
Living room
- Level: Main
Heating
- Hot Water, Oil
Cooling
- Wall Unit(s)
Appliances
- Included: Electric Cooktop, Water Heater
Features
- Basement: Full,Finished
- Attic: None
- Has fireplace: No
Interior area
- Total structure area: 1,763
- Total interior livable area: 1,763 sqft
- Finished area above ground: 1,175
- Finished area below ground: 588
Property
Parking
- Total spaces: 4
- Parking features: Attached, Paved, Driveway
- Attached garage spaces: 2
- Has uncovered spaces: Yes
Lot
- Size: 0.29 Acres
- Features: Rear Lot, Level, Sloped, Landscaped, Open Lot
Details
- Parcel number: 242029
- Zoning: A1
Construction
Type & style
- Home type: SingleFamily
- Architectural style: Ranch
- Property subtype: Single Family Residence
Materials
- Shingle Siding, Shake Siding, Wood Siding
- Foundation: Block, Raised
- Roof: Asphalt
Condition
- New construction: No
- Year built: 1966
Utilities & green energy
- Sewer: Septic Tank
- Water: Public
Community & HOA
Community
- Subdivision: West Rocks Area
HOA
- Has HOA: No
Location
- Region: Norwalk
Financial & listing details
- Price per square foot: $391/sqft
- Tax assessed value: $360,970
- Annual tax amount: $8,569
- Date on market: 10/2/2026
Estimated market value
$699,300
$664,000 - $734,000
$5,398/mo
Price history
| Date | Event | Price |
|---|---|---|
| 10/3/2026 | Listed for rent | $3,500+75%$2/sqft |
Source: eXp Realty #24211698 Report a problem | ||
| 10/2/2026 | Listed for sale | $690,000-3.5%$391/sqft |
Source:  Smart MLS #24211523 Report a problem Smart MLS #24211523 Report a problem | ||
| 10/2/2026 | Listing removed | $715,000$406/sqft |
Source: eXp Realty #24200715 Report a problem | ||
| 8/22/2026 | Listed for sale | $715,000+30%$406/sqft |
Source: Smart MLS #24200715 Report a problem | ||
| 2/18/2026 | Listing removed | $2,000$1/sqft |
Source: Smart MLS #24152941 Report a problem | ||
| 2/6/2026 | Listed for rent | $2,000$1/sqft |
Source: Smart MLS #24152941 Report a problem | ||
| 12/8/2023 | Sold | $550,000+4.8%$312/sqft |
Source: Smart MLS #170608928 Report a problem | ||
| 11/9/2023 | Listed for sale | $525,000+129.3%$298/sqft |
Source: Smart MLS #170608928 Report a problem | ||
| 12/30/1997 | Sold | $229,000+60.1%$130/sqft |
Source: Smart MLS #97025700 Report a problem | ||
| 7/25/1997 | Sold | $143,000-37.8%$81/sqft |
Source: Smart MLS #97008946 Report a problem | ||
| 1/13/1987 | Sold | $230,000$130/sqft |
Source: Public Record Report a problem | ||
Public tax history
| Year | Property taxes | Tax assessment |
|---|---|---|
| 2025 | $8,569 +1.6% | $360,970 |
| 2024 | $8,438 +16.3% | $360,970 +24.2% |
| 2023 | $7,254 +15.1% | $290,570 |
| 2022 | $6,300 +3.7% | $290,570 |
| 2021 | $6,076 -11.4% | $290,570 |
| 2020 | $6,859 +3.5% | $290,570 |
| 2019 | $6,624 -4.2% | $290,570 +9% |
| 2018 | $6,913 +3.6% | $266,620 |
| 2017 | $6,672 +9.5% | $266,620 +0% |
| 2015 | $6,091 -8.7% | $266,560 |
| 2014 | $6,675 +14.8% | $266,560 -0.6% |
| 2013 | $5,812 +3.8% | $268,100 |
| 2012 | $5,600 +2.9% | $268,100 |
| 2011 | $5,442 +1.1% | $268,100 |
| 2010 | $5,381 +3.7% | $268,100 |
| 2009 | $5,190 -17.7% | $268,100 -6.6% |
| 2008 | $6,304 +15.1% | $286,930 +10.8% |
| 2007 | $5,476 +2.3% | $258,930 +9.6% |
| 2006 | $5,351 -15.9% | $236,355 -8.7% |
| 2005 | $6,359 +25.4% | $258,930 +35.4% |
| 2004 | $5,071 +6.2% | $191,205 +13.4% |
| 2003 | $4,777 +18.5% | $168,630 +39.6% |
| 2001 | $4,031 +6.7% | $120,820 +24.7% |
| 2000 | $3,777 +21.8% | $96,916 +32.7% |
| 1999 | $3,101 | $73,010 |
Find assessor info on the county website
Monthly payment
Est. payment
Payment breakdown
Explore the cost of this home by adjusting the details. Changes won't be saved.Climate risks
Neighborhood: 06851
Similar homes
- $699,9992 bd1 ba1.4k sqft4 Mallard Rd, Norwalk, CT 06850For Sale

 MLS ID #126068, Steven Magnuson, Douglas Elliman of Connecticut. Greenwich MLS, Inc.
 - $620,0003 bd2 ba1.3k sqft3 Catalpa Street, Norwalk, CT 06851For Sale

 MLS ID #24205829, Yenny Calle, Keller Williams Prestige Prop.. Smart MLS
 - $599,0004 bd2 ba1.2k sqft21 Hill Street, Norwalk, CT 06850For Sale
 MLS ID #24211602, Joe Balestriere, William Raveis Real Estate. Smart MLS
 - $669,9005 bd2 ba1.7k sqft116 Stuart Avenue, Norwalk, CT 06850For Sale
 MLS ID #24176275, Michele Pierce, Coldwell Banker Realty. Smart MLS
 - $599,9003 bd2 ba1.2k sqft18 Chatham Drive, Norwalk, CT 06854For SaleMLS ID #24196471, Donna Karnes, Century 21 AllPoints Realty. Smart MLS
- $699,9004 bd2 ba1.5k sqft2698 Easton Turnpike, Fairfield, CT 06825For SaleMLS ID #24173563, Hala Metwally, US Asset Realty. Smart MLS
- $699,9004 bd3 ba2.4k sqft117 Brushy Hill Road, Newtown, CT 06470For SaleMLS ID #24211083, Joe Moreira, Clearview Realty LLC. Smart MLS
- $599,9994 bd2 ba2.4k sqft1434 North Avenue, Stratford, CT 06614For SaleMLS ID #24216046, Omar Ruizesparza, Maple Vale Realty LLC. Smart MLS
- $849,0004 bd2 ba2.4k sqft47 Second Street, Norwalk, CT 06855For SaleMLS ID #24212260, Kevin O'Brien, O'Brien Premier Properties. Smart MLS
- $599,0003 bd3 ba1.7k sqft7 Carriage Lane, Danbury, CT 06810For SaleMLS ID #24214568, Kim Gifford, Coldwell Banker Realty. Smart MLS
- $725,0003 bd1 ba1.4k sqft15 Muriel Drive, Stamford, CT 06907For SaleMLS ID #24196928, Joseph M. Pasquino, Compass Connecticut, LLC. Smart MLS
- $630,0003 bd2 ba1.8k sqft19 Ridgeway Street, Stamford, CT 06907For SaleMLS ID #24211831, Jose Imery, Global Real Estate Services, LLC. Smart MLS
- $479,9002 bd2 ba1.9k sqftTown Line Center, Norwalk, CT 06851For SaleMLS ID #24205375, Kim Tromba, Keller Williams Realty. Smart MLS
- $650,0004 bd2 ba1.3k sqft21 Van Buskirk Avenue, Stamford, CT 06902For SaleMLS ID #24212441, Catherine Aaron, Berkshire Hathaway NE Prop.. Smart MLS
- $599,0003 bd2 ba1.4k sqft4280 Madison Avenue, Trumbull, CT 06611For SaleMLS ID #24205611, Marcelino Molina, Coldwell Banker Realty. Smart MLS
- $799,0003 bd2 ba2.2k sqft300 Lake Avenue, Bridgeport, CT 06605For SaleMLS ID #24215214, Amy Desel, Compass Connecticut, LLC. Smart MLS
- $750,0003 bd3 ba2.3k sqft667 Melville Avenue, Fairfield, CT 06825For SaleMLS ID #24209771, Sharon Montesanti, Higgins Group Real Estate. Smart MLS
- $619,9003 bd3 ba2.4k sqft115 North Street, Trumbull, CT 06611For SaleMLS ID #24209316, Jay Cannone, William Raveis Real Estate. Smart MLS
- $639,0004 bd4 ba2.5k sqft17 Goodhill Road, Bethel, CT 06801For SaleMLS ID #24192685, Natalya Cruz, Keller Williams Realty. Smart MLS
- $595,0003 bd2 ba2.2k sqft4 Partridge Lane, Newtown, CT 06470For SaleMLS ID #24208095, Tom Ozimkoski, Keller Williams Realty. Smart MLS
