Welcome to 21 Hill Street, a charming 1925 Colonial offering 1,204 square feet of comfortable living space on a 0.18-acre lot in Norwalk. Featuring a possible 4 bedrooms and 2 bathrooms, this home blends vintage character with a functional multi-level layout. The main level welcomes you with an open-concept flow connecting the living room, dining room, and a spacious kitchen. It is complemented by a convenient main-floor primary bedroom, a full bathroom, and a coat closet near the entrance--great for multi-generational living. Upstairs, you will find three additional bedrooms arranged around a central hallway along with a second full bathroom, providing plenty of private sleeping quarters. The lower level adds fantastic utility space, complete with a dedicated workshop, mechanical utility room, and a laundry area with built-in storage--which currently functions as an office. Step outside to enjoy wonderful outdoor living features including a new Trex deck, a back patio space, a babbling brook and large detached garage on a large lot. This home is located centrally in Norwalk, within a short distance of the highway, SONO, and the Norwalk River Valley Trail which is across the street--not to mention the beaches. Complete with a new driveway, new roof, and an unbeatable Norwalk location, this delightful home is ready for its next chapter! New roof 2025 Windows new (2018) Furnace and air condenser about 10 years old Hw heater 2 years Trex Deck new New insulation (CT efficiency program) Generator hookup Newer electrical
For sale
Price cut: $25K (10/28)
$574,000
21 Hill Street, Norwalk, CT 06850
4beds
1,204sqft
Single Family Residence
Built in 1925
7,840 Square Feet Lot
$-- Zestimate®
$477/sqft
$-- HOA
What's special
- 28 days
- 2,989
- 281
Likely to sell faster than
Zillow last checked:
Listing updated:
Listed by:
Balestriere Team at William Raveis Real Estate,
Joe Balestriere (203)216-0670,
William Raveis Real Estate 203-847-6633
Source: Smart MLS,MLS#: 24211602
Facts & features
Interior
Bedrooms & bathrooms
- Bedrooms: 4
- Bathrooms: 2
- Full bathrooms: 2
Primary bedroom
- Features: Hardwood Floor
- Level: Main
Bedroom
- Features: Wall/Wall Carpet
- Level: Upper
Bedroom
- Features: Wall/Wall Carpet
- Level: Upper
Bedroom
- Features: Wall/Wall Carpet
- Level: Upper
Bathroom
- Features: Remodeled, Stall Shower, Tile Floor
- Level: Main
Bathroom
- Features: Tile Floor
- Level: Upper
Dining room
- Features: Hardwood Floor
- Level: Main
Kitchen
- Features: Tile Floor
- Level: Main
Living room
- Features: Hardwood Floor
- Level: Main
Other
- Features: Laundry Hookup
- Level: Lower
Heating
- Forced Air, Natural Gas
Cooling
- Central Air
Appliances
- Included: Oven/Range, Refrigerator, Dishwasher, Washer, Dryer, Gas Water Heater, Water Heater
- Laundry: Lower Level
Features
- Basement: Full,Partially Finished
- Attic: Pull Down Stairs
- Has fireplace: No
Interior area
- Total structure area: 1,204
- Total interior livable area: 1,204 sqft
- Finished area above ground: 1,204
Property
Parking
- Total spaces: 6
- Parking features: Detached, Paved
- Garage spaces: 2
Features
- Patio & porch: Deck, Patio
- Exterior features: Rain Gutters
- Waterfront features: Beach Access
Lot
- Size: 7,840 Square Feet
- Features: Few Trees
Details
- Parcel number: 230724
- Zoning: C
Construction
Type & style
- Home type: SingleFamily
- Architectural style: Colonial
- Property subtype: Single Family Residence
Materials
- Vinyl Siding
- Foundation: Stone
- Roof: Asphalt
Condition
- New construction: No
- Year built: 1925
Utilities & green energy
- Sewer: Public Sewer
- Water: Public
Community & HOA
Community
- Features: Park, Playground, Near Public Transport, Shopping/Mall
- Subdivision: Broad River
HOA
- Has HOA: No
Location
- Region: Norwalk
Financial & listing details
- Price per square foot: $477/sqft
- Tax assessed value: $320,560
- Annual tax amount: $7,661
- Date on market: 10/4/2026
Estimated market value
Not available
Estimated sales range
Not available
Not available
Price history
| Date | Event | Price |
|---|---|---|
| 10/28/2026 | Price change | $574,000-4.2%$477/sqft |
Source:  Smart MLS #24211602 Report a problem | ||
| 10/10/2026 | Listed for sale | $599,000+126.9%$498/sqft |
Source: Smart MLS #24211602 Report a problem | ||
| 6/25/2015 | Sold | $264,000-5%$219/sqft |
Source: Smart MLS #99093611 Report a problem | ||
| 5/1/2015 | Pending sale | $277,900$231/sqft |
Source: Higgins Group Real Estate #99093611 Report a problem | ||
| 4/21/2015 | Price change | $277,900-2.5%$231/sqft |
Source: Higgins Group Real Estate #99093611 Report a problem | ||
| 3/22/2015 | Listed for sale | $284,900-5%$237/sqft |
Source: Higgins Group Real Estate #99093611 Report a problem | ||
| 2/1/2015 | Listing removed | $299,900$249/sqft |
Source: Ouellette Realty #99079457 Report a problem | ||
| 10/11/2014 | Listed for sale | $299,900+7.1%$249/sqft |
Source: Ouellette Realty #99079457 Report a problem | ||
| 4/22/2011 | Listing removed | $279,900$232/sqft |
Source: William Raveis Real Estate #98487946 Report a problem | ||
| 3/2/2011 | Price change | $279,900-3.4%$232/sqft |
Source: William Raveis Real Estate #98487946 Report a problem | ||
| 1/23/2011 | Listed for sale | $289,900$241/sqft |
Source: William Raveis Real Estate #98487946 Report a problem | ||
Public tax history
| Year | Property taxes | Tax assessment |
|---|---|---|
| 2025 | $7,661 +1.5% | $320,560 |
| 2024 | $7,548 +33.7% | $320,560 +42.4% |
| 2023 | $5,647 +2.2% | $225,100 |
| 2022 | $5,525 +2.4% | $225,100 |
| 2021 | $5,396 +0.1% | $225,100 |
| 2020 | $5,392 +2.6% | $225,100 -0.1% |
| 2019 | $5,253 -0.3% | $225,300 +13.7% |
| 2018 | $5,271 +7.9% | $198,120 +4.1% |
| 2017 | $4,887 +1.2% | $190,270 |
| 2015 | $4,827 +1.3% | $190,270 |
| 2014 | $4,765 -16.6% | $190,270 -26.3% |
| 2013 | $5,715 +3.8% | $258,160 |
| 2012 | $5,507 +2.9% | $258,160 |
| 2011 | $5,354 +1.1% | $258,160 |
| 2010 | $5,295 +5.6% | $258,160 |
| 2009 | $5,013 +4.9% | $258,160 +21.4% |
| 2008 | $4,777 +9.4% | $212,590 +5.5% |
| 2007 | $4,365 +8.6% | $201,530 +16.1% |
| 2006 | $4,021 -20.5% | $173,620 -13.8% |
| 2005 | $5,058 +43.7% | $201,530 +55.3% |
| 2004 | $3,520 +6.7% | $129,800 +14% |
| 2003 | $3,299 +6.2% | $113,890 +33.9% |
| 2001 | $3,107 -3.1% | $85,060 +13.2% |
| 2000 | $3,205 +9.5% | $75,145 +20.8% |
| 1999 | $2,927 | $62,230 |
Find assessor info on the county website
Monthly payment
Est. payment
Payment breakdown
Explore the cost of this home by adjusting the details. Changes won't be saved.Climate risks
Neighborhood: 06850

Similar homes
- $669,9005 bd2 ba1.7k sqft116 Stuart Avenue, Norwalk, CT 06850For Sale
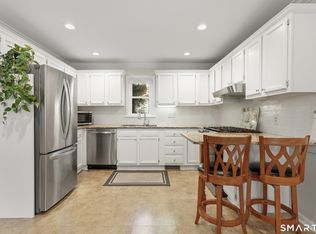
 MLS ID #24176275, Michele Pierce, Coldwell Banker Realty. Smart MLS
- $685,0003 bd2 ba1.3k sqft19 Ambler Drive, Norwalk, CT 06851For Sale
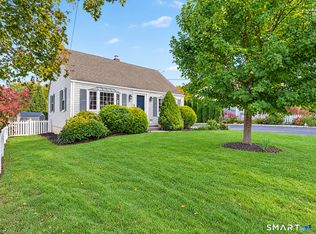 MLS ID #24214439, Lorne Mitchell, William Pitt Sotheby's Int'l. Smart MLS
- $599,9003 bd2 ba1.2k sqft18 Chatham Drive, Norwalk, CT 06854For Sale
 MLS ID #24196471, Donna Karnes, Century 21 AllPoints Realty. Smart MLS
- $714,9003 bd2 ba1.5k sqft23 Richmond Hill Road, Norwalk, CT 06851For Sale
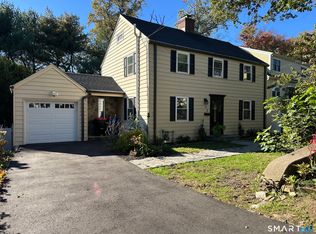 MLS ID #24217138, Flamur Canaj, Coldwell Banker Realty. Smart MLS
- $640,0004 bd2 ba1.7k sqft278 West Cedar Street, Norwalk, CT 06854For SaleMLS ID #24175655, Javyn Roundtree, Roundtree Realty LLC. Smart MLS
- $610,0002 bd3 ba1.1k sqftThe Landings, Norwalk, CT 06851For SaleMLS ID #24194958, Sharon D'arinzo, Brown Harris Stevens. Smart MLS
- $599,0002 bd2 ba1.5k sqft37 Allview Avenue, Norwalk, CT 06854For SaleMLS ID #24205087, Christine Poppy, Compass Connecticut, LLC. Smart MLS
- $465,0002 bd2 ba1.1k sqftCarriage House, Norwalk, CT 06854For SaleMLS ID #24216319, Bozena Tisch, Coldwell Banker Realty. Smart MLS
- $625,0004 bd2 ba1.1k sqft44 Palmer Street, Stamford, CT 06907For SaleMLS ID #24206827, Alyssa Bernstein, Berkshire Hathaway NE Prop.. Smart MLS
- $575,0004 bd2 ba1.1k sqft438 High Street, Fairfield, CT 06824For SaleMLS ID #24196770, Bobbi Markowitz, Coldwell Banker Realty. Smart MLS
- $529,0003 bd2 ba1.3k sqft2261 Easton Turnpike, Fairfield, CT 06825For SaleMLS ID #24218137, Roxanna Bajra, Keller Williams Prestige Prop.. Smart MLS
- $650,0004 bd2 ba1.3k sqft21 Van Buskirk Avenue, Stamford, CT 06902For SaleMLS ID #24212441, Catherine Aaron, Berkshire Hathaway NE Prop.. Smart MLS
- $550,0006 bd2 ba1.6k sqft860 Birmingham Street, Bridgeport, CT 06606For SaleMLS ID #24218015, Aaron Ramkalawan, Keller Williams Prestige Prop.. Smart MLS
- $375,0002 bd1 ba1k sqftClocktower Close, Norwalk, CT 06851For SaleMLS ID #24215583, Jeff McTernan, Higgins Group Real Estate. Smart MLS
- $599,0003 bd2 ba1.4k sqft4280 Madison Avenue, Trumbull, CT 06611For SaleMLS ID #24205611, Marcelino Molina, Coldwell Banker Realty. Smart MLS
- $589,0003 bd3 ba1.7k sqft7 Carriage Lane, Danbury, CT 06810For SaleMLS ID #24214568, Kim Gifford, Coldwell Banker Realty. Smart MLS
- $555,0004 bd2 ba1k sqft213 Knapps Highway, Fairfield, CT 06825For SaleMLS ID #24204527, Max Dober, Keller Williams Prestige Prop.. Smart MLS
- $521,0003 bd2 ba1.5k sqft180 Nichols Terrace, Stratford, CT 06614For SaleMLS ID #24217508, Lisa P. Migliardi, Compass Connecticut, LLC. Smart MLS
- $689,0004 bd2 ba1.3k sqft73 Alvord Lane, Stamford, CT 06902For SaleMLS ID #24217772, Dillon Cass, Star Realty LLC. Smart MLS
- $649,0003 bd2 ba1.7k sqft22 Hampton Road, Trumbull, CT 06611For SaleMLS ID #24217810, Jim See, Higgins Group Real Estate. Smart MLS
