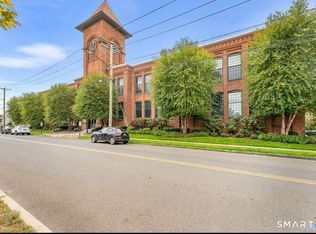
Discover the charm of loft-style living at The Clocktower, where industrial character meets modern convenience. This distinctive corner residence at 25 Grand Street features 1,003 square feet of living space, dramatic 20-foot ceilings, exposed brick, warm wood beams, and oversized windows on two sides that create a bright, open atmosphere. Freshly painted throughout with 2 NEW heating/cooling systems, the unit offers a well-appointed kitchen with stainless steel appliances and abundant cabinetry, a spacious bedroom with a walk-in closet, and an updated full bathroom. The pet-friendly community offers an impressive selection of amenities, including a fitness room, sauna, lockers, laundry facilities on every floor, and shared spaces featuring a billiards table and a meeting room with a full kitchen. Enjoy the landscaped courtyard, resident parking, optional monthly garage parking, and additional basement storage available for a fee. Building enhancements include an updated lobby, improved landscaping, energy-efficient mechanical systems, and rooftop solar panels. Conveniently situated near downtown Norwalk, South Norwalk's dining and entertainment scene, shopping, beaches, and parks, with easy access to I-95 and the Merritt Parkway, this unique residence offers a blend of character, comfort, and convenience.
For sale
$375,000
25 Grand Street #249, Norwalk, CT 06851
2beds
1,003sqft
Condominium, Apartment
Built in 1903
-- sqft lot
$-- Zestimate®
$374/sqft
$492/mo HOA
What's special
Corner residenceLandscaped courtyardRooftop solar panelsImproved landscapingWarm wood beamsExposed brickWalk-in closet
- 19 days
- 2,045
- 224
Likely to sell faster than
Zillow last checked:
Listing updated:
Listed by:
The Vanderblue Team at Higgins Group,
Jeff McTernan (973)769-0142,
Higgins Group Real Estate 203-254-9000
Source: Smart MLS,MLS#: 24215583
Facts & features
Interior
Bedrooms & bathrooms
- Bedrooms: 2
- Bathrooms: 1
- Full bathrooms: 1
Primary bedroom
- Features: High Ceilings, Beamed Ceilings, Hardwood Floor
- Level: Main
- Area: 210 Square Feet
- Dimensions: 14 x 15
Bedroom
- Features: Beamed Ceilings, Wall/Wall Carpet
- Level: Upper
- Area: 135 Square Feet
- Dimensions: 9 x 15
Dining room
- Features: High Ceilings, Beamed Ceilings, Hardwood Floor
- Level: Main
- Area: 112 Square Feet
- Dimensions: 14 x 8
Living room
- Features: High Ceilings, Beamed Ceilings, Wall/Wall Carpet
- Level: Main
- Area: 120 Square Feet
- Dimensions: 8 x 15
Office
- Features: Beamed Ceilings, Wall/Wall Carpet
- Level: Upper
- Area: 91 Square Feet
- Dimensions: 13 x 7
Heating
- Forced Air, Electric
Cooling
- Central Air, Wall Unit(s)
Appliances
- Included: Electric Range, Range Hood, Refrigerator, Dishwasher, Water Heater
- Laundry: Common Area
Features
- Elevator
- Basement: None
- Attic: None
- Has fireplace: No
- Common walls with other units/homes: End Unit
Interior area
- Total structure area: 1,003
- Total interior livable area: 1,003 sqft
- Finished area above ground: 1,003
Property
Features
- Stories: 2
- Waterfront features: Beach Access
Details
- Parcel number: 228971
- Zoning: D
Construction
Type & style
- Home type: Condo
- Architectural style: Apartment
- Property subtype: Condominium, Apartment
- Attached to another structure: Yes
Materials
- Brick
Condition
- New construction: No
- Year built: 1903
Utilities & green energy
- Sewer: Public Sewer
- Water: Public
- Utilities for property: Cable Available
Community & HOA
Community
- Features: Near Public Transport, Golf, Health Club, Shopping/Mall
HOA
- Has HOA: Yes
- Amenities included: Clubhouse, Elevator(s), Exercise Room/Health Club, Management
- Services included: Maintenance Grounds, Trash, Snow Removal, Water
- HOA fee: $492 monthly
Location
- Region: Norwalk
Financial & listing details
- Price per square foot: $374/sqft
- Tax assessed value: $229,610
- Annual tax amount: $5,440
- Date on market: 10/19/2026
Estimated market value
Not available
Estimated sales range
Not available
Not available
Price history
| Date | Event | Price |
|---|---|---|
| 10/24/2026 | Listed for sale | $375,000+28%$374/sqft |
Source:  Smart MLS #24215583 Report a problem | ||
| 7/2/2022 | Contingent | $293,000-9.8%$292/sqft |
Source: Smart MLS #170486523 Report a problem | ||
| 7/1/2022 | Sold | $325,000+10.9%$324/sqft |
Source: Smart MLS #170486523 Report a problem | ||
| 4/29/2022 | Listed for sale | $293,000+11.6%$292/sqft |
Source: Smart MLS #170486523 Report a problem | ||
| 11/24/2020 | Sold | $262,500-2.4%$262/sqft |
Source: Smart MLS #170308684 Report a problem | ||
| 11/12/2020 | Pending sale | $269,000$268/sqft |
Source: Compass Connecticut, LLC #170308684 Report a problem | ||
| 11/4/2020 | Price change | $269,000-2.2%$268/sqft |
Source: Compass Connecticut, LLC #170308684 Report a problem | ||
| 9/11/2020 | Listed for sale | $275,000-19.1%$274/sqft |
Source: Compass Connecticut, LLC #170308684 Report a problem | ||
| 7/17/2019 | Listing removed | $1,900$2/sqft |
Source: Owner Report a problem | ||
| 6/12/2019 | Price change | $1,900-2.6%$2/sqft |
Source: Owner Report a problem | ||
| 5/22/2019 | Listed for rent | $1,950+5.4%$2/sqft |
Source: Owner Report a problem | ||
| 8/1/2018 | Listing removed | $1,850$2/sqft |
Source: Owner Report a problem | ||
| 7/22/2018 | Listed for rent | $1,850$2/sqft |
Source: Owner Report a problem | ||
| 3/28/2018 | Listing removed | $1,850$2/sqft |
Source: Owner Report a problem | ||
| 3/14/2018 | Listed for rent | $1,850$2/sqft |
Source: Owner Report a problem | ||
| 2/8/2018 | Listing removed | $1,850$2/sqft |
Source: Owner Report a problem | ||
| 2/7/2018 | Price change | $1,850-2.6%$2/sqft |
Source: Owner Report a problem | ||
| 1/27/2018 | Listed for rent | $1,900$2/sqft |
Source: Owner Report a problem | ||
| 8/14/2008 | Sold | $340,000-5.3%$339/sqft |
Source: Smart MLS #98374598 Report a problem | ||
| 5/29/2008 | Listed for sale | $359,000+5.7%$358/sqft |
Source: Prudential Real Estate #98374598 Report a problem | ||
| 3/31/2006 | Sold | $339,750$339/sqft |
Source: Public Record Report a problem | ||
Public tax history
| Year | Property taxes | Tax assessment |
|---|---|---|
| 2025 | $5,441 +1.6% | $229,610 |
| 2024 | $5,356 +40.9% | $229,610 +50.4% |
| 2023 | $3,801 +14.8% | $152,710 |
| 2022 | $3,311 +3.7% | $152,710 |
| 2021 | $3,193 -11.1% | $152,710 |
| 2020 | $3,593 +1.2% | $152,710 |
| 2019 | $3,552 -22.7% | $152,710 -14% |
| 2018 | $4,595 +3.7% | $177,590 |
| 2017 | $4,433 +9.2% | $177,590 |
| 2015 | $4,058 -8.7% | $177,590 |
| 2014 | $4,447 +9.5% | $177,590 -3.2% |
| 2013 | $4,062 +3.8% | $183,470 |
| 2012 | $3,914 +2.9% | $183,470 |
| 2011 | $3,805 +1.1% | $183,470 |
| 2010 | $3,763 +5.6% | $183,470 |
| 2009 | $3,563 +67.7% | $183,470 +94% |
| 2008 | $2,125 +3.1% | $94,570 -0.7% |
| 2007 | $2,062 | $95,200 |
Find assessor info on the county website
Monthly payment
Est. payment
Payment breakdown
Explore the cost of this home by adjusting the details. Changes won't be saved.Climate risks
Neighborhood: Wilton Avenue
Nearby schools
Schools provided by the listing agent
- Elementary: Silvermine
- Middle: West Rocks
- High: Norwalk
Source: Smart MLS. This data may not be complete. We recommend contacting the local school district to confirm school assignments for this home.


Similar homes
- $370,0001 bd2 ba940 sqftRolling Ridge, Norwalk, CT 06851For Sale
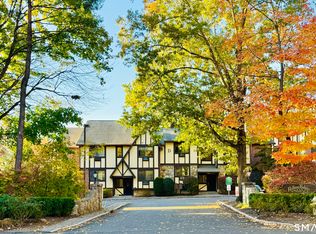
 MLS ID #24219156, Nancy Manby, William Raveis Real Estate. Smart MLS
- $405,0001 bd2 ba1k sqftRolling Ridge, Norwalk, CT 06851For Sale
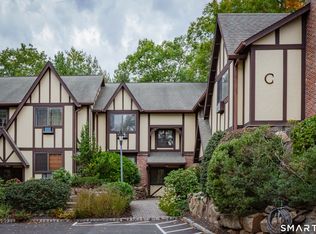 MLS ID #24218836, Virginia Klein, Spaces Real Estate. Smart MLS
- $375,0002 bd1 ba1.1k sqftLinden Terrace, Norwalk, CT 06851For Sale
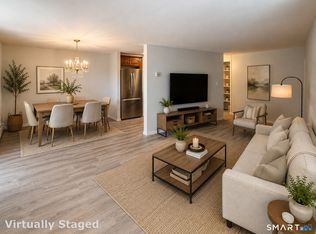 MLS ID #24200322, Ellen Balazs, Berkshire Hathaway NE Prop.. Smart MLS
- $375,0001 bd2 ba956 sqftRolling Ridge, Norwalk, CT 06851For Sale
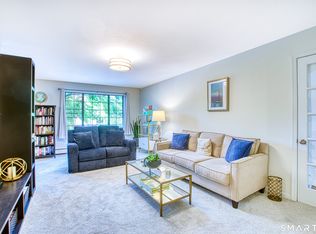 MLS ID #24203547, Jacqueline Rabinowitz, Houlihan Lawrence. Smart MLS
- $379,9001 bd2 ba950 sqftRolling Ridge, Norwalk, CT 06851For SaleMLS ID #24182889, Johnny P. Cardamone Sr, William Raveis Real Estate. Smart MLS
- $525,0002 bd2 ba1.3k sqftFoxboro Court, Norwalk, CT 06851For SaleMLS ID #24197704, Joe Balestriere, William Raveis Real Estate. Smart MLS
- $299,0001 bd1 ba844 sqftLinden Terrace, Norwalk, CT 06851For SaleMLS ID #24205016, Dean Faroni, William Raveis Real Estate. Smart MLS
- $360,0001 bd1 ba813 sqftSilvermine Crossing, Norwalk, CT 06850For SaleMLS ID #24208048, Wendy D. Fog, Houlihan Lawrence. Smart MLS
- $425,0001 bd1 ba900 sqftRowayton Woods, Norwalk, CT 06854For SaleMLS ID #24217080, Mary Petro Noonan, Coldwell Banker Realty. Smart MLS
- $380,0002 bd1 ba960 sqftCourtland East, Stamford, CT 06902For SaleMLS ID #24217882, Viola Sallaku, Higgins Group Greenwich. Smart MLS
- $240,0001 bd1 ba788 sqftSheffield Ridge, Norwalk, CT 06850For SaleMLS ID #24217828, Federico Martinez, Keller Williams Prestige Prop.. Smart MLS
- $425,0001 bd1 ba834 sqftSono Lofts, Norwalk, CT 06854For SaleMLS ID #24211555, Dean Papadopoulos, Realty ONE Group Connect. Smart MLS
- $297,7272 bd1 ba980 sqftHarborview Heights, Norwalk, CT 06854For SaleMLS ID #24193282, Brian A. Clarke Jr, Regal Real Estate, LLC. Smart MLS
- $399,0002 bd1 ba1k sqft75 Shawnee Road, Trumbull, CT 06611For SaleMLS ID #24218654, Matt Nuzie, RE/MAX Right Choice. Smart MLS
- $250,0001 bd1 ba747 sqftVilla Condos, Norwalk, CT 06850For SaleMLS ID #24215998, Fritz Africot, Robert C White & Company LLC. Smart MLS
- $417,0002 bd1 ba800 sqftWoodale, Stamford, CT 06907For SaleMLS ID #24209786, Michael Carriero, Keller Williams Prestige Prop.. Smart MLS
- $398,9002 bd2 ba1.3k sqftRegency Towers, Stamford, CT 06902For SaleMLS ID #24204924, G.R. Schwamm, Berkshire Hathaway NE Prop.. Smart MLS
- $269,9002 bd1 ba704 sqftVan Zant Condominiums, Norwalk, CT 06855For SaleMLS ID #24205032, Charles Driza, Houlihan Lawrence. Smart MLS
- $399,9992 bd2 ba1.1k sqftWalnut Beach, Milford, CT 06460For SaleMLS ID #24217283, Philip Maguire, Keller Williams Realty. Smart MLS
- $499,0003 bd2 ba1k sqftRowayton Woods, Norwalk, CT 06854For SaleMLS ID #24195664, Marissa Tartaglia, William Pitt Sotheby's Int'l. Smart MLS
