Experience quiet sophistication in this ground-floor, end-unit condominium located within the highly regarded Rowayton Woods complex. Offering three bedrooms and two full bathrooms. With a direct walkout patio, this residence provides a private layout surrounded by nature. The interior is fully turn-key, featuring brand-new flooring and fresh paint throughout. A commitment to quality is evident in the comprehensive mechanical updates, including a newly installed HVAC/AC system and a new hot water tank. Thoughtful structural improvements, such as added insulation to exterior wall piping, ensure year-round efficiency and peace of mind. Further enhancing this seamless ownership experience, the seller will pay off the current HOA assessment in full prior to closing. Rowayton Woods offers an exceptional environment with well-maintained grounds featuring a serene lake, an inground pool, tennis courts, and scenic walking trails. The location perfectly balances tranquility with everyday convenience. Situated just one mile from the coastal charm of Rowayton Village, the property is also under two miles from the extensive shopping options on Connecticut Avenue and I-95. With significant capital improvements already completed and premium amenities just outside your door, this pristine property delivers a refined, low-maintenance lifestyle in a highly convenient setting. NOTE: Unit is on ground floor, requiring one flight of stairs down to access. 1 Assigned Parking spot #20, plenty of visitor parking available!
For sale
$620,000
22 Rowayton Woods Drive #22, Norwalk, CT 06854
3beds
1,089sqft
:
Get pre-qualified$4,876/mo
Condominium
Built in 1975
-- sqft lot
$-- Zestimate®
$569/sqft
$599/mo HOA
What's special
Serene lakeTennis courtsInground poolWell-maintained groundsFresh paint throughoutBrand-new flooringNew hot water tank
- 2 days |
- 410 |
- 10 |
Zillow last checked:
Listing updated:
Listed by:
Marissa Tartaglia (914)400-5474,
William Pitt Sotheby's Int'l 203-227-1246
Source: Smart MLS,MLS#: 24195664
Facts & features
Interior
Bedrooms & bathrooms
- Bedrooms: 3
- Bathrooms: 2
- Full bathrooms: 2
Primary bedroom
- Features: Full Bath
- Level: Main
Bedroom
- Level: Main
Bedroom
- Level: Main
Kitchen
- Level: Main
Living room
- Level: Main
Heating
- Forced Air, Natural Gas
Cooling
- Central Air
Appliances
- Included: Oven/Range, Microwave, Refrigerator, Freezer, Dishwasher, Washer, Dryer, Water Heater
- Laundry: Main Level
Features
- Open Floorplan
- Basement: None
- Attic: None
- Has fireplace: No
- Common walls with other units/homes: End Unit
Interior area
- Total structure area: 1,089
- Total interior livable area: 1,089 sqft
- Finished area above ground: 1,089
Property
Parking
- Total spaces: 1
- Parking features: Assigned
Features
- Stories: 1
- Has private pool: Yes
- Pool features: In Ground
- Waterfront features: Beach Access
Lot
- Features: Corner Lot, Few Trees, Rolling Slope
Details
- Parcel number: 253420
- Zoning: B
Construction
Type & style
- Home type: Condo
- Architectural style: Ranch
- Property subtype: Condominium
- Attached to another structure: Yes
Materials
- Vinyl Siding
Condition
- New construction: No
- Year built: 1975
Utilities & green energy
- Sewer: Public Sewer
- Water: Public
Green energy
- Energy efficient items: Insulation
Community & HOA
Community
- Features: Golf, Library, Medical Facilities, Paddle Tennis, Park, Near Public Transport, Shopping/Mall, Tennis Court(s)
HOA
- Has HOA: Yes
- Amenities included: Gardening Area, Guest Parking, Paddle Tennis, Pool, Tennis Court(s), Management
- Services included: Maintenance Grounds, Trash, Snow Removal, Pool Service, Road Maintenance, Insurance
- HOA fee: $599 monthly
Location
- Region: Norwalk
Financial & listing details
- Price per square foot: $569/sqft
- Tax assessed value: $347,270
- Annual tax amount: $8,244
- Date on market: 7/30/2026
Estimated market value
Not available
Estimated sales range
Not available
Not available
Price history
| Date | Event | Price |
|---|---|---|
| 7/30/2026 | Listed for sale | $620,000-1.6%$569/sqft |
Source:  Smart MLS #24195664 Report a problem Smart MLS #24195664 Report a problem | ||
| 7/28/2026 | Listing removed | $630,000$579/sqft |
Source: Smart MLS #24185084 Report a problem | ||
| 6/18/2026 | Listed for sale | $630,000$579/sqft |
Source: Smart MLS #24185084 Report a problem | ||
| 6/17/2026 | Listing removed | $630,000$579/sqft |
Source: Smart MLS #24173473 Report a problem | ||
| 6/2/2026 | Price change | $630,000-7.4%$579/sqft |
Source: Smart MLS #24173473 Report a problem | ||
| 5/11/2026 | Listed for sale | $680,000+36%$624/sqft |
Source: Smart MLS #24173473 Report a problem | ||
| 2/23/2024 | Sold | $500,000-8.9%$459/sqft |
Source: Smart MLS #170608113 Report a problem | ||
| 1/17/2024 | Price change | $549,000-2%$504/sqft |
Source: Smart MLS #170608113 Report a problem | ||
| 12/27/2023 | Price change | $560,000-3.3%$514/sqft |
Source: Smart MLS #170608113 Report a problem | ||
| 11/17/2023 | Listed for sale | $579,000+122%$532/sqft |
Source: Smart MLS #170608113 Report a problem | ||
| 8/12/2018 | Listing removed | $260,842+19.7%$240/sqft |
Source: Auction.com Report a problem | ||
| 6/22/2018 | Listed for sale | -- |
Source: Auction.com Report a problem | ||
| 12/4/2001 | Sold | $218,000+35.4%$200/sqft |
Source: Smart MLS #98107688 Report a problem | ||
| 5/26/2000 | Sold | $161,000+23.4%$148/sqft |
Source: Smart MLS #98058508 Report a problem | ||
| 11/22/1998 | Sold | $130,500$120/sqft |
Source: Public Record Report a problem | ||
Public tax history
| Year | Property taxes | Tax assessment |
|---|---|---|
| 2025 | $8,244 +1.6% | $347,270 |
| 2024 | $8,117 +47.7% | $347,270 +57.8% |
| 2023 | $5,495 +15.2% | $220,100 |
| 2022 | $4,772 +3.7% | $220,100 |
| 2021 | $4,602 -11.4% | $220,100 |
| 2020 | $5,196 +1.3% | $220,100 |
| 2019 | $5,130 -0.5% | $220,100 +10.7% |
| 2018 | $5,156 +3.6% | $198,860 |
| 2017 | $4,976 +9.5% | $198,860 |
| 2015 | $4,544 -8.7% | $198,860 |
| 2014 | $4,979 +1.4% | $198,860 -10.2% |
| 2013 | $4,912 +3.8% | $221,410 |
| 2012 | $4,733 +2.8% | $221,410 |
| 2011 | $4,605 +1.1% | $221,410 |
| 2010 | $4,554 +3.7% | $221,410 |
| 2009 | $4,393 +23.9% | $221,410 +40.8% |
| 2008 | $3,545 +0.2% | $157,290 -3.5% |
| 2007 | $3,539 | $162,960 |
Find assessor info on the county website
Monthly payment
Est. payment
Payment breakdown
Explore the cost of this home by adjusting the details. Changes won't be saved.Climate risks
Neighborhood: Flax Hill
Nearby schools
GreatSchools rating
- 3/10Brookside Elementary SchoolGrades: PK-5Distance: 0.6 mi
- 5/10Roton Middle SchoolGrades: 6-8Distance: 0.3 mi
- 3/10Brien Mcmahon High SchoolGrades: 9-12Distance: 0.3 mi
- $757,4003 bd2 ba1.5k sqft26 Rowayton Woods Dr, Norwalk, CT 06854Off Market

- $683,9003 bd2 ba1.4k sqft25 Rowayton Woods Dr, Norwalk, CT 06854Off Market
- $568,3002 bd2 ba1.1k sqft24 Rowayton Woods Dr, Norwalk, CT 06854Off Market

- $445,4002 bd1 ba892 sqft21 Rowayton Woods Dr, Norwalk, CT 06854Off Market
- $599,400-- bd-- ba-- sqft31 Rowayton Woods Dr, Norwalk, CT 06854Off Market
- $474,3002 bd1 ba892 sqft31 Rowayton Woods Dr, Norwalk, CT 06854Off Market
- $615,2002 bd2 ba1.1k sqft28 Rowayton Woods Dr #28, Norwalk, CT 06854Off Market
- $463,0002 bd1 ba892 sqft20 Rowayton Woods Dr, Norwalk, CT 06854Off Market
A local agent can set up tours, give advice and negotiate with sellers.
A local lender can help you make sure your offer is ready when you are.
Similar homes
- $495,0003 bd2 ba1.2k sqftLa Condominium, Norwalk, CT 06854For Sale

 MLS ID #24182793, Angela Araujo, Keller Williams Realty. Smart MLS
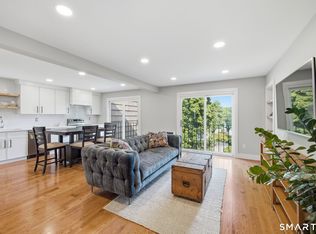
 - $469,0002 bd1 ba1k sqftWoodview Terrace,Woodway Manor, Stamford, CT 06907For Sale
 MLS ID #24189820, Edward Zislis, Higgins Group Real Estate. Smart MLS
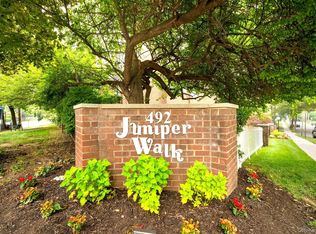
 - $590,0002 bd3 ba1.3k sqft492 N Broadway #10, White Plains, NY 10603For Sale
 MLS ID #1029400, George L Muniz, Listing by: Keller Williams NY Realty. OneKey® MLS as distributed by MLS GRID
 - $725,0003 bd2 ba1.2k sqft60 Arden Lane, Stamford, CT 06905For Sale
 MLS ID #24192701, Mackenzie Curtin, William Pitt Sotheby's Int'l. Smart MLS
 - $599,0002 bd2 ba1.3k sqftEastside Commons, Stamford, CT 06902For SaleMLS ID #24185973, Christopher Reid, Coldwell Banker Realty. Smart MLS
- $889,0004 bd2 ba1.6k sqft5 Tod Road, Norwalk, CT 06851For SaleMLS ID #24194558, Justin Currytto, BHGRE Shore & Country. Smart MLS
- $540,0002 bd2 ba1.1k sqftMill River House, Stamford, CT 06902For SaleMLS ID #24193570, Staci Zampa, Compass Connecticut, LLC. Smart MLS
- $680,0003 bd2 ba1.3k sqftEastside Commons, Stamford, CT 06902For SaleMLS ID #24190087, Miriam Oviasu-Egege, Vision Real Estate. Smart MLS
- $549,9003 bd2 ba1.4k sqft45 Woodridge Circle, Trumbull, CT 06611For SaleMLS ID #24195694, Marissa Papa, Preston Gray Real Estate. Smart MLS
- $529,9003 bd3 ba1.2k sqft12 Finley Street, Norwalk, CT 06850For SaleMLS ID #24183925, Nicholas Burrus, Roundtree Realty LLC. Smart MLS
- $579,0002 bd3 ba1.4k sqft21 Highland Rd #21, Stamford, CT 06902For Sale
 MLS ID #125251, Amy Zeeve, Anderson Associates, Ltd.. Greenwich MLS, Inc.
 - $485,0002 bd2 ba1.4k sqftKingswood, Norwalk, CT 06851For SaleMLS ID #24191824, Adam Wagner, Keller Williams Prestige Prop.. Smart MLS
- $795,0002 bd2 ba1.1k sqftVantage Point, Norwalk, CT 06855For SaleMLS ID #24150430, Linda A. Cappello, Cappello Realty. Smart MLS
- $519,0002 bd2 ba1.3k sqft30 Nolan Street Extension, Norwalk, CT 06850For SaleMLS ID #24182161, Dave Johnson, Brown Harris Stevens. Smart MLS
- $624,0004 bd2 ba1.6k sqft70 Dayton Road, Redding, CT 06896For SaleMLS ID #24184928, Nikolina Kajtazovic, Coldwell Banker Realty. Smart MLS
- $650,0003 bd2 ba1.4k sqft4 Lorraine Road, South Salem, NY 10590For SaleMLS ID #1016494, Carine Nowak, Listing by: Compass Greater NY, LLC. OneKey® MLS as distributed by MLS GRID
- $650,0003 bd2 ba1.5k sqft35 Faucett Street, Stamford, CT 06906For SaleMLS ID #24180950, Evan Philippopoulos, RE/MAX Right Choice. Smart MLS
- $699,0003 bd2 ba1.5k sqft18 Brocton Lane, Kings Park, NY 11754For SaleMLS ID #1033237, John Cinque CBR HFR SRES, Listing by: Signature Premier Properties. OneKey® MLS as distributed by MLS GRID
- $759,0002 bd3 ba1.3k sqftGlen River, Wilton, CT 06897For SaleMLS ID #24193554, Ellen M. Garcia, Brown Harris Stevens. Smart MLS
- $515,0002 bd2 ba1.4k sqftNorthstar, Stamford, CT 06902For SaleMLS ID #24180029, Kaitlyn D'Ambrosio, Compass Connecticut, LLC. Smart MLS
