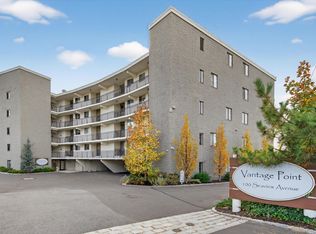
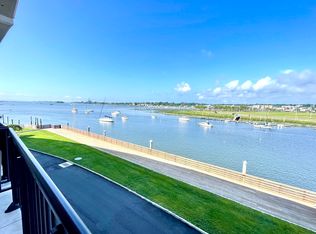
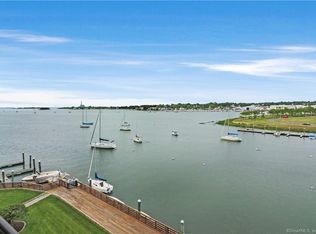
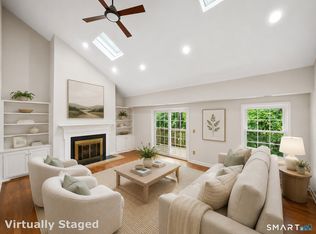
Direct waterfront location in the desirable East Norwalk beach community. Enjoy panoramic water views, captivating sunsets, and gentle summer breezes from your expansive balcony, accessed from the living room/dining room and primary bedroom sliders (new 2021) overlooking L.I. Sound & Harbor. Features a new kitchen and recently updated primary en suite bath. Luxurious amenities include a community room for social gatherings, an in-ground heated waterfront pool, a waterfront promenade, and a marina. Walk or bike to all East Norwalk amenities: beaches, train stations, shops, restaurants, dog park, SoNo Collection Mall, restaurants, and the Maritime Aquarium. Minutes to I-95 and Merritt Parkway. Commuters' delight, only 50 miles north of NYC. Secured building with elevators, a storage room, and reserved carport parking spot S19. Come live and enjoy all that waterfront living and the beach area of East Norwalk has to offer. It's a wonderful lifestyle! A boat slip may be available for rent. **Note:** Reserves build-up assessment $377.50 to June 2030, and flood insurance is included in monthly HOA. NOTE: Photos w/furniture are virtually staged
For sale
Price cut: $23K (7/20)
$795,000
100 Seaview Avenue #2J, Norwalk, CT 06855
2beds
1,178sqft
Condominium
Built in 1975
-- sqft lot
$785,300 Zestimate®
$675/sqft
$1,170/mo HOA
What's special
Panoramic water viewsGentle summer breezesDirect waterfront locationWaterfront promenadeIn-ground heated waterfront poolCaptivating sunsetsNew kitchen
- 181 days |
- 605 |
- 13 |
Zillow last checked:
Listing updated:
Listed by:
Linda A. Cappello (203)515-0277,
Cappello Realty 203-604-9595
Source: Smart MLS,MLS#: 24150430
Facts & features
Interior
Bedrooms & bathrooms
- Bedrooms: 2
- Bathrooms: 2
- Full bathrooms: 2
Primary bedroom
- Features: High Ceilings, Balcony/Deck, Bedroom Suite, Full Bath, Sliders, Vinyl Floor
- Level: Main
Bedroom
- Features: High Ceilings, Walk-In Closet(s)
- Level: Main
Primary bathroom
- Features: Remodeled, Full Bath, Tile Floor
- Level: Main
Bathroom
- Features: Full Bath, Tub w/Shower, Tile Floor
- Level: Main
Dining room
- Features: High Ceilings, Balcony/Deck, Combination Liv/Din Rm, Sliders, Composite Floor
- Level: Main
Kitchen
- Features: Remodeled, Breakfast Bar, Breakfast Nook, Granite Counters, Dining Area, Vinyl Floor
- Level: Main
Living room
- Features: High Ceilings, Balcony/Deck, Combination Liv/Din Rm, Sliders
- Level: Main
Heating
- Forced Air, Electric
Cooling
- Central Air
Appliances
- Included: Electric Range, Microwave, Refrigerator, Ice Maker, Dishwasher, Washer, Dryer, Electric Water Heater, Water Heater
- Laundry: Main Level
Features
- Elevator, Open Floorplan
- Basement: None
- Attic: None
- Has fireplace: No
Interior area
- Total structure area: 1,178
- Total interior livable area: 1,178 sqft
- Finished area above ground: 1,178
Property
Parking
- Total spaces: 2
- Parking features: Carport, Paved, Unassigned, Assigned
- Garage spaces: 1
- Has carport: Yes
Accessibility
- Accessibility features: Bath Grab Bars
Features
- Stories: 1
- Exterior features: Balcony, Lighting
- Has private pool: Yes
- Pool features: Heated, Concrete, In Ground
- Has view: Yes
- View description: Water
- Has water view: Yes
- Water view: Water
- Waterfront features: Waterfront, Harbor, Walk to Water, Beach Access, Association Required, Water Community
Lot
- Features: Level, In Flood Zone
Details
- Parcel number: 237126
- Zoning: NB
Construction
Type & style
- Home type: Condo
- Architectural style: Ranch
- Property subtype: Condominium
- Attached to another structure: Yes
Materials
- Stucco
Condition
- New construction: No
- Year built: 1975
Utilities & green energy
- Sewer: Public Sewer
- Water: Public
- Utilities for property: Cable Available
Community & HOA
Community
- Features: Golf, Health Club, Library, Medical Facilities, Near Public Transport, Shopping/Mall
- Subdivision: East Norwalk
HOA
- Has HOA: Yes
- Amenities included: Clubhouse, Elevator(s), Guest Parking, Pool, Management
- Services included: Maintenance Grounds, Trash, Snow Removal, Water, Pest Control, Pool Service, Flood Insurance
- HOA fee: $1,170 monthly
Location
- Region: Norwalk
Financial & listing details
- Price per square foot: $675/sqft
- Tax assessed value: $395,750
- Annual tax amount: $9,376
- Date on market: 1/22/2026
- Exclusions: N/A
Estimated market value
$785,300
$746,000 - $825,000
$3,315/mo
Price history
| Date | Event | Price |
|---|---|---|
| 7/20/2026 | Price change | $795,000-2.8%$675/sqft |
Source:  Smart MLS #24150430 Report a problem Smart MLS #24150430 Report a problem | ||
| 6/4/2026 | Price change | $818,000-3.2%$694/sqft |
Source: Smart MLS #24150430 Report a problem | ||
| 1/28/2026 | Listed for sale | $845,000+99.5%$717/sqft |
Source: Smart MLS #24150430 Report a problem | ||
| 8/3/2015 | Sold | $423,500$360/sqft |
Source: Smart MLS #99105965 Report a problem | ||
Public tax history
| Year | Property taxes | Tax assessment |
|---|---|---|
| 2025 | $9,377 +1.6% | $395,750 |
| 2024 | $9,232 +17.6% | $395,750 +25.5% |
| 2023 | $7,848 +14.8% | $315,310 |
| 2022 | $6,836 +3.7% | $315,310 |
| 2021 | $6,593 -11.1% | $315,310 |
| 2020 | $7,418 +1.2% | $315,310 |
| 2019 | $7,333 -0.5% | $315,310 +10.7% |
| 2018 | $7,370 +3.7% | $284,840 |
| 2017 | $7,110 -1.6% | $284,840 |
| 2015 | $7,226 +1.3% | $284,840 |
| 2014 | $7,132 +7.6% | $284,840 -4.9% |
| 2013 | $6,628 +3.8% | $299,390 |
| 2012 | $6,386 +2.9% | $299,390 |
| 2011 | $6,209 +1.1% | $299,390 |
| 2010 | $6,140 +5.6% | $299,390 |
| 2009 | $5,814 -11.7% | $299,390 +2.2% |
| 2008 | $6,581 +18.7% | $292,880 +14.4% |
| 2007 | $5,543 | $255,920 |
Find assessor info on the county website
Monthly payment
Est. payment
Payment breakdown
Explore the cost of this home by adjusting the details. Changes won't be saved.Climate risks
Neighborhood: 06855
Nearby schools
GreatSchools rating
- 6/10Marvin Elementary SchoolGrades: K-5Distance: 0.6 mi
- 5/10Nathan Hale Middle SchoolGrades: 6-8Distance: 1.4 mi
- 3/10Norwalk High SchoolGrades: 9-12Distance: 1.9 mi
Schools provided by the listing agent
- Elementary: Marvin
- Middle: Nathan Hale
- High: Norwalk
Source: Smart MLS. This data may not be complete. We recommend contacting the local school district to confirm school assignments for this home.
- $830,0002 bd2 ba1.1k sqft100 Seaview Ave UNIT 3I, Norwalk, CT 06855Sold
- $925,0002 bd2 ba1.4k sqft100 Seaview Ave UNIT 4F, Norwalk, CT 06855For Sale

- $900,0002 bd4 ba1.8k sqft100 Seaview Ave UNIT 2K, Norwalk, CT 06855Sold
- $655,0002 bd2 ba1.1k sqft100 Seaview Ave UNIT 4I, Norwalk, CT 06855Sold
- $286,800-- bd0 ba580 sqft100 Seaview Ave #L, Norwalk, CT 06855Off Market
- $780,4003 bd2 ba1.4k sqft100 Seaview Ave UNIT 1B, Norwalk, CT 06855Off Market
- $662,6002 bd2 ba1.2k sqft100 Seaview Ave UNIT 1C, Norwalk, CT 06855Off Market
- $821,9002 bd2 ba1.4k sqft100 Seaview Ave UNIT 1D, Norwalk, CT 06855Off Market
A local agent can set up tours, give advice and negotiate with sellers.
Similar homes
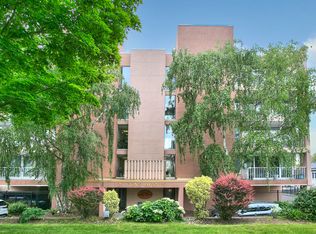
- $699,0002 bd2 ba1.6k sqftNorwalk Harborview, Norwalk, CT 06855For Sale
 MLS ID #24099304, Susan E. Hawley, Coldwell Banker Realty. Smart MLS
 - $630,0003 bd2 ba1k sqftRowayton Woods, Norwalk, CT 06854For Sale
 MLS ID #24185084, Marissa Tartaglia, William Pitt Sotheby's Int'l. Smart MLS
 - $485,0002 bd2 ba1.4k sqftKingswood, Norwalk, CT 06851For Sale
 MLS ID #24191824, Adam Wagner, Keller Williams Prestige Prop.. Smart MLS
 - $685,0002 bd3 ba1.5k sqftChesterfield Ii, Stamford, CT 06905For Sale
 MLS ID #24189771, Melissa Morales, eXp Realty. Smart MLS
 - $730,0002 bd1 ba1.7k sqft298 Strawberry Hill Avenue, Norwalk, CT 06851For SaleMLS ID #24189151, Urs J. Klarer, Coldwell Banker Realty. Smart MLS
- $649,0002 bd2 ba1.1k sqftFawn Ridge, Wilton, CT 06897For SaleMLS ID #24189066, Linda DiMatteo, William Raveis Real Estate. Smart MLS
- $495,0003 bd2 ba1.2k sqftLa Condominium, Norwalk, CT 06854For SaleMLS ID #24182793, Angela Araujo, Keller Williams Realty. Smart MLS
- $679,0003 bd2 ba1.5k sqft15 Hadik Parkway, Norwalk, CT 06854For SaleMLS ID #24175195, Valerie Wyman, William Pitt Sotheby's Int'l. Smart MLS
- $499,0002 bd2 ba1.6k sqftLedgebrook, Norwalk, CT 06854For SaleMLS ID #24183127, Lucia C. Rilling, William Raveis Real Estate. Smart MLS
- $515,0002 bd3 ba1.4k sqftWinnipauk Village, Norwalk, CT 06851For SaleMLS ID #24186834, Melodye C. Colucci, Keller Williams Prestige Prop.. Smart MLS
- $798,0002 bd1 ba792 sqft3 Keller Lane, Westport, CT 06880For SaleMLS ID #24166309, Susan Vanech, Compass Connecticut, LLC. Smart MLS
- $475,0002 bd2 ba1.2k sqftSunrise Hill Townhouses, Norwalk, CT 06851For SaleMLS ID #24181270, Barbara Dietzman, William Raveis Real Estate. Smart MLS
- $799,0004 bd2 ba1.6k sqft15 Buhl Lane, East Northport, NY 11731For Sale
 MLS ID #1026798, Diane Mascellaro, Listing by: Exit Realty Achieve. OneKey® MLS as distributed by MLS GRID
 - $479,9001 bd2 ba1.1k sqftMarquis On The River, Norwalk, CT 06851For SaleMLS ID #24174838, Todd Turcotte, Milligan Realty.com. Smart MLS
- $475,0002 bd2 ba1.4k sqftRiverbend Common, Norwalk, CT 06850For SaleMLS ID #24173800, Mayra B. Cardenas Mayorga, Berkshire Hathaway NE Prop.. Smart MLS
- $549,9002 bd2 ba1.3k sqftWoodfield Village, Fairfield, CT 06825For SaleMLS ID #24193500, Amie Lindwall-Belile, William Raveis Real Estate. Smart MLS
- $549,0002 bd2 ba1.1k sqftMill River House, Stamford, CT 06902For SaleMLS ID #24193421, Jason Saphire, www.HomeZu.com. Smart MLS
- $599,0002 bd2 ba1.3k sqftEastside Commons, Stamford, CT 06902For SaleMLS ID #24185973, Christopher Reid, Coldwell Banker Realty. Smart MLS
- $724,9002 bd3 ba1.3k sqftAudubon Village, Fairfield, CT 06824For SaleMLS ID #24182254, Michael Degrosse, Luxe Realty LLC. Smart MLS
- $399,0001 bd2 ba956 sqftRolling Ridge, Norwalk, CT 06851For SaleMLS ID #24169992, Joe Balestriere, William Raveis Real Estate. Smart MLS
