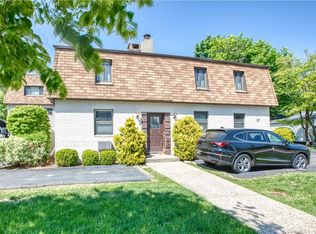
Welcome to this bright and sun-filled townhome nestled along the peaceful Rippowam River, offering a tranquil setting just moments from the best of Stamford. The inviting living and dining area features gleaming hardwood floors, a wood-burning fireplace, and sliding glass doors leading to a balcony overlooking the river- a picturesque backdrop for morning coffee, relaxing evenings, and frequent wildlife sightings. The renovated kitchen offers ample cabinetry and storage, combining style with everyday functionality. Upstairs, the spacious primary bedroom comfortably accommodates a king-size bed and offers generous closet space, while the equally inviting second bedroom enjoys abundant natural light and ample storage. A spacious full bathroom and a convenient second-floor laundry room with brand-new washer and dryer complete the upper level. Recent improvements include a new central A/C system and fresh paint throughout, making this home truly move-in ready. Additional highlights include low HOA fees, pet-friendly policies, an assigned covered parking space beneath the unit, and an additional under-unit guest parking spot. Enjoy an unbeatable location just a stone's throw from Scalzi Park, with its tennis and pickleball courts, walking and running track, playground, and recreational amenities. Ridgeway Shopping Center and vibrant Downtown Stamford are also just minutes away, offering exceptional convenience while preserving the peaceful charm of riverside living.
For sale
$499,000
37 Riverside Avenue #D, Stamford, CT 06905
2beds
1,180sqft
Condominium, Townhouse
Built in 1980
-- sqft lot
$-- Zestimate®
$423/sqft
$414/mo HOA
What's special
Wood-burning fireplaceBright and sun-filled townhomeFresh paint throughoutGleaming hardwood floors
- 6 days
- 828
- 53
Zillow last checked:
Listing updated:
Listed by:
Luke Broughton (802)310-0012,
Compass Connecticut, LLC 203-423-3100
Source: Smart MLS,MLS#: 24219545
Facts & features
Interior
Bedrooms & bathrooms
- Bedrooms: 2
- Bathrooms: 2
- Full bathrooms: 1
- 1/2 bathrooms: 1
Primary bedroom
- Features: Vinyl Floor
- Level: Upper
Bedroom
- Features: Vinyl Floor
- Level: Upper
Dining room
- Features: Hardwood Floor
- Level: Main
Living room
- Features: Balcony/Deck, Fireplace, Sliders, Hardwood Floor
- Level: Main
Heating
- Forced Air, Electric
Cooling
- Central Air
Appliances
- Included: Oven/Range, Microwave, Refrigerator, Dishwasher, Washer, Dryer, Electric Water Heater, Water Heater
- Laundry: Upper Level
Features
- Basement: None
- Attic: None
- Number of fireplaces: 1
Interior area
- Total structure area: 1,180
- Total interior livable area: 1,180 sqft
- Finished area above ground: 1,180
Property
Parking
- Total spaces: 1
- Parking features: Carport, Attached, Covered, Assigned
- Attached garage spaces: 1
- Has carport: Yes
Features
- Stories: 2
- Exterior features: Balcony
- Has view: Yes
- View description: Water
- Has water view: Yes
- Water view: Water
- Waterfront features: Waterfront, River Front
Lot
- Features: Level, In Flood Zone
Details
- Parcel number: 341979
- Zoning: R5
Construction
Type & style
- Home type: Condo
- Architectural style: Townhouse
- Property subtype: Condominium, Townhouse
Materials
- Vinyl Siding
Condition
- New construction: No
- Year built: 1980
Utilities & green energy
- Sewer: Public Sewer
- Water: Public
Community & HOA
Community
- Features: Golf, Health Club, Medical Facilities, Park, Playground, Public Rec Facilities, Near Public Transport, Tennis Court(s)
- Subdivision: Mid City
HOA
- Has HOA: Yes
- Amenities included: Management
- Services included: Maintenance Grounds, Trash, Snow Removal, Water
- HOA fee: $414 monthly
Location
- Region: Stamford
Financial & listing details
- Price per square foot: $423/sqft
- Tax assessed value: $255,970
- Annual tax amount: $6,123
- Date on market: 11/6/2026
Estimated market value
Not available
Estimated sales range
Not available
Not available
Price history
| Date | Event | Price |
|---|---|---|
| 11/6/2026 | Listed for sale | $499,000+4%$423/sqft |
Source:  Smart MLS #24219545 Report a problem | ||
| 1/20/2026 | Sold | $480,000+2.1%$407/sqft |
Source: Smart MLS #24141092 Report a problem | ||
| 12/3/2025 | Pending sale | $470,000$398/sqft |
Source: Smart MLS #24141092 Report a problem | ||
| 11/20/2025 | Listed for sale | $470,000+42.4%$398/sqft |
Source: Smart MLS #24141092 Report a problem | ||
| 3/23/2020 | Sold | $330,000+0.3%$280/sqft |
Source: Smart MLS #170265489 Report a problem | ||
| 1/30/2020 | Listed for sale | $329,000+2.8%$279/sqft |
Source: William Raveis Real Estate #170265489 Report a problem | ||
| 9/28/2016 | Sold | $320,000+70.7%$271/sqft |
Source:  Greenwich MLS, Inc. #96796 Report a problem | ||
| 6/29/1988 | Sold | $187,500$159/sqft |
Source: Public Record Report a problem | ||
Public tax history
| Year | Property taxes | Tax assessment |
|---|---|---|
| 2025 | $6,143 +2.7% | $255,970 |
| 2024 | $5,979 -7.5% | $255,970 |
| 2023 | $6,461 +12.9% | $255,970 +21.5% |
| 2022 | $5,722 +0.9% | $210,590 |
| 2021 | $5,673 +2.2% | $210,590 |
| 2020 | $5,549 | $210,590 |
| 2019 | $5,549 +3.2% | $210,590 |
| 2018 | $5,376 +6% | $210,590 +11.6% |
| 2017 | $5,072 +2.9% | $188,620 |
| 2016 | $4,927 | $188,620 |
Find assessor info on the county website
Monthly payment
Est. payment
Payment breakdown
Explore the cost of this home by adjusting the details. Changes won't be saved.Climate risks
Neighborhood: Ridgeway
Nearby schools
Schools provided by the listing agent
- Elementary: Stillmeadow
- Middle: Turn of River
- High: Westhill
Source: Smart MLS. This data may not be complete. We recommend contacting the local school district to confirm school assignments for this home.
- $392,0002 bd2 ba1.1k sqft37 Riverside Ave APT E, Stamford, CT 06905Off Market

- $422,4002 bd2 ba1.1k sqft37 Riverside Ave APT A, Stamford, CT 06905Off Market
- $504,8002 bd2 ba1.4k sqft37 Riverside Ave APT B, Stamford, CT 06905Off Market
- $423,4002 bd1 ba1.1k sqft37 Riverside Ave APT C, Stamford, CT 06905Off Market
Similar homes
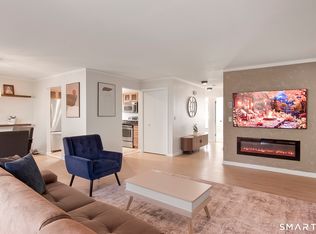
- $484,0002 bd1 ba1.3k sqftRiverterrace, Stamford, CT 06905For Sale
 MLS ID #24214505, Fiona Porter, Keller Williams Realty. Smart MLS
- $465,0002 bd1 ba1.1k sqftThe Manor, Stamford, CT 06902For Sale
 MLS ID #24219366, Sallie Craig, Berkshire Hathaway NE Prop.. Smart MLS
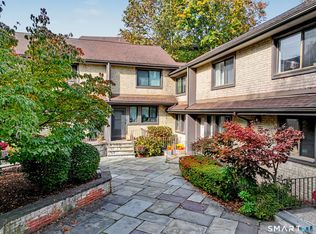
- $525,0001 bd2 ba1k sqftChesterfield, Stamford, CT 06905For Sale
 MLS ID #24214383, Diane Delvecchio, Corcoran Centric Realty. Smart MLS
- $475,0003 bd3 ba1.6k sqftRegency Towers, Stamford, CT 06902For Sale
 MLS ID #24179190, Bina M. Joshi, Keller Williams Realty. Smart MLS
- $649,0002 bd2 ba1.4k sqftChesterfield, Stamford, CT 06905For SaleMLS ID #24219078, Kaltrina Xhema-Latifi, Higgins Group Greenwich. Smart MLS
- $469,0001 bd2 ba1.1k sqftChesterfield, Stamford, CT 06905For SaleMLS ID #24201027, Adam Wagner, Keller Williams Prestige Prop.. Smart MLS
- $579,0002 bd3 ba1.4k sqftMarina Bay, Stamford, CT 06902For SaleMLS ID #24217507, Michael Robinson, Compass Connecticut, LLC. Smart MLS
- $489,0002 bd3 ba1.4k sqftRiverbend Common, Norwalk, CT 06850For SaleMLS ID #24219197, Eva Preuss, William Raveis Real Estate. Smart MLS
- $549,0002 bd3 ba1.7k sqftIsland Walk, Stamford, CT 06902For SaleMLS ID #24210212, Lynne Somerville, Compass Connecticut, LLC. Smart MLS
- $535,0003 bd2 ba1.7k sqftMaple Plaza West, Stamford, CT 06906For SaleMLS ID #24212504, Laquana Jackson, RE/Max DHP. Smart MLS
- $739,5003 bd3 ba1.6k sqftThe Midtown Estates, Stamford, CT 06905For SaleMLS ID #24204850, Hy Natarajan, Keller Williams Prestige Prop.. Smart MLS
- $499,0002 bd2 ba1.1k sqft1200 Warburton Avenue #4, Yonkers, NY 10701For Sale
 MLS ID #1059818, Michele K. Lasich-Pagnotta, Listing by: Houlihan & O'Malley R. E. Serv. OneKey® MLS as distributed by MLS GRID
- $380,0002 bd1 ba960 sqftCourtland East, Stamford, CT 06902For SaleMLS ID #24217882, Viola Sallaku, Higgins Group Greenwich. Smart MLS
- $499,0003 bd2 ba1k sqftRowayton Woods, Norwalk, CT 06854For SaleMLS ID #24195664, Marissa Tartaglia, William Pitt Sotheby's Int'l. Smart MLS
- $465,0001 bd1 ba665 sqftGreenwich Green I, Greenwich, CT 06870For SaleMLS ID #24212997, Charles Nedder, Berkshire Hathaway NE Prop.. Smart MLS
- $699,0003 bd2 ba1.5k sqft16 Lindsey Avenue, Stamford, CT 06905For SaleMLS ID #24204440, Max Dober, Keller Williams Prestige Prop.. Smart MLS
- $579,9992 bd2 ba1.2k sqft50 Columbus Avenue #D10, Tuckahoe, NY 10707For SaleMLS ID #1068758, Amanda Mascetta, Listing by: Keller Williams Realty Group. OneKey® MLS as distributed by MLS GRID
- $489,0002 bd2 ba1.6k sqftLedgebrook, Norwalk, CT 06854For SaleMLS ID #24183127, Lucia C. Rilling, William Raveis Real Estate. Smart MLS
- $524,9002 bd2 ba1.3k sqftWoodfield Village, Fairfield, CT 06825For SaleMLS ID #24219691, Carol Wanat, Rockoff Realty. Smart MLS
- $417,0002 bd1 ba800 sqftWoodale, Stamford, CT 06907For SaleMLS ID #24209786, Michael Carriero, Keller Williams Prestige Prop.. Smart MLS
