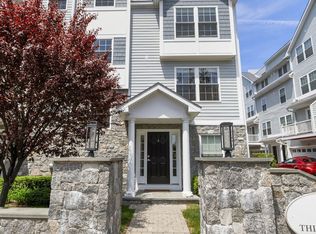
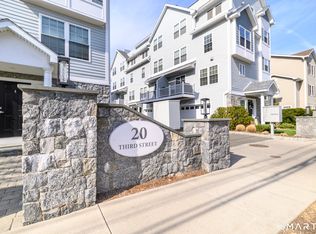
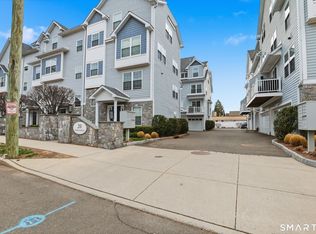
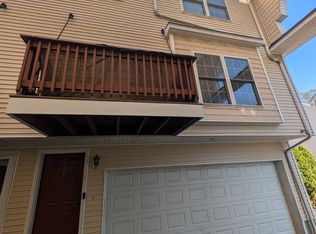
Welcome to refined living in Stamford's desirable Ridgeway-Bulls Head neighborhood. Built in 2015, this modern condominium offers 1,683 sq ft of well-designed living space with 3 bedrooms and 2.5 bathrooms. The open, airy layout features high ceilings, hardwood floors, contemporary lighting, and oversized windows that provide abundant natural light. A standout feature is the rooftop deck, offering beautiful city views. This pet-friendly home includes central heating and air conditioning for year-round comfort. Conveniently located near major shopping centers and within walking distance to Scalzi Park, Mill River Park, downtown Stamford, restaurants, movie theaters, and more. Low common charges include trash removal and yard maintenance, making for easy, low-maintenance living. A fantastic opportunity to own a spacious, move-in-ready condo in one of Stamford's most convenient locations.
For sale
$739,500
20 Third Street #12, Stamford, CT 06905
3beds
1,683sqft
Condominium, Townhouse
Built in 2015
-- sqft lot
$-- Zestimate®
$439/sqft
$299/mo HOA
What's special
Contemporary lightingHigh ceilingsHardwood floorsOpen airy layout
- 45 days
- 380
- 21
Likely to sell faster than
Zillow last checked:
Listing updated:
Listed by:
Hy Natarajan (203)391-8044,
Keller Williams Prestige Prop. 203-327-6700
Source: Smart MLS,MLS#: 24204850
Facts & features
Interior
Bedrooms & bathrooms
- Bedrooms: 3
- Bathrooms: 3
- Full bathrooms: 2
- 1/2 bathrooms: 1
Rooms
- Room types: Bonus Room
Primary bedroom
- Features: Bedroom Suite, Hardwood Floor
- Level: Upper
Bedroom
- Features: Hardwood Floor
- Level: Upper
Bedroom
- Features: Hardwood Floor
- Level: Upper
Bathroom
- Features: Tub w/Shower, Tile Floor
- Level: Upper
Dining room
- Features: Hardwood Floor
- Level: Main
Kitchen
- Features: Hardwood Floor
- Level: Main
Living room
- Features: Balcony/Deck, Hardwood Floor
- Level: Main
Heating
- Forced Air, Natural Gas
Cooling
- Central Air
Appliances
- Included: Gas Range, Microwave, Refrigerator, Dishwasher, Washer, Dryer, Water Heater
- Laundry: Lower Level
Features
- Basement: Partial,Garage Access,Walk-Out Access
- Attic: None
- Has fireplace: No
Interior area
- Total structure area: 1,683
- Total interior livable area: 1,683 sqft
- Finished area above ground: 1,485
- Finished area below ground: 198
Property
Parking
- Total spaces: 1
- Parking features: Attached
- Attached garage spaces: 1
Features
- Stories: 4
- Patio & porch: Terrace, Deck
- Waterfront features: Beach Access
Lot
- Features: Level
Details
- Parcel number: 2683838
- Zoning: RMF
Construction
Type & style
- Home type: Condo
- Architectural style: Townhouse
- Property subtype: Condominium, Townhouse
Materials
- Vinyl Siding
Condition
- New construction: No
- Year built: 2015
Utilities & green energy
- Sewer: Public Sewer
- Water: Public
Community & HOA
Community
- Subdivision: Mid City
HOA
- Has HOA: Yes
- Amenities included: Management
- Services included: Maintenance Grounds, Trash, Snow Removal, Pest Control, Insurance
- HOA fee: $299 monthly
Location
- Region: Stamford
Financial & listing details
- Price per square foot: $439/sqft
- Tax assessed value: $386,670
- Annual tax amount: $9,249
- Date on market: 9/5/2026
Estimated market value
Not available
Estimated sales range
Not available
Not available
Price history
| Date | Event | Price |
|---|---|---|
| 9/5/2026 | Listed for sale | $739,500-1.3%$439/sqft |
Source:  Smart MLS #24204850 Report a problem Smart MLS #24204850 Report a problem | ||
| 8/24/2025 | Listing removed | $749,000$445/sqft |
Source: Smart MLS #24114604 Report a problem | ||
| 8/20/2025 | Listing removed | $4,700$3/sqft |
Source: Smart MLS #24113831 Report a problem | ||
| 7/31/2025 | Listed for sale | $749,000+15.2%$445/sqft |
Source: Smart MLS #24114604 Report a problem | ||
| 7/30/2025 | Listed for rent | $4,700+4.4%$3/sqft |
Source: Smart MLS #24113831 Report a problem | ||
| 10/20/2023 | Listing removed | -- |
Source: Zillow Rentals Report a problem | ||
| 9/29/2023 | Price change | $4,500-8.2%$3/sqft |
Source: Zillow Rentals Report a problem | ||
| 9/15/2023 | Listed for rent | $4,900+28.9%$3/sqft |
Source: Zillow Rentals Report a problem | ||
| 8/22/2023 | Sold | $650,000+14.2%$386/sqft |
Source: Public Record Report a problem | ||
| 11/7/2020 | Listing removed | $3,800$2/sqft |
Source: Kolich Holdings, LLC/Empire Residential, LLC Report a problem | ||
| 10/30/2020 | Listing removed | $569,000$338/sqft |
Source: Kinard Realty Group #170306234 Report a problem | ||
| 10/30/2020 | Listed for rent | $3,800+8.6%$2/sqft |
Source: Kolich Holdings, LLC/Empire Residential, LLC Report a problem | ||
| 10/20/2020 | Price change | $569,000+0.7%$338/sqft |
Source: Kinard Realty Group #170306234 Report a problem | ||
| 6/16/2020 | Listed for sale | $565,000$336/sqft |
Source: Kinard Realty Group #170306234 Report a problem | ||
| 4/17/2019 | Listing removed | $565,000$336/sqft |
Source: Kinard Realty Group #170157132 Report a problem | ||
| 3/28/2019 | Listing removed | $3,500$2/sqft |
Source: Kinard Realty Group #170147266 Report a problem | ||
| 3/21/2019 | Listed for rent | $3,500$2/sqft |
Source: Kinard Realty Group #170147266 Report a problem | ||
| 12/18/2018 | Listed for sale | $565,000$336/sqft |
Source: Kinard Realty Group #170147268 Report a problem | ||
Public tax history
| Year | Property taxes | Tax assessment |
|---|---|---|
| 2025 | $9,280 +2.7% | $386,670 |
| 2024 | $9,033 -7.4% | $386,670 |
| 2023 | $9,760 +1.9% | $386,670 +9.7% |
| 2022 | $9,574 +0.9% | $352,360 |
| 2021 | $9,493 +2.2% | $352,360 |
| 2020 | $9,285 | $352,360 |
| 2019 | $9,285 +163.5% | $352,360 +155.3% |
| 2018 | $3,524 | $138,020 |
Find assessor info on the county website
Monthly payment
Est. payment
Payment breakdown
Explore the cost of this home by adjusting the details. Changes won't be saved.Climate risks
Neighborhood: Downtown
Nearby schools
Schools provided by the listing agent
- Elementary: Hart Magnet
- Middle: Rippowam
- High: Westhill
Source: Smart MLS. This data may not be complete. We recommend contacting the local school district to confirm school assignments for this home.
Similar homes
- $665,0003 bd3 ba1.7k sqftThe Somerset, Stamford, CT 06906For Sale
 MLS ID #24213680, Eric Touzalin, Howard Hanna Rand Realty. Smart MLS
 - $789,0002 bd3 ba1.9k sqftRiverturn, Stamford, CT 06905For Sale
 MLS ID #24212176, Jessica Gaglio, Brown Harris Stevens. Smart MLS
 - $749,0002 bd4 ba1.9k sqftRiverturn, Stamford, CT 06905For Sale
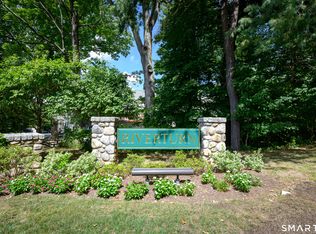 MLS ID #24193358, Karen Sheftell, William Pitt Sotheby's Int'l. Smart MLS
 - $490,0003 bd3 ba1.6k sqftRegency Towers, Stamford, CT 06902For Sale
 MLS ID #24179190, Bina M. Joshi, Keller Williams Realty. Smart MLS
 - $719,0003 bd2 ba1.6k sqft38 Carlisle Place, Stamford, CT 06902For SaleMLS ID #24209120, Nicholas Jackson, Corcoran Centric Realty. Smart MLS
- $570,0002 bd2 ba1.3k sqftMill River House, Stamford, CT 06902For SaleMLS ID #24209043, Jodi Boxer, Keller Williams Prestige Prop.. Smart MLS
- $549,0001 bd2 ba1.6k sqftChesterfield, Stamford, CT 06905For SaleMLS ID #24209053, John Pellegrino, William Raveis Real Estate. Smart MLS
- $525,0002 bd2 ba1.2k sqftNewfield East Town Houses, Stamford, CT 06905For SaleMLS ID #24212324, Christopher Giolitto, William Raveis Real Estate. Smart MLS
- $569,9002 bd2 ba1.3k sqftEastside Commons, Stamford, CT 06902For SaleMLS ID #24208148, Christopher Reid, Coldwell Banker Realty. Smart MLS
- $539,0003 bd2 ba1.7k sqftMaple Plaza West, Stamford, CT 06906For SaleMLS ID #24212504, Laquana Jackson, RE/Max DHP. Smart MLS
- $549,0002 bd3 ba1.7k sqftIsland Walk, Stamford, CT 06902For SaleMLS ID #24210212, Lynne Somerville, Compass Connecticut, LLC. Smart MLS
- $545,0002 bd2 ba1.8k sqftWoodview Terrace,Woodway Manor, Stamford, CT 06907For SaleMLS ID #24209126, Derek A. Heering, Property Twins Real Estate. Smart MLS
- $999,0003 bd2 ba1.4k sqftPalmer Hill, Stamford, CT 06902For SaleMLS ID #24199048, Lianna Melzer, William Pitt Sotheby's Int'l. Smart MLS
- $759,0002 bd2 ba1.3k sqft101 Sheldrake Place #20, Mamaroneck, NY 10543For Sale
 MLS ID #1041141, Pollena Forsman, Listing by: Houlihan Lawrence Inc.. OneKey® MLS as distributed by MLS GRID
 - $799,0003 bd4 ba1.6k sqftEast Port Ridges, Norwalk, CT 06855For SaleMLS ID #24204559, Carol McMorris, Higgins Group Real Estate. Smart MLS
- $849,0003 bd3 ba2.2k sqft168 Pound Ridge Road, Bedford, NY 10506For SaleMLS ID #1062362, Mark Boyland, Listing by: Keller Williams Realty Partner. OneKey® MLS as distributed by MLS GRID
- $725,0003 bd3 ba1.4k sqft25 Greenvale Circle, White Plains, NY 10607For SaleMLS ID #1039523, Chelsea Georgio, Listing by: Compass Greater NY, LLC. OneKey® MLS as distributed by MLS GRID
- $750,0004 bd3 ba2.4k sqft32 Lincoln Place #30, Ossining, NY 10562For SaleMLS ID #1063146, Gregory Kane, Listing by: Kane & Associates. OneKey® MLS as distributed by MLS GRID
- $799,0003 bd2 ba1.3k sqft40 South Road, White Plains, NY 10603For SaleMLS ID #1060687, Glorianne Mattesi, Listing by: Douglas Elliman Real Estate. OneKey® MLS as distributed by MLS GRID
- $750,0003 bd3 ba1.5k sqft13 Knoll Place, Glen Cove, NY 11542For SaleMLS ID #1020604, Soraya H. Williams, Listing by: Property Professionals Realty. OneKey® MLS as distributed by MLS GRID
