Skip main navigation
Under contract
  • $845,000

    20 Third Street #23, Stamford, CT 06905

    3beds
    2,333sqft
    : 
    Loading
    Get pre-qualified
    Condominium, Townhouse
    Built in 2019
    -- sqft lot
    $-- Zestimate®
    $362/sqft
    $312/mo HOA

    What's special

    Epoxy garage floorHigh-end lightingCharming portico entryStunning rooftop patioCustom window treatmentsHardwood floors throughoutConvenient laundry
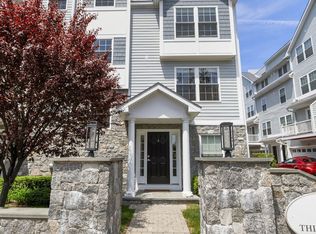
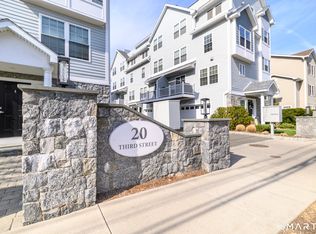
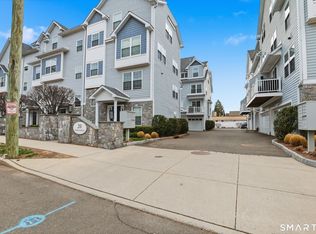
    Beautifully maintained end-unit that truly lives like a single-family home, complete with a stunning rooftop patio. Unit #23 welcomes you with a charming portico entry, grassy yard and garden beds. Inside, the home features include hardwood floors throughout, a bright open layout, and a balcony off the dining area-perfect for everyday living and entertaining. The second floor offers two bedrooms, a full bath, and convenient laundry, while the entire third floor is dedicated to a serene primary suite with an en-suite bath. Above it all, the rooftop Trex patio is the standout-offering city views and exceptional space to relax or entertain. Only one like it in the complex! Meticulously cared for and thoughtfully upgraded, including California Closets, enhanced security, epoxy garage floor, high-end lighting, and custom window treatments. Enjoy effortless living in a prime location-walk to Bedford Street's restaurants, coffee shops, and library, with easy access to parks, Ridgeway Shopping Center, nearby suburban neighborhoods, and public transportation.
    11 days
    |
    1,280
    |
    66
    |

    Likely to sell faster than

    Zillow last checked:

    Listing updated:

    Listed by:

    Laurie Meyer (609)577-0640,

    Brown Harris Stevens 203-869-8100

    Source: Smart MLS,MLS#: 24156906MLS Logo

      Facts & features

      Interior

      Bedrooms & bathrooms
      • Bedrooms: 3
      • Bathrooms: 3
      • Full bathrooms: 2
      • 1/2 bathrooms: 1
      Primary bedroom
      • Features: Walk-In Closet(s), Hardwood Floor
      • Level: Third,Upper
      Bedroom
      • Features: Hardwood Floor
      • Level: Upper
      Bedroom
      • Features: Hardwood Floor
      • Level: Upper
      Primary bathroom
      • Features: Double-Sink, Stall Shower, Tub w/Shower, Tile Floor
      • Level: Third,Upper
      Bathroom
      • Features: Tub w/Shower, Tile Floor
      • Level: Upper
      Bathroom
      • Level: Main
      Kitchen
      • Features: Balcony/Deck, Dining Area, Sliders, Hardwood Floor
      • Level: Main
      Living room
      • Features: Hardwood Floor
      • Level: Main
      Heating
      • Forced Air, Zoned, Natural Gas
      Cooling
      • Central Air
      Appliances
      • Included: Gas Range, Microwave, Refrigerator, Dishwasher, Washer, Dryer, Electric Water Heater, Water Heater
      • Laundry: Upper Level
      Features
      • Open Floorplan
      • Basement: None
      • Attic: None
      • Has fireplace: No
      • Common walls with other units/homes: End Unit
      Interior area
      • Total structure area: 2,333
      • Total interior livable area: 2,333 sqft
      • Finished area above ground: 1,750
      • Finished area below ground: 583

      Property

      Parking
      • Total spaces: 2
      • Parking features: Attached, Garage Door Opener
      • Attached garage spaces: 2
      Features
      • Stories: 4
      • Patio & porch: Deck
      • Exterior features: Balcony
      • Has view: Yes
      • View description: City
      • Waterfront features: Beach Access
      Details
      • Parcel number: 2683849
      • Zoning: per town

      Construction

      Type & style
      • Home type: Condo
      • Architectural style: Townhouse
      • Property subtype: Condominium, Townhouse
      • Attached to another structure: Yes
      Materials
      • HardiPlank Type
      Condition
      • New construction: No
      • Year built: 2019

      Utilities & green energy

      • Sewer: Public Sewer
      • Water: Public

      Community & HOA

      Community
      • Features: Bocci Court, Near Public Transport, Library, Park, Playground
      • Security: Security System
      • Subdivision: Mid City
      HOA
      • Has HOA: Yes
      • Amenities included: Management
      • Services included: Maintenance Grounds, Trash, Snow Removal
      • HOA fee: $312 monthly
      Location
      • Region: Stamford

      Financial & listing details

      • Price per square foot: $362/sqft
      • Tax assessed value: $422,760
      • Annual tax amount: $10,112
      • Date on market: 6/26/2026

        Estimated market value

        Not available

        Estimated sales range

        Not available

        Not available

        Price history

        DateEventPrice
        7/3/2026Pending sale$845,000$362/sqft
        Source: Smart MLS #24156906 Report a problem
        6/26/2026Listed for sale$845,000+12.7%$362/sqft
        Source: Smart MLS #24156906 Report a problem
        6/1/2022Listing removed--
        Source: Zillow Rental Manager Report a problem
        5/31/2022Price change$5,999+20%$3/sqft
        Source: Zillow Rental Manager Report a problem
        5/23/2022Price change$4,999-16.7%$2/sqft
        Source: Zillow Rental Manager Report a problem
        5/17/2022Listed for rent$5,999+51.9%$3/sqft
        Source: Zillow Rental Manager Report a problem
        3/24/2021Listing removed--
        Source: Owner Report a problem
        1/4/2021Listed for sale$750,000+27.1%$321/sqft
        Source: Owner Report a problem
        3/25/2020Sold$590,000-1.5%$253/sqft
        Source: Public Record Report a problem
        2/16/2020Listing removed$3,950$2/sqft
        Source: Kinard Realty Group #170248807 Report a problem
        1/26/2020Price change$3,950-6%$2/sqft
        Source: Kinard Realty Group #170248807 Report a problem
        10/30/2019Listed for rent$4,200$2/sqft
        Source: Kinard Realty Group #170248807 Report a problem
        10/3/2019Price change$599,000-3.4%$257/sqft
        Source: Kinard Realty Group #170195166 Report a problem
        9/17/2019Price change$619,999-2.4%$266/sqft
        Source: Kinard Realty Group #170195166 Report a problem
        7/16/2019Price change$634,9990%$272/sqft
        Source: Kinard Realty Group #170195166 Report a problem
        5/15/2019Listed for sale$635,000$272/sqft
        Source: Kinard Realty Group #170195166 Report a problem

        Public tax history

        YearProperty taxesTax assessment
        2025$10,146 +2.7%$422,760
        2024$9,876 -7.4%$422,760
        2023$10,670 +12.7%$422,760 +21.4%
        2022$9,464 +0.9%$348,330
        2021$9,384 +2.2%$348,330
        2020$9,178 +100.8%$348,330 +100.8%
        2019$4,570 +233.3%$173,430 +223%
        2018$1,371 $53,700

        Find assessor info on the county website

        Monthly payment

        Est. payment

        Payment breakdown

        Explore the cost of this home by adjusting the details. Changes won't be saved.
        All calculations are estimates and provided by Zillow, Inc. for informational purposes only. Actual amounts may vary.
        HOA fees may include property taxes on listings classified as Co-Ops. Contact the listing agent and/or owner for fee details.
        Mortgage interest rates are dependent on a number of factors, including credit score, down payment, and repayment length. Interest rate data provided by Zillow Group Marketplace, Inc. as of 1/1/1970 from various mortgage lenders with which we have lead or other similar arrangements; the Estimated Payment is an average of those rates.
        See how much you could borrow to make a competitive offer.

        Climate risks

        Neighborhood: Downtown

        Getting around

        83 / 100
        Very Walkable
        47 / 100
        Some Transit
        68 / 100
        Bikeable

        Nearby schools

        GreatSchools rating

        A local agent can set up tours, give advice and negotiate with sellers.

        A local lender can help you make sure your offer is ready when you are.

        Browse local experts

        Similar homes

        Skip to the end of the carouselSkip to the beginning of the carousel