Skip main navigation
For sale
  • $829,000

    20 Third Street #6, Stamford, CT 06905

    3beds
    1,599sqft
    : 
    $5,977/mo
    Get pre-qualified
    Condominium, Townhouse
    Built in 2017
    -- sqft lot
    $822,800 Zestimate®
    $518/sqft
    $318/mo HOA

    What's special

    Private balconyRecessed lightingDetailed millworkEntry foyer with built-insBreakfast barQuartz countertopsSun-filled main level
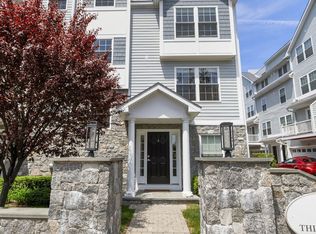
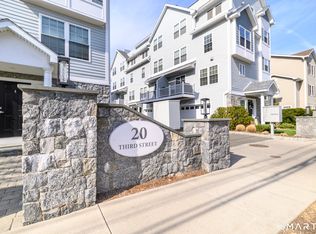
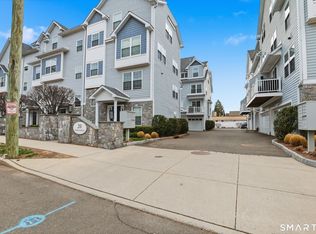
    Welcome to Midtown Estates! Just steps from vibrant downtown, this stylish townhome offers the perfect blend of sophistication, space & convenience. Custom details throughout include hardwood floors, recessed lighting & detailed millwork. The entry foyer with built-ins leads to a sun-filled main level with an open floor plan featuring a living room, dining area with sliders to a private balcony and the designer kitchen showcasing quartz countertops, breakfast bar, custom shelving & stainless steel appliances. A powder room completes the main level. Upstairs, you'll find two generous bedrooms & a hall bath, while the entire third level is dedicated to the primary bedroom with walk-in closet featuring built-ins & full bath. The crown jewel is the private rooftop deck with fabulous city views-perfect for relaxing or entertaining. Attached 2-car garage. Freshly painted interior. Move-in ready & not to be missed!
    1 day
    |
    305
    |
    13
    |

    Zillow last checked:

    Listing updated:

    Listed by:

    John Pellegrino (203)536-4935,

    William Raveis Real Estate 203-322-0200

    Source: Smart MLS,MLS#: 24198703MLS Logo

      Facts & features

      Interior

      Bedrooms & bathrooms
      • Bedrooms: 3
      • Bathrooms: 3
      • Full bathrooms: 2
      • 1/2 bathrooms: 1
      Primary bedroom
      • Features: Ceiling Fan(s), Walk-In Closet(s), Hardwood Floor
      • Level: Third,Upper
      • Area: 218.95 Square Feet
      • Dimensions: 14.5 x 15.1
      Bedroom
      • Features: Ceiling Fan(s), Hardwood Floor
      • Level: Upper
      • Area: 148.35 Square Feet
      • Dimensions: 11.5 x 12.9
      Bedroom
      • Features: Hardwood Floor
      • Level: Upper
      • Area: 148.35 Square Feet
      • Dimensions: 11.5 x 12.9
      Primary bathroom
      • Features: Stall Shower, Tile Floor
      • Level: Third,Upper
      • Area: 76.54 Square Feet
      • Dimensions: 8.6 x 8.9
      Dining room
      • Features: Balcony/Deck, Sliders, Hardwood Floor
      • Level: Main
      • Area: 127.53 Square Feet
      • Dimensions: 10.9 x 11.7
      Kitchen
      • Features: Breakfast Bar, Quartz Counters, Hardwood Floor
      • Level: Main
      • Area: 117.81 Square Feet
      • Dimensions: 9.9 x 11.9
      Living room
      • Features: Hardwood Floor
      • Level: Main
      • Area: 169.5 Square Feet
      • Dimensions: 11.3 x 15
      Heating
      • Forced Air, Zoned, Natural Gas
      Cooling
      • Ceiling Fan(s), Central Air, Zoned
      Appliances
      • Included: Gas Range, Microwave, Refrigerator, Dishwasher, Disposal, Washer, Dryer, Gas Water Heater, Water Heater
      • Laundry: Upper Level
      Features
      • Open Floorplan
      • Windows: Thermopane Windows
      • Basement: None
      • Attic: None
      • Has fireplace: No
      Interior area
      • Total structure area: 1,599
      • Total interior livable area: 1,599 sqft
      • Finished area above ground: 1,599

      Property

      Parking
      • Total spaces: 2
      • Parking features: Attached
      • Attached garage spaces: 2
      Features
      • Stories: 3
      • Patio & porch: Deck
      • Exterior features: Balcony, Rain Gutters, Lighting, Underground Sprinkler
      • Has view: Yes
      • View description: City
      Lot
      • Features: Level
      Details
      • Parcel number: 2683832
      • Zoning: RMF

      Construction

      Type & style
      • Home type: Condo
      • Architectural style: Townhouse
      • Property subtype: Condominium, Townhouse
      Materials
      • Vinyl Siding
      Condition
      • New construction: No
      • Year built: 2017

      Utilities & green energy

      • Sewer: Public Sewer
      • Water: Public
      Green energy
      • Energy efficient items: Thermostat, Windows

      Community & HOA

      Community
      • Features: Library, Shopping/Mall, Near Public Transport
      • Subdivision: Mid City
      HOA
      • Has HOA: Yes
      • Amenities included: Management
      • Services included: Maintenance Grounds, Trash, Snow Removal
      • HOA fee: $318 monthly
      Location
      • Region: Stamford

      Financial & listing details

      • Price per square foot: $518/sqft
      • Tax assessed value: $419,800
      • Annual tax amount: $10,042
      • Date on market: 8/20/2026

        Estimated market value

        $822,800

        $782,000 - $864,000

        $5,548/mo

        Price history

        DateEventPrice
        8/20/2026Listed for sale$829,000+33.2%$518/sqft
        Source: Smart MLS #24198703 Report a problem
        10/7/2020Sold$622,500-1%$389/sqft
        Source: Smart MLS #170321505 Report a problem
        7/30/2020Listed for sale$629,000$393/sqft
        Source: William Raveis Real Estate #170321505 Report a problem

        Public tax history

        YearProperty taxesTax assessment
        2025$10,075 +2.7%$419,800
        2024$9,807 -7.4%$419,800
        2023$10,596 +1.9%$419,800 +9.6%
        2022$10,402 +0.9%$382,860
        2021$10,314 +2.2%$382,860
        2020$10,088 $382,860
        2019$10,088 +3.2%$382,860
        2018$9,774 $382,860
        Find assessor info on the county website

        Monthly payment

        Est. payment

        Payment breakdown

        Explore the cost of this home by adjusting the details. Changes won't be saved.
        All calculations are estimates and provided by Zillow, Inc. for informational purposes only. Actual amounts may vary.
        HOA fees may include property taxes on listings classified as Co-Ops. Contact the listing agent and/or owner for fee details.
        See how much you could borrow to make a competitive offer.

        Climate risks

        Neighborhood: Downtown

        Getting around

        83 / 100
        Very Walkable
        47 / 100
        Some Transit
        65 / 100
        Bikeable

        Nearby schools

        GreatSchools rating
        Schools provided by the listing agent
        • Elementary: Hart Magnet
        • Middle: Rippowam
        • High: Westhill

        Source: Smart MLS. This data may not be complete. We recommend contacting the local school district to confirm school assignments for this home.

        A local agent can set up tours, give advice and negotiate with sellers.

        A local lender can help you make sure your offer is ready when you are.

        Browse local experts

        Similar homes