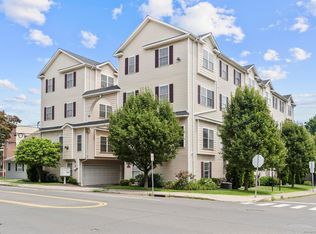
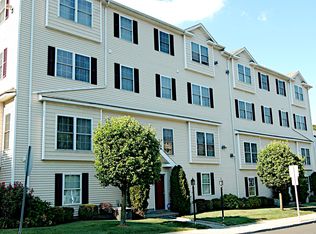
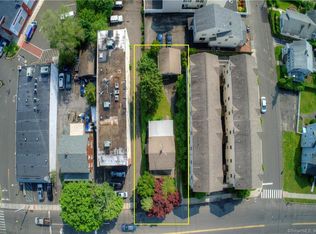
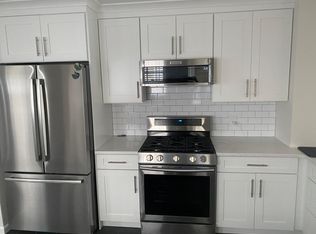
Welcome home to this desirable, sunlit end-unit townhouse in the heart of Glenbrook! Loving maintained, this multi-level condo features an open floor plan with hardwood floors, 9 ft+ ceilings, and a cozy gas-log fireplace in the living area. The eat-in kitchen and open dining area lead seamlessly through sliders to a private outdoor deck, perfect for entertaining. Upstairs, enjoy an expansive Primary Suite complete with a whirlpool jetted tub, stall shower, and walk-in closet. Two additional spacious bedrooms and a dedicated upper-level laundry room add everyday convenience. Modern comforts include gas heat, central air, and an attached two-car garage. Conveniently located within walking distance to the Glenbrook train station, local shops, restaurants, parks, and commuting routes.
For sale
$665,000
205 Hope Street #4, Stamford, CT 06906
3beds
1,750sqft
Condominium, Townhouse
Built in 2004
-- sqft lot
$-- Zestimate®
$380/sqft
$450/mo HOA
What's special
- 4 days
- 315
- 14
Zillow last checked:
Listing updated:
Listed by:
Eric Touzalin (212)542-0220,
Howard Hanna Rand Realty 203-431-1400
Source: Smart MLS,MLS#: 24213680
Facts & features
Interior
Bedrooms & bathrooms
- Bedrooms: 3
- Bathrooms: 3
- Full bathrooms: 2
- 1/2 bathrooms: 1
Rooms
- Room types: Laundry
Primary bedroom
- Features: Full Bath, Stall Shower, Whirlpool Tub, Walk-In Closet(s), Hardwood Floor
- Level: Upper
Bedroom
- Level: Upper
Bedroom
- Level: Upper
Dining room
- Features: Combination Liv/Din Rm, Hardwood Floor
- Level: Main
Living room
- Features: High Ceilings, Balcony/Deck, Gas Log Fireplace, Sliders, Hardwood Floor
- Level: Main
Heating
- Forced Air, Natural Gas
Cooling
- Central Air
Appliances
- Included: Gas Cooktop, Microwave, Refrigerator, Dishwasher, Washer, Dryer, Gas Water Heater
- Laundry: Upper Level
Features
- Basement: None
- Attic: None
- Number of fireplaces: 1
- Common walls with other units/homes: End Unit
Interior area
- Total structure area: 1,750
- Total interior livable area: 1,750 sqft
- Finished area above ground: 1,750
- Finished area below ground: 0
Property
Parking
- Total spaces: 2
- Parking features: Attached, Other, Garage Door Opener
- Attached garage spaces: 2
Features
- Stories: 4
- Exterior features: Balcony
- Waterfront features: Beach Access
Details
- Parcel number: 2464125
- Zoning: CL
Construction
Type & style
- Home type: Condo
- Architectural style: Townhouse
- Property subtype: Condominium, Townhouse
- Attached to another structure: Yes
Materials
- Vinyl Siding
Condition
- New construction: No
- Year built: 2004
Utilities & green energy
- Sewer: Public Sewer
- Water: Public
Community & HOA
Community
- Features: Gated, Near Public Transport, Medical Facilities, Park, Shopping/Mall
- Subdivision: Glenbrook
HOA
- Has HOA: Yes
- Amenities included: Management
- Services included: Maintenance Grounds, Trash, Snow Removal
- HOA fee: $450 monthly
Location
- Region: Stamford
Financial & listing details
- Price per square foot: $380/sqft
- Tax assessed value: $319,560
- Annual tax amount: $7,561
- Date on market: 10/12/2026
- Exclusions: N/A
Estimated market value
Not available
Estimated sales range
Not available
Not available
Price history
| Date | Event | Price |
|---|---|---|
| 10/16/2026 | Listed for sale | $665,000+17.1%$380/sqft |
Source:  Smart MLS #24213680 Report a problem Smart MLS #24213680 Report a problem | ||
| 11/12/2024 | Sold | $568,000-2.7%$325/sqft |
Source: Smart MLS #24045266 Report a problem | ||
| 9/8/2024 | Listed for sale | $583,727+20.4%$334/sqft |
Source: Smart MLS #24045266 Report a problem | ||
| 8/4/2018 | Listing removed | $2,850$2/sqft |
Source: William Pitt Sotheby's International Realty #170090425 Report a problem | ||
| 7/9/2018 | Price change | $2,850-1.7%$2/sqft |
Source: William Pitt Sotheby's International Realty #170090425 Report a problem | ||
| 6/1/2018 | Listed for rent | $2,900$2/sqft |
Source: William Pitt Sotheby's International Realty #170090425 Report a problem | ||
| 5/17/2004 | Sold | $485,000$277/sqft |
Source: Smart MLS #98182734 Report a problem | ||
Public tax history
| Year | Property taxes | Tax assessment |
|---|---|---|
| 2025 | $7,586 +2.6% | $319,560 |
| 2024 | $7,395 -6.9% | $319,560 |
| 2023 | $7,944 +11.9% | $319,560 +20.3% |
| 2022 | $7,102 +1.1% | $265,600 |
| 2021 | $7,025 +2.6% | $265,600 |
| 2020 | $6,845 | $265,600 |
| 2019 | $6,845 +3.8% | $265,600 |
| 2018 | $6,592 +10.7% | $265,600 +16% |
| 2017 | $5,955 +2.9% | $229,040 |
| 2016 | $5,788 | $229,040 |
Find assessor info on the county website
Monthly payment
Est. payment
Payment breakdown
Explore the cost of this home by adjusting the details. Changes won't be saved.Climate risks
Neighborhood: Glenbrook
Nearby schools
Schools provided by the listing agent
- Elementary: Julia A. Stark
- High: Stamford
Source: Smart MLS. This data may not be complete. We recommend contacting the local school district to confirm school assignments for this home.
Similar homes
- $539,0003 bd2 ba1.7k sqftMaple Plaza West, Stamford, CT 06906For Sale

 MLS ID #24212504, Laquana Jackson, RE/Max DHP. Smart MLS
 - $675,0004 bd3 ba1.7k sqft95 Orange Street, Stamford, CT 06902For Sale
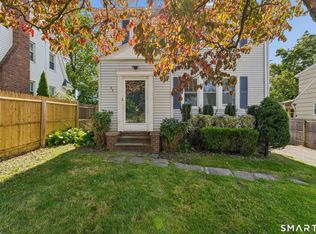 MLS ID #24201029, Michael Feldman, Century 21 AllPoints Realty. Smart MLS
 - $739,5003 bd3 ba1.6k sqftThe Midtown Estates, Stamford, CT 06905For Sale
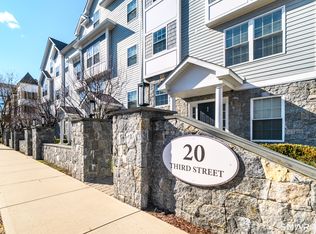 MLS ID #24204850, Hy Natarajan, Keller Williams Prestige Prop.. Smart MLS
 - $699,0003 bd2 ba1.5k sqft16 Lindsey Avenue, Stamford, CT 06905For Sale
 MLS ID #24204440, Max Dober, Keller Williams Prestige Prop.. Smart MLS
 - $570,0002 bd2 ba1.3k sqftMill River House, Stamford, CT 06902For SaleMLS ID #24209043, Jodi Boxer, Keller Williams Prestige Prop.. Smart MLS
- $569,9002 bd2 ba1.3k sqftEastside Commons, Stamford, CT 06902For SaleMLS ID #24208148, Christopher Reid, Coldwell Banker Realty. Smart MLS
- $484,0002 bd1 ba1.3k sqftRiverterrace, Stamford, CT 06905For SaleMLS ID #24214505, Fiona Porter, Keller Williams Realty. Smart MLS
- $789,0002 bd3 ba1.9k sqftRiverturn, Stamford, CT 06905For SaleMLS ID #24212176, Jessica Gaglio, Brown Harris Stevens. Smart MLS
- $674,0003 bd2 ba1.2k sqft218 Knickerbocker Avenue, Stamford, CT 06907For SaleMLS ID #24189737, Gedna Jean-Pierre, Keller Williams Prestige Prop.. Smart MLS
- $525,0002 bd2 ba1.2k sqftNewfield East Town Houses, Stamford, CT 06905For SaleMLS ID #24212324, Christopher Giolitto, William Raveis Real Estate. Smart MLS
- $549,0002 bd3 ba1.7k sqftIsland Walk, Stamford, CT 06902For SaleMLS ID #24210212, Lynne Somerville, Compass Connecticut, LLC. Smart MLS
- $889,0005 bd2 ba2.4k sqft114 Pine Hill Avenue, Stamford, CT 06906For SaleMLS ID #24201510, Aaron Ramkalawan, Keller Williams Prestige Prop.. Smart MLS
- $545,0002 bd2 ba1.8k sqftWoodview Terrace,Woodway Manor, Stamford, CT 06907For SaleMLS ID #24209126, Derek A. Heering, Property Twins Real Estate. Smart MLS
- $739,0003 bd2 ba1.6k sqft38 Carlisle Place, Stamford, CT 06902For SaleMLS ID #24209120, Nicholas Jackson, Corcoran Centric Realty. Smart MLS
- $739,0003 bd2 ba1.6k sqft523 Newfield Avenue, Stamford, CT 06905For SaleMLS ID #24203846, Natalia Rathbauer, William Pitt Sotheby's Int'l. Smart MLS
- $529,0002 bd2 ba1.3k sqftWashington Mews, Stamford, CT 06902For SaleMLS ID #24205097, Devon Benedict, Real Broker CT, LLC. Smart MLS
- $549,0001 bd2 ba1.6k sqftChesterfield, Stamford, CT 06905For SaleMLS ID #24209053, John Pellegrino, William Raveis Real Estate. Smart MLS
- $749,0002 bd4 ba1.9k sqftRiverturn, Stamford, CT 06905For SaleMLS ID #24193358, Karen Sheftell, William Pitt Sotheby's Int'l. Smart MLS
- $764,7502 bd3 ba1.9k sqftRiverturn, Stamford, CT 06905For SaleMLS ID #24202161, Karen Sheftell, William Pitt Sotheby's Int'l. Smart MLS
- $529,0002 bd2 ba1.1k sqftMill River House, Stamford, CT 06902For SaleMLS ID #24194428, Karin S. Kenney, William Raveis Real Estate. Smart MLS
