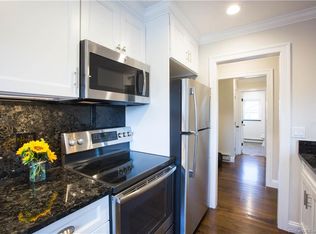
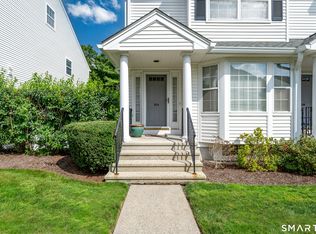
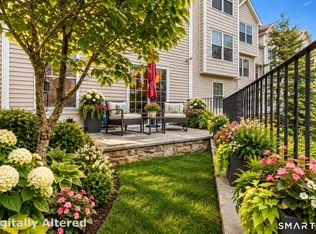
Move right into this beautifully updated end-unit townhouse in Stamford's highly desirable Riverturn complex. The main level showcases timeless finishes, beginning with a brand-new kitchen featuring stainless steel appliances, quartz countertops, and a matching quartz backsplash. The open-concept living and dining areas are highlighted by rich dark hardwood floors, elegant lighting, and a cozy gas fireplace. A stylish half bath, accented with grasscloth wallpaper, adds a sophisticated touch to the main level. Upstairs, the sun-filled primary suite features a vaulted ceiling, skylight with a newly installed electric shade, and a recently renovated en-suite bathroom. The generously sized second bedroom offers ample closet space and easy access to the beautifully updated hall bath. The top-floor loft provides endless possibilities-ideal as a home office, playroom, guest room, or creative space. The walk-out lower level offers additional flexible living space with durable vinyl flooring, a chic laundry room with designer wallpaper, and plenty of room for a family room, home gym, or recreation area. The Riverturn complex provides easy access to shopping, restaurants, the Merritt parkway and minutes from Stamford's downtown area. Some photos have been virtually staged using AI to assist with furniture layouts
For sale
$789,000
180 Turn of river Road #10D, Stamford, CT 06905
2beds
1,945sqft
Condominium, Townhouse
Built in 1998
-- sqft lot
$786,600 Zestimate®
$406/sqft
$895/mo HOA
What's special
Cozy gas fireplaceTop-floor loftSun-filled primary suiteElegant lightingStylish half bathQuartz countertopsRich dark hardwood floors
- 22 hours
- 165
- 21
Zillow last checked:
Listing updated:
Listed by:
Jessica Gaglio (203)223-3473,
Brown Harris Stevens 203-329-8801
Source: Smart MLS,MLS#: 24212176
Facts & features
Interior
Bedrooms & bathrooms
- Bedrooms: 2
- Bathrooms: 3
- Full bathrooms: 2
- 1/2 bathrooms: 1
Primary bedroom
- Features: Skylight, Vaulted Ceiling(s), Full Bath, Whirlpool Tub, Wall/Wall Carpet
- Level: Upper
Bedroom
- Features: Full Bath, Wall/Wall Carpet
- Level: Upper
Bathroom
- Level: Main
Dining room
- Level: Main
Kitchen
- Features: Remodeled, Bay/Bow Window, Quartz Counters, Hardwood Floor
- Level: Main
Living room
- Features: Gas Log Fireplace, Sliders, Hardwood Floor
- Level: Main
Loft
- Level: Upper
Other
- Features: Laundry Hookup, Tile Floor, Vinyl Floor
- Level: Lower
Rec play room
- Features: Vinyl Floor
- Level: Lower
Heating
- Forced Air, Natural Gas
Cooling
- Central Air
Appliances
- Included: Gas Cooktop, Gas Range, Oven/Range, Microwave, Refrigerator, Freezer, Ice Maker, Dishwasher, Disposal, Washer, Dryer, Water Heater
- Laundry: Lower Level
Features
- Basement: Full,Finished
- Attic: Access Via Hatch
- Number of fireplaces: 1
- Common walls with other units/homes: End Unit
Interior area
- Total structure area: 1,945
- Total interior livable area: 1,945 sqft
- Finished area above ground: 1,945
Property
Parking
- Total spaces: 1
- Parking features: Attached
- Attached garage spaces: 1
Features
- Stories: 4
Lot
- Features: Wooded
Details
- Parcel number: 1790992
- Zoning: RM1
Construction
Type & style
- Home type: Condo
- Architectural style: Townhouse
- Property subtype: Condominium, Townhouse
- Attached to another structure: Yes
Materials
- Vinyl Siding
Condition
- New construction: No
- Year built: 1998
Utilities & green energy
- Sewer: Public Sewer
- Water: Public
Community & HOA
Community
- Subdivision: Turn Of River
HOA
- Has HOA: Yes
- Amenities included: Management
- Services included: Maintenance Grounds, Trash, Snow Removal, Water, Sewer, Pest Control, Road Maintenance
- HOA fee: $895 monthly
Location
- Region: Stamford
Financial & listing details
- Price per square foot: $406/sqft
- Tax assessed value: $399,600
- Annual tax amount: $9,455
- Date on market: 10/6/2026
Estimated market value
$786,600
$747,000 - $826,000
$4,053/mo
Price history
| Date | Event | Price |
|---|---|---|
| 10/6/2026 | Listed for sale | $789,000-3.2%$406/sqft |
Source:  Smart MLS #24212176 Report a problem Smart MLS #24212176 Report a problem | ||
| 9/28/2026 | Listing removed | $815,000$419/sqft |
Source:  Halstead / Brown Harris Stevens #24190856 Report a problem Halstead / Brown Harris Stevens #24190856 Report a problem | ||
| 9/3/2026 | Price change | $815,000-2.4%$419/sqft |
Source: Smart MLS #24190856 Report a problem | ||
| 7/23/2026 | Listed for sale | $835,000+59.7%$429/sqft |
Source: Smart MLS #24190856 Report a problem | ||
| 3/6/2017 | Sold | $523,000-3.1%$269/sqft |
Source: Smart MLS #99159850 Report a problem | ||
| 2/23/2004 | Sold | $540,000+69.3%$278/sqft |
Source: Smart MLS #98179330 Report a problem | ||
| 11/20/1998 | Sold | $319,000$164/sqft |
Source: Smart MLS #98004145 Report a problem | ||
Public tax history
| Year | Property taxes | Tax assessment |
|---|---|---|
| 2025 | $9,487 +2.6% | $399,600 |
| 2024 | $9,247 -6.9% | $399,600 |
| 2023 | $9,934 +4.4% | $399,600 +12.3% |
| 2022 | $9,516 +1.1% | $355,890 |
| 2021 | $9,413 +2.6% | $355,890 |
| 2020 | $9,171 | $355,890 |
| 2019 | $9,171 +3.8% | $355,890 |
| 2018 | $8,833 -7.7% | $355,890 -3.3% |
| 2017 | $9,570 +2.9% | $368,070 |
| 2016 | $9,301 | $368,070 |
Find assessor info on the county website
Monthly payment
Est. payment
Payment breakdown
Explore the cost of this home by adjusting the details. Changes won't be saved.Climate risks
Neighborhood: Newfield
- $696,0003 bd2 ba2.1k sqft11 Turn Of River Rd, Stamford, CT 06905Off Market
- $1,037,9003 bd3 ba2.7k sqft17 Turn Of River Rd, Stamford, CT 06905Off Market
- $255,9001 bd1 ba755 sqft36 Turn Of River Rd APT A1, Stamford, CT 06905Off Market
- $270,4001 bd1 ba734 sqft36 Turn Of River Rd APT A2, Stamford, CT 06905Off Market
Similar homes
- $764,7502 bd3 ba1.9k sqftRiverturn, Stamford, CT 06905For Sale
 MLS ID #24202161, Karen Sheftell, William Pitt Sotheby's Int'l. Smart MLS
 - $749,0002 bd4 ba1.9k sqftRiverturn, Stamford, CT 06905For Sale
 MLS ID #24193358, Karen Sheftell, William Pitt Sotheby's Int'l. Smart MLS
 - $689,0002 bd3 ba2k sqftRiveredge, Stamford, CT 06907For Sale
 MLS ID #24210358, Christopher Giolitto, William Raveis Real Estate. Smart MLS
 - $599,0002 bd2 ba1.3k sqftMill River House, Stamford, CT 06902For Sale
 MLS ID #24209043, Jodi Boxer, Keller Williams Prestige Prop.. Smart MLS
 - $739,0003 bd2 ba1.6k sqft523 Newfield Avenue, Stamford, CT 06905For SaleMLS ID #24203846, Natalia Rathbauer, William Pitt Sotheby's Int'l. Smart MLS
- $789,9003 bd2 ba1.5k sqft15 Mead Street, Stamford, CT 06907For SaleMLS ID #24203480, Chanya Champagne, The Agency. Smart MLS
- $699,0003 bd2 ba1.5k sqft16 Lindsey Avenue, Stamford, CT 06905For SaleMLS ID #24204440, Max Dober, Keller Williams Prestige Prop.. Smart MLS
- $549,0002 bd3 ba1.7k sqftIsland Walk, Stamford, CT 06902For SaleMLS ID #24210212, Lynne Somerville, Compass Connecticut, LLC. Smart MLS
- $849,0003 bd2 ba2.5k sqft87 Clover Hill Drive, Stamford, CT 06902For SaleMLS ID #24206898, Staci Zampa, Compass Connecticut, LLC. Smart MLS
- $899,0004 bd2 ba1.7k sqft73 High Clear Dr, Stamford, CT 06905For Sale
 MLS ID #125060, James Capparelle, Coldwell Banker Realty. Greenwich MLS, Inc.
 - $675,0004 bd3 ba1.7k sqft95 Orange Street, Stamford, CT 06902For SaleMLS ID #24201029, Michael Feldman, Century 21 AllPoints Realty. Smart MLS
- $549,0001 bd2 ba1.6k sqftChesterfield, Stamford, CT 06905For SaleMLS ID #24209053, John Pellegrino, William Raveis Real Estate. Smart MLS
- $1,050,0004 bd3 ba2.1k sqft50 Cody Drive, Stamford, CT 06905For SaleMLS ID #24207549, Brad Brammer, William Pitt Sotheby's Int'l. Smart MLS
- $789,0002 bd3 ba2.1k sqft144 Stone Oaks Drive, Hartsdale, NY 10530For Sale
 MLS ID #1038697, Sherry Wiggs, Listing by: Houlihan Lawrence Inc.. OneKey® MLS as distributed by MLS GRID
 - $535,0002 bd2 ba1.2k sqftNewfield East Town Houses, Stamford, CT 06905For SaleMLS ID #24198848, Anthony Longo II, William Raveis Real Estate. Smart MLS
- $824,9995 bd4 ba2.8k sqft44 Toms Road, Stamford, CT 06902For SaleMLS ID #24186121, Jorge A. Lopez, Coldwell Banker Realty. Smart MLS
- $739,0003 bd2 ba1.6k sqft38 Carlisle Place, Stamford, CT 06902For SaleMLS ID #24209120, Nicholas Jackson, Corcoran Centric Realty. Smart MLS
- $899,9004 bd3 ba2.3k sqft59 Creeping Hemlock Drive, Norwalk, CT 06851For SaleMLS ID #24210477, Rafael Byrro, William Raveis Real Estate. Smart MLS
- $599,9002 bd2 ba1.4k sqftMill River House, Stamford, CT 06902For SaleMLS ID #24193774, Jodi Boxer, Keller Williams Prestige Prop.. Smart MLS
- $795,0003 bd1 ba1.2k sqft7 Peaceful Lane, Norwalk, CT 06851For SaleMLS ID #24207790, Li-Er Fradella, Coldwell Banker Realty. Smart MLS
