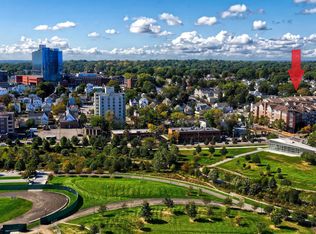
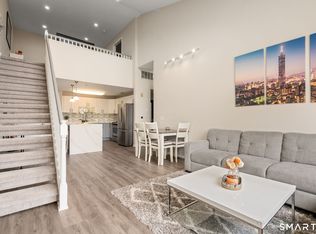
Experience loft-style living at its best in this beautifully updated penthouse in the heart of downtown Stamford. With soaring 18-foot ceilings and dramatic walls of windows, this spacious home is filled with natural light and offers an open, airy feel throughout. The versatile floor plan features 2 spacious bedrooms, a loft overlooking the main living area, and an additional room that can be used as a home office, fitness space, or guest area. Freshly painted with new flooring and thoughtful updates throughout, this home is truly move-in ready. The living and dining area opens to a private balcony overlooking Mill River Park and the downtown skyline, creating the perfect spot for morning coffee or unwinding at the end of the day. The bedrooms feature large walk-in closets, and in-unit laundry provides added convenience. Residents enjoy exceptional building amenities, including weekday concierge/doorman service, a fitness center, a beautifully landscaped courtyard with gazebo and gas grills, and a resident lounge on the floor. Two parking spaces are included. Ideally located just steps from Mill River Park, restaurants, shopping, entertainment, parks, and playgrounds, and only a short walk to Metro-North, this exceptional penthouse offers comfortable, stylish living in the heart of downtown Stamford. Access to Gym and Courtyard are through the door across from Unit 108. Buyer must be well qualified with at least a 20% down-payment. One reserved parking space #134 (right near the main elevator) gets conveyed with the unit. There are extra spaces by the back fence, that are open for 2nd cars
For sale
Price cut: $29K (10/12)
$570,000
35 West Broad Street #413, Stamford, CT 06902
2beds
1,324sqft
Condominium
Built in 2005
-- sqft lot
$-- Zestimate®
$431/sqft
$640/mo HOA
What's special
Open airy feel throughoutDramatic walls of windowsIn-unit laundry
- 17 days
- 1,222
- 84
Likely to sell faster than
Zillow last checked:
Listing updated:
Listed by:
Jodi Boxer Team,
Jodi Boxer (203)249-1690,
Keller Williams Prestige Prop. 203-327-6700
Source: Smart MLS,MLS#: 24209043
Facts & features
Interior
Bedrooms & bathrooms
- Bedrooms: 2
- Bathrooms: 2
- Full bathrooms: 2
Rooms
- Room types: Bonus Room
Primary bedroom
- Level: Main
Bedroom
- Level: Main
Dining room
- Level: Main
Living room
- Level: Main
Loft
- Level: Upper
Other
- Level: Upper
Heating
- Forced Air, Natural Gas
Cooling
- Central Air
Appliances
- Included: Oven/Range, Microwave, Refrigerator, Dishwasher, Washer, Dryer, Water Heater
- Laundry: Main Level
Features
- Basement: None
- Attic: None
- Has fireplace: No
Interior area
- Total structure area: 1,324
- Total interior livable area: 1,324 sqft
- Finished area above ground: 1,324
Video & virtual tour
Property
Parking
- Total spaces: 2
- Parking features: Covered, Garage, Unassigned, Assigned
- Garage spaces: 2
Features
- Stories: 2
- Exterior features: Balcony
- Has view: Yes
- View description: City
Lot
- Features: Corner Lot
Details
- Parcel number: 2510589
- Zoning: MRD
Construction
Type & style
- Home type: Condo
- Property subtype: Condominium
- Attached to another structure: Yes
Materials
- Brick
Condition
- New construction: No
- Year built: 2005
Utilities & green energy
- Sewer: Public Sewer
- Water: Public
Community & HOA
Community
- Features: Library, Medical Facilities, Park, Near Public Transport, Shopping/Mall
HOA
- Has HOA: Yes
- Amenities included: Clubhouse, Management
- Services included: Front Desk Receptionist, Maintenance Grounds, Trash, Snow Removal, Sewer, Flood Insurance
- HOA fee: $640 monthly
Location
- Region: Stamford
Financial & listing details
- Price per square foot: $431/sqft
- Tax assessed value: $345,030
- Annual tax amount: $8,253
- Date on market: 10/6/2026
Estimated market value
Not available
Estimated sales range
Not available
Not available
Price history
| Date | Event | Price |
|---|---|---|
| 10/12/2026 | Price change | $570,000-4.8%$431/sqft |
Source:  Smart MLS #24209043 Report a problem Smart MLS #24209043 Report a problem | ||
| 10/6/2026 | Listed for sale | $599,000-1.8%$452/sqft |
Source: Smart MLS #24209043 Report a problem | ||
| 5/30/2025 | Sold | $610,000+4.3%$461/sqft |
Source: Smart MLS #24081847 Report a problem | ||
| 4/28/2025 | Pending sale | $585,000$442/sqft |
Source: Smart MLS #24081847 Report a problem | ||
| 4/11/2025 | Listed for sale | $585,000+30.6%$442/sqft |
Source: Smart MLS #24081847 Report a problem | ||
| 5/28/2019 | Sold | $448,000-1.6%$338/sqft |
Source: Public Record Report a problem | ||
| 4/3/2019 | Price change | $455,500-0.4%$344/sqft |
Source: Owner Report a problem | ||
| 3/3/2019 | Price change | $457,500-1.6%$346/sqft |
Source: Owner Report a problem | ||
| 2/11/2019 | Listed for sale | $465,000-4.6%$351/sqft |
Source: Owner Report a problem | ||
| 8/26/2018 | Listing removed | $487,500$368/sqft |
Source: Owner Report a problem | ||
| 6/7/2018 | Listed for sale | $487,500+22.6%$368/sqft |
Source: Owner Report a problem | ||
| 3/3/2006 | Sold | $397,680$300/sqft |
Source: Smart MLS #98250929 Report a problem | ||
Public tax history
| Year | Property taxes | Tax assessment |
|---|---|---|
| 2025 | $8,281 +2.7% | $345,030 |
| 2024 | $8,060 -7.5% | $345,030 |
| 2023 | $8,709 +1.5% | $345,030 +9.2% |
| 2022 | $8,581 +0.9% | $315,830 |
| 2021 | $8,508 +2.2% | $315,830 |
| 2020 | $8,322 | $315,830 |
| 2019 | $8,322 +3.2% | $315,830 |
| 2018 | $8,063 +8.2% | $315,830 +14% |
| 2017 | $7,453 +3% | $277,150 |
| 2016 | $7,239 | $277,150 |
Find assessor info on the county website
Monthly payment
Est. payment
Payment breakdown
Explore the cost of this home by adjusting the details. Changes won't be saved.Climate risks
Neighborhood: Ridgeway
Nearby schools
Schools provided by the listing agent
- Elementary: Hart Magnet
- Middle: Rippowam
- High: Westhill
Source: Smart MLS. This data may not be complete. We recommend contacting the local school district to confirm school assignments for this home.
- $496,5002 bd2 ba1.1k sqft35 W Broad St UNIT 317, Stamford, CT 06902Off Market
- $580,9002 bd2 ba1.2k sqft35 W Broad St UNIT 102, Stamford, CT 06902Off Market
- $490,4002 bd2 ba1.2k sqft35 W Broad St UNIT 103, Stamford, CT 06902Off Market
- $491,2002 bd2 ba1.1k sqft35 W Broad St UNIT 104, Stamford, CT 06902Off Market
Similar homes
- $569,9002 bd2 ba1.3k sqftEastside Commons, Stamford, CT 06902For Sale
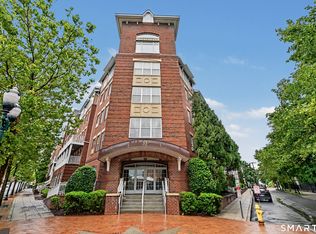
 MLS ID #24208148, Christopher Reid, Coldwell Banker Realty. Smart MLS
 - $529,0002 bd2 ba1.1k sqftMill River House, Stamford, CT 06902For Sale
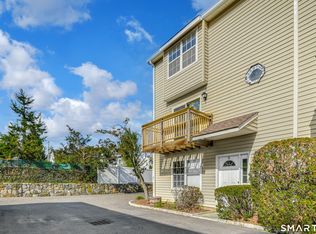
 MLS ID #24194428, Karin S. Kenney, William Raveis Real Estate. Smart MLS
 - $549,0002 bd3 ba1.7k sqftIsland Walk, Stamford, CT 06902For Sale
 MLS ID #24210212, Lynne Somerville, Compass Connecticut, LLC. Smart MLS
 - $525,0002 bd2 ba1.2k sqftNewfield East Town Houses, Stamford, CT 06905For Sale
 MLS ID #24212324, Christopher Giolitto, William Raveis Real Estate. Smart MLS
 - $485,0003 bd2 ba1.5k sqftHayes House, Stamford, CT 06902For SaleMLS ID #24205616, Aaron Ramkalawan, Keller Williams Prestige Prop.. Smart MLS
- $535,0003 bd2 ba1.7k sqftMaple Plaza West, Stamford, CT 06906For SaleMLS ID #24212504, Laquana Jackson, RE/Max DHP. Smart MLS
- $484,0002 bd1 ba1.3k sqftRiverterrace, Stamford, CT 06905For SaleMLS ID #24214505, Fiona Porter, Keller Williams Realty. Smart MLS
- $549,0001 bd2 ba1.6k sqftChesterfield, Stamford, CT 06905For SaleMLS ID #24209053, John Pellegrino, William Raveis Real Estate. Smart MLS
- $469,0001 bd2 ba1.1k sqftChesterfield, Stamford, CT 06905For SaleMLS ID #24201027, Adam Wagner, Keller Williams Prestige Prop.. Smart MLS
- $665,0003 bd3 ba1.7k sqftThe Somerset, Stamford, CT 06906For SaleMLS ID #24213680, Eric Touzalin, Howard Hanna Rand Realty. Smart MLS
- $545,0002 bd2 ba1.8k sqftWoodview Terrace,Woodway Manor, Stamford, CT 06907For SaleMLS ID #24209126, Derek A. Heering, Property Twins Real Estate. Smart MLS
- $649,0003 bd2 ba1.3k sqft48 Bouton Street East, Stamford, CT 06907For SaleMLS ID #24215940, Carrie Levitt Kaplan, Berkshire Hathaway NE Prop.. Smart MLS
- $299,0002 bd2 ba933 sqftLiberty Square, Stamford, CT 06902For SaleMLS ID #24197921, Christopher Giolitto, William Raveis Real Estate. Smart MLS
- $340,0001 bd2 ba1k sqftVista Towers, Stamford, CT 06902For SaleMLS ID #24213924, Priti Kothari, William Raveis Real Estate. Smart MLS
- $375,0002 bd1 ba1.1k sqftColonial Garden Terrace, Stamford, CT 06902For SaleMLS ID #24199432, Debbie Ramnath, Keller Williams Prestige Prop.. Smart MLS
- $455,0001 bd1 ba875 sqftThe Classic, Stamford, CT 06901For SaleMLS ID #24212889, Aaron Ramkalawan, Keller Williams Prestige Prop.. Smart MLS
- $490,0003 bd3 ba1.6k sqftRegency Towers, Stamford, CT 06902For SaleMLS ID #24179190, Bina M. Joshi, Keller Williams Realty. Smart MLS
- $349,0001 bd1 ba846 sqftNorthstar, Stamford, CT 06902For SaleMLS ID #24197163, Kat P. Hendrickson, Coldwell Banker Realty. Smart MLS
- $739,5003 bd3 ba1.6k sqftThe Midtown Estates, Stamford, CT 06905For SaleMLS ID #24204850, Hy Natarajan, Keller Williams Prestige Prop.. Smart MLS
- $599,0002 bd2 ba1.3k sqftRowayton Woods, Norwalk, CT 06854For SaleMLS ID #24200753, Jenny Friedman, Compass Connecticut, LLC. Smart MLS
