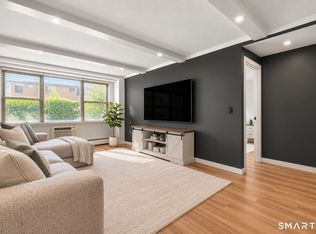
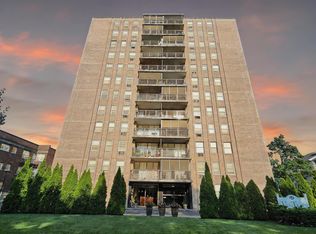
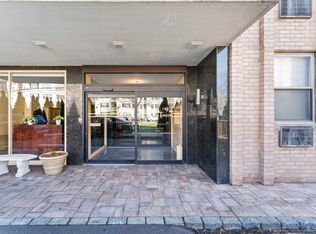
Exceptionally bright, spacious and thoughtfully updated, this 1-bedroom, 1.5-bath condo offers approximately 1,080 square ft of comfortable living with beautiful city views. The open layout with h/w floors features a generously sized living and dining area that flows seamlessly to a private balcony-perfect for relaxing or enjoying the skyline. The updated kitchen is designed for both style and functionality, featuring a gas range, new quartz countertops. Dining area has a rare walk-in pantry that provides exceptional storage. The oversized primary suite includes custom closets and an en-suite bathroom with a luxurious jacuzzi tub, creating a private retreat. Additional highlights include walk-in-closet in the foyer, newer windows, and a convenient half bath for guests. The well-maintained, secure building offers two elevators, laundry on every floor, and assigned parking for added convenience. Enjoy comfortable city living with space, updates, and amenities rarely found at this size.
For sale
$340,000
65 Glenbrook Road #6C, Stamford, CT 06902
1beds
1,080sqft
Condominium, Apartment
Built in 1964
-- sqft lot
$-- Zestimate®
$315/sqft
$649/mo HOA
What's special
Thoughtfully updatedExceptionally brightNew quartz countertopsCustom closetsNewer windowsOversized primary suiteWalk-in-closet in the foyer
- 19 days
- 424
- 22
Zillow last checked:
Listing updated:
Listed by:
Priti Kothari (203)536-7739,
William Raveis Real Estate 203-322-0200
Source: Smart MLS,MLS#: 24213924
Facts & features
Interior
Bedrooms & bathrooms
- Bedrooms: 1
- Bathrooms: 2
- Full bathrooms: 1
- 1/2 bathrooms: 1
Primary bedroom
- Features: Engineered Wood Floor
- Level: Main
- Area: 242.2 Square Feet
- Dimensions: 11.11 x 21.8
Kitchen
- Features: Quartz Counters, Galley, Tile Floor
- Level: Main
- Area: 90 Square Feet
- Dimensions: 7.5 x 12
Living room
- Features: Balcony/Deck, Combination Liv/Din Rm, Sliders, Engineered Wood Floor
- Level: Main
- Area: 369 Square Feet
- Dimensions: 12.3 x 30
Heating
- Forced Air, Oil
Cooling
- Wall Unit(s)
Appliances
- Included: Gas Range, Range Hood, Refrigerator, Dishwasher, Water Heater
- Laundry: Coin Op Laundry
Features
- Basement: None
- Attic: None
- Has fireplace: No
- Common walls with other units/homes: End Unit
Interior area
- Total structure area: 1,080
- Total interior livable area: 1,080 sqft
- Finished area above ground: 1,080
Video & virtual tour
Property
Parking
- Total spaces: 1
- Parking features: Assigned
Features
- Stories: 1
- Has view: Yes
- View description: City
- Waterfront features: Beach Access
Details
- Parcel number: 340476
- Zoning: RH
Construction
Type & style
- Home type: Condo
- Architectural style: Apartment
- Property subtype: Condominium, Apartment
- Attached to another structure: Yes
Materials
- Brick
Condition
- New construction: No
- Year built: 1964
Utilities & green energy
- Sewer: Public Sewer
- Water: Public
Community & HOA
Community
- Features: Near Public Transport, Library, Shopping/Mall
- Subdivision: Glenbrook
HOA
- Has HOA: Yes
- Services included: Front Desk Receptionist, Maintenance Grounds, Trash, Snow Removal, Heat, Hot Water, Water
- HOA fee: $649 monthly
Location
- Region: Stamford
Financial & listing details
- Price per square foot: $315/sqft
- Tax assessed value: $149,250
- Annual tax amount: $3,570
- Date on market: 10/12/2026
Estimated market value
Not available
Estimated sales range
Not available
Not available
Price history
| Date | Event | Price |
|---|---|---|
| 10/12/2026 | Listed for sale | $340,000$315/sqft |
Source:  Smart MLS #24213924 Report a problem | ||
| 6/30/2026 | Listing removed | $340,000+61.9%$315/sqft |
Source: Smart MLS #24157774 Report a problem | ||
| 4/25/2026 | Listing removed | $2,450$2/sqft |
Source: Zillow Rentals Report a problem | ||
| 3/6/2026 | Listed for rent | $2,450-1%$2/sqft |
Source: Zillow Rentals Report a problem | ||
| 10/8/2025 | Listing removed | $2,475$2/sqft |
Source: Smart MLS #24109444 Report a problem | ||
| 8/6/2025 | Price change | $2,475-2.9%$2/sqft |
Source: Smart MLS #24109444 Report a problem | ||
| 7/31/2025 | Price change | $2,550-5.6%$2/sqft |
Source: Smart MLS #24109444 Report a problem | ||
| 7/7/2025 | Listed for rent | $2,700$3/sqft |
Source: Smart MLS #24109444 Report a problem | ||
| 11/9/2015 | Sold | $210,000-10.6%$194/sqft |
Source: Smart MLS #99094335 Report a problem | ||
| 9/17/2009 | Sold | $235,000+9.3%$218/sqft |
Source: Public Record Report a problem | ||
| 7/26/2004 | Sold | $215,000+37.8%$199/sqft |
Source: Smart MLS #98197913 Report a problem | ||
| 1/26/2001 | Sold | $156,000+34.3%$144/sqft |
Source: Smart MLS #98089231 Report a problem | ||
| 10/18/1999 | Sold | $116,125-18.8%$108/sqft |
Source: Public Record Report a problem | ||
| 8/30/1988 | Sold | $143,000$132/sqft |
Source: Public Record Report a problem | ||
Public tax history
| Year | Property taxes | Tax assessment |
|---|---|---|
| 2025 | $3,582 +2.8% | $149,250 |
| 2024 | $3,486 -7.5% | $149,250 |
| 2023 | $3,767 +4.2% | $149,250 +12.2% |
| 2022 | $3,615 +0.8% | $133,060 |
| 2021 | $3,585 +2.3% | $133,060 |
| 2020 | $3,506 | $133,060 |
| 2019 | $3,506 +3.2% | $133,060 |
| 2018 | $3,397 +10.5% | $133,060 +16.4% |
| 2017 | $3,073 +2.9% | $114,290 |
| 2016 | $2,985 | $114,290 |
Find assessor info on the county website
Monthly payment
Est. payment
Payment breakdown
Explore the cost of this home by adjusting the details. Changes won't be saved.Climate risks
Neighborhood: Downtown
Similar homes
- $292,5001 bd1 ba795 sqftHayes House, Stamford, CT 06902For Sale
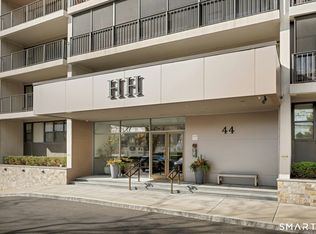
 MLS ID #24218383, Aaron Ramkalawan, Keller Williams Prestige Prop.. Smart MLS
- $380,0002 bd1 ba960 sqftCourtland East, Stamford, CT 06902For Sale
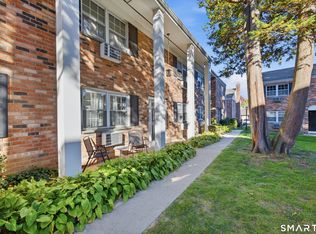 MLS ID #24217882, Viola Sallaku, Higgins Group Greenwich. Smart MLS
- $375,0002 bd1 ba1.1k sqftColonial Garden Terrace, Stamford, CT 06902For Sale
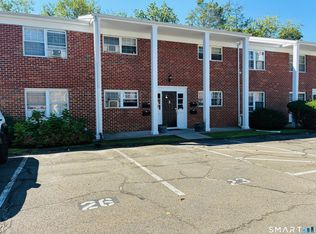 MLS ID #24199432, Debbie Ramnath, Keller Williams Prestige Prop.. Smart MLS
- $349,0001 bd1 ba846 sqftNorthstar, Stamford, CT 06902For Sale
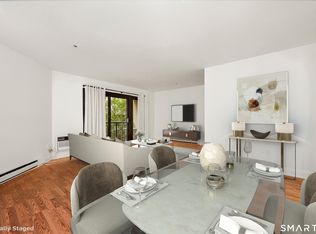 MLS ID #24197163, Kat P. Hendrickson, Coldwell Banker Realty. Smart MLS
- $269,9001 bd1 ba835 sqftGlenbrook Towers, Stamford, CT 06902For SaleMLS ID #24211329, Irene Przybysz, William Raveis Real Estate. Smart MLS
- $349,9001 bd1 ba557 sqftThe Biltmore, Stamford, CT 06901For SaleMLS ID #24212008, Kim Papachristou Byrne, William Raveis Real Estate. Smart MLS
- $434,9992 bd2 ba1.5k sqftHayes House, Stamford, CT 06902For SaleMLS ID #24208404, John Restrepo, Jarah Tuttle. Smart MLS
- $295,0001 bd1 ba891 sqft70 Strawberry Hill, Stamford, CT 06902For SaleMLS ID #24199929, Todd Auslander, Keller Williams Prestige Prop.. Smart MLS
- $485,0003 bd2 ba1.5k sqftHayes House, Stamford, CT 06902For SaleMLS ID #24205616, Aaron Ramkalawan, Keller Williams Prestige Prop.. Smart MLS
- $499,0002 bd2 ba1.1k sqftHeywood Heights, Stamford, CT 06902For SaleMLS ID #24212353, Louise L. Petersen, Century 21 AllPoints Realty. Smart MLS
- $170,0001 bd1 ba750 sqftHampshire House, Stamford, CT 06902For SaleMLS ID #24215692, Megan R. Pavia, Berkshire Hathaway NE Prop.. Smart MLS
- $398,9002 bd2 ba1.3k sqftRegency Towers, Stamford, CT 06902For SaleMLS ID #24204924, G.R. Schwamm, Berkshire Hathaway NE Prop.. Smart MLS
- $285,0002 bd1 ba875 sqftFountain Terrace, Stamford, CT 06902For SaleMLS ID #24185107, Glenn Marr, Marr Caruso Realty Group. Smart MLS
- $370,0003 bd2 ba1.3k sqftCandlelight Terrace, Stamford, CT 06905For SaleMLS ID #24194286, Ruth O. Held, Coldwell Banker Realty. Smart MLS
- $219,9002 bd1 ba900 sqftHampshire House, Stamford, CT 06902For SaleMLS ID #24161683, Angela Morales, Keller Williams Realty Prtnrs.. Smart MLS
- $440,0003 bd2 ba1.2k sqftWashington Commons, Stamford, CT 06902For SaleMLS ID #24183547, Lenka Hladikova, Keller Williams Prestige Prop.. Smart MLS
- $340,0001 bd1 ba680 sqft307 Woodland Hills Road #307, White Plains, NY 10603For Sale
 MLS ID #1063963, Ana Gorea, Listing by: Corcoran Legends Realty. OneKey® MLS as distributed by MLS GRID
- $455,0001 bd1 ba875 sqftThe Classic, Stamford, CT 06901For SaleMLS ID #24212889, Aaron Ramkalawan, Keller Williams Prestige Prop.. Smart MLS
- $200,0001 bd1 ba660 sqftHamilton Green, Stamford, CT 06902For SaleMLS ID #24199787, Alec Nyman, Higgins Group Greenwich. Smart MLS
- $425,0001 bd1 ba900 sqftRowayton Woods, Norwalk, CT 06854For SaleMLS ID #24217080, Mary Petro Noonan, Coldwell Banker Realty. Smart MLS
