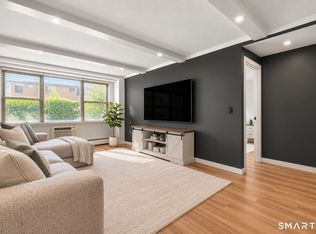
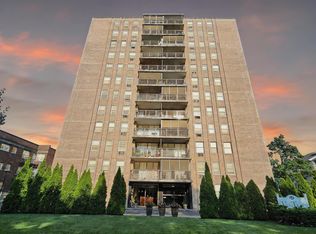
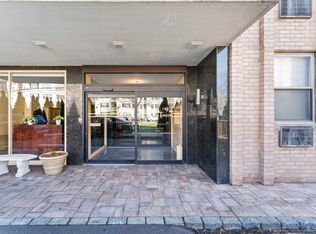
Welcome to Vista Towers, one of downtown Stamford's desirable residential communities! This spacious 1-bedroom, 1.5-bath condominium offers beautiful city views and water views of Long Island Sound. Enjoy the spectacular scenery and watch the fireworks light up the sky during the 4th of July celebrations! The unit features a generously sized bedroom, elegant hardwood parquet floors, stainless steel appliances, and an additional refrigerator-perfect for wine and beverages. AN ATTRACTIVE INVESTMENT OPPORTUNITY! The unit is currently tenant-occupied, generating $2,250 per month in rental income. The existing lease may be transferred to the new owner, subject to the lease terms, applicable requirements, and any necessary approvals. An excellent opportunity for investors seeking an income-producing property in the heart of downtown Stamford! Doorman on duty from 11 AM to 7 PM Live-in superintendent. Building meticulously cleaned and maintained daily, One assigned parking space included with the unit, Storage unit located in a shared storage room outside the apartment Heat and water included in the HOA fee Convenient public transportation directly across the street Enjoy convenient access to shopping, dining, transportation, and everyday essentials. Approximately a 20-minute walk or a 5-minute drive to shopping malls and the Metro-North train station, offering service to Grand Central Terminal in New York City and New Haven, home to Yale University
For sale
$339,900
65 Glenbrook Road #8D, Stamford, CT 06902
1beds
1,080sqft
Condominium, Apartment
Built in 1964
-- sqft lot
$337,400 Zestimate®
$315/sqft
$665/mo HOA
What's special
Elegant hardwood parquet floorsBeautiful city viewsGenerously sized bedroomStainless steel appliances
- 24 days
- 400
- 16
Zillow last checked:
Listing updated:
Listed by:
Shahla Husain (646)303-0743,
Coldwell Banker Realty 203-622-1100
Source: Smart MLS,MLS#: 24211760
Facts & features
Interior
Bedrooms & bathrooms
- Bedrooms: 1
- Bathrooms: 2
- Full bathrooms: 1
- 1/2 bathrooms: 1
Primary bedroom
- Level: Main
Dining room
- Level: Main
Living room
- Level: Main
Heating
- Forced Air, Natural Gas
Cooling
- Wall Unit(s)
Appliances
- Included: Gas Cooktop, Gas Range, Refrigerator, Freezer, Dishwasher, Wine Cooler, Water Heater
- Laundry: Common Area
Features
- Elevator
- Basement: None
- Attic: None
- Has fireplace: No
- Common walls with other units/homes: End Unit
Interior area
- Total structure area: 1,080
- Total interior livable area: 1,080 sqft
- Finished area above ground: 1,080
Property
Parking
- Total spaces: 1
- Parking features: Paved, Driveway
- Has uncovered spaces: Yes
Accessibility
- Accessibility features: Accessible Approach with Ramp
Features
- Stories: 12
- Has view: Yes
- View description: City, Water
- Has water view: Yes
- Water view: Water
- Waterfront features: Beach Access
Details
- Parcel number: 340493
- Zoning: RH
Construction
Type & style
- Home type: Condo
- Architectural style: Apartment
- Property subtype: Condominium, Apartment
- Attached to another structure: Yes
Materials
- Brick
Condition
- New construction: No
- Year built: 1964
Utilities & green energy
- Sewer: Public Sewer
- Water: Public
Community & HOA
Community
- Features: Near Public Transport, Library, Park, Private School(s), Shopping/Mall, Tennis Court(s)
- Subdivision: Glenbrook
HOA
- Has HOA: Yes
- Services included: Trash, Snow Removal, Heat, Hot Water, Water
- HOA fee: $665 monthly
Location
- Region: Stamford
Financial & listing details
- Price per square foot: $315/sqft
- Tax assessed value: $156,480
- Annual tax amount: $3,743
- Date on market: 10/4/2026
Estimated market value
$337,400
$321,000 - $354,000
$2,685/mo
Price history
| Date | Event | Price |
|---|---|---|
| 10/4/2026 | Listed for sale | $339,900+278.1%$315/sqft |
Source:  Smart MLS #24211760 Report a problem | ||
| 1/19/1993 | Sold | $89,900$83/sqft |
Source: Public Record Report a problem | ||
Public tax history
| Year | Property taxes | Tax assessment |
|---|---|---|
| 2025 | $3,756 +2.8% | $156,480 |
| 2024 | $3,655 -7.5% | $156,480 |
| 2023 | $3,950 +4.2% | $156,480 +12.2% |
| 2022 | $3,790 +0.9% | $139,480 |
| 2021 | $3,758 +2.3% | $139,480 |
| 2020 | $3,675 | $139,480 |
| 2019 | $3,675 +3.2% | $139,480 |
| 2018 | $3,561 +10.6% | $139,480 +16.4% |
| 2017 | $3,221 +2.9% | $119,780 |
| 2016 | $3,129 | $119,780 |
Find assessor info on the county website
Monthly payment
Est. payment
Payment breakdown
Explore the cost of this home by adjusting the details. Changes won't be saved.Climate risks
Neighborhood: Downtown
Nearby schools
Schools provided by the listing agent
- High: Stamford
Source: Smart MLS. This data may not be complete. We recommend contacting the local school district to confirm school assignments for this home.
Similar homes
- $330,0001 bd2 ba1k sqftSoundview Towers, Stamford, CT 06902For Sale

 MLS ID #24162193, Jim Cullinan, Coldwell Banker Realty. Smart MLS
- $359,0001 bd1 ba885 sqftHayes House, Stamford, CT 06902For Sale
 MLS ID #24206265, Claire Nathan, BHGRE Shore & Country. Smart MLS
- $349,0001 bd2 ba1k sqftRegency Towers, Stamford, CT 06902For Sale
 MLS ID #24185671, Richard Schasberger, Century 21 AllPoints Realty. Smart MLS
- $299,0001 bd1 ba677 sqftThe Windemere, Stamford, CT 06902For Sale
 MLS ID #24193691, Louise L. Petersen, Century 21 AllPoints Realty. Smart MLS
- $434,9992 bd2 ba1.5k sqftHayes House, Stamford, CT 06902For SaleMLS ID #24208404, John Restrepo, Jarah Tuttle. Smart MLS
- $330,0001 bd1 ba557 sqftThe Biltmore, Stamford, CT 06901For SaleMLS ID #24206113, Christy Gendalia, Howard Hanna Rand Realty. Smart MLS
- $390,0002 bd1 ba978 sqftRedstone Manor, Stamford, CT 06902For SaleMLS ID #24184680, Shan Guan, Coraland Realty. Smart MLS
- $265,0001 bd1 ba835 sqftRedstone Manor, Stamford, CT 06902For SaleMLS ID #24194668, Shahla Husain, Coldwell Banker Realty. Smart MLS
- $372,5001 bd1 ba746 sqftThe Biltmore, Stamford, CT 06901For SaleMLS ID #24197134, Sharon Giglio, Sharon Giglio Luxury Real Estate. Smart MLS
- $285,0002 bd1 ba875 sqftFountain Terrace I, Stamford, CT 06902For SaleMLS ID #24183955, Robyn Anne Blosio, BHGRE Shore & Country. Smart MLS
- $255,0001 bd1 ba633 sqftFirst Fairlawn, Stamford, CT 06902For SaleMLS ID #24196139, Carol Boland, United Realty Plus. Smart MLS
- $248,0001 bd1 ba570 sqftCourtland East, Stamford, CT 06902For SaleMLS ID #24176995, Agi Zwierz, William Raveis Real Estate. Smart MLS
- $505,0001 bd2 ba1k sqftThe Classic, Stamford, CT 06901For SaleMLS ID #24197880, Sharon Giglio, Sharon Giglio Luxury Real Estate. Smart MLS
- $255,0001 bd1 ba725 sqftFountain Terrace, Stamford, CT 06902For SaleMLS ID #24179462, Irene, BHGRE Shore & Country. Smart MLS
- $339,0002 bd1 ba990 sqftNor-West, Norwalk, CT 06851For SaleMLS ID #24213746, Dante Pio Mazzone, eXp Realty. Smart MLS
- $239,9001 bd1 ba725 sqftFountain Terrace, Stamford, CT 06902For SaleMLS ID #24183224, Bryan Morris, William Pitt Sotheby's Int'l. Smart MLS
- $350,0002 bd2 ba1.2k sqft325 Main Street #2G, White Plains, NY 10601For Sale
 MLS ID #1063145, Viola Taliaferrow, Listing by: Keller Williams Realty Group. OneKey® MLS as distributed by MLS GRID
- $350,0001 bd1 ba930 sqft914 Wynnewood Road #3C, Pelham, NY 10803For SaleMLS ID #1057581, Kateryna Ulerio, Listing by: Houlihan Lawrence Inc.. OneKey® MLS as distributed by MLS GRID
- $330,0001 bd1 ba930 sqft210 Martine Avenue #5D, White Plains, NY 10601For SaleMLS ID #1044827, Christina Damiano, Listing by: Coldwell Banker Signature Prop. OneKey® MLS as distributed by MLS GRID
- $345,0002 bd2 ba1k sqft118 Lawn Terrace Terrace #1E, Mamaroneck, NY 10543For SaleMLS ID #952699, Mary Childs, Listing by: Berkshire Hathaway HS NE Prop.. OneKey® MLS as distributed by MLS GRID
