Spacious Styling Gem! Elegant Corner-Condo. Spacious 1100sqft with 2 Full Baths. Located Downtown at Boutique Luxury Condominium "The Classic" 25 Forest. A prestigious 24/7 Concierge service and an upscale high-rise. Bright, double sized Living room with space to entertain. Beautifully designer painted throughout. Gourmet Kitchen With Gas Stove. Balcony With Beautiful Sunsets Views. Large Primary Bedroom With Lots Of Closets And Walk-In-Closet. Beautiful Limestone Bath. RARE - 2nd Hall Bath with Walk-In-Shower! Washer/Dryer In Unit! Bonus Gated Garage with Deeded Space Included. Enjoy the 18th Flr "Classic Club" with top-tier amenities: All-Season Pool, fitness center, lounge, Plus 3rd flr Park With Grills. Hallways recently renovated. Pet Friendly. Washer/Dryer in Unit. Enjoy City Living at its finest! Located Near Stamford Restaurants, Town Center, Pickleball, Train- Metro North, Theaters And more. Buy Today! Rentals Allowed. HOA Base $944/Mon. BONUS Assessment Paid in full by Seller. HOA including gas, gas part of heat, water, hot water, sewer, trash, Amenities
For sale
$505,000
25 Forest Street #6H, Stamford, CT 06901
1beds
1,067sqft
Condominium
Built in 1990
-- sqft lot
$501,000 Zestimate®
$473/sqft
$944/mo HOA
What's special
Beautiful limestone bathBeautifully designer painted throughoutUpscale high-rise
- 2 days
- 222
- 12
Zillow last checked:
Listing updated:
Listed by:
Sharon Giglio (203)644-4663,
Sharon Giglio Luxury Real Estate 203-644-4663
Source: Smart MLS,MLS#: 24197880
Facts & features
Interior
Bedrooms & bathrooms
- Bedrooms: 1
- Bathrooms: 2
- Full bathrooms: 2
Primary bedroom
- Features: Full Bath, Tub w/Shower, Walk-In Closet(s), Wall/Wall Carpet
- Level: Main
Bathroom
- Level: Main
Living room
- Features: Balcony/Deck, Combination Liv/Din Rm, Sliders, Engineered Wood Floor
- Level: Main
Heating
- Heat Pump, Electric
Cooling
- Heat Pump
Appliances
- Included: Oven/Range, Microwave, Refrigerator, Dishwasher, Washer, Dryer, Water Heater
- Laundry: Main Level
Features
- Basement: None
- Attic: None
- Has fireplace: No
- Common walls with other units/homes: End Unit
Interior area
- Total structure area: 1,067
- Total interior livable area: 1,067 sqft
- Finished area above ground: 1,067
Property
Parking
- Total spaces: 1
- Parking features: Garage
- Garage spaces: 1
Features
- Stories: 1
- Has private pool: Yes
- Pool features: Heated, Indoor
- Has view: Yes
- View description: City
- Waterfront features: Water Community
Details
- Parcel number: 2543492
- Zoning: PD
Construction
Type & style
- Home type: Condo
- Property subtype: Condominium
- Attached to another structure: Yes
Materials
- Brick
Condition
- New construction: No
- Year built: 1990
Utilities & green energy
- Sewer: Public Sewer
- Water: Public
Community & HOA
Community
- Features: Gated, Golf, Library, Medical Facilities, Park
- Subdivision: Mid City
HOA
- Has HOA: Yes
- Amenities included: Clubhouse, Elevator(s), Exercise Room/Health Club, Health Club, Park, Pool
- Services included: Front Desk Receptionist, Maintenance Grounds, Trash, Hot Water, Water, Sewer, Pool Service
- HOA fee: $944 monthly
Location
- Region: Stamford
Financial & listing details
- Price per square foot: $473/sqft
- Tax assessed value: $268,900
- Annual tax amount: $7,134
- Date on market: 10/8/2026
Estimated market value
$501,000
$476,000 - $526,000
$3,034/mo
Price history
| Date | Event | Price |
|---|---|---|
| 10/8/2026 | Listed for sale | $505,000+44.3%$473/sqft |
Source:  Smart MLS #24197880 Report a problem Smart MLS #24197880 Report a problem | ||
| 12/31/2012 | Sold | $350,000-35.8%$328/sqft |
Source: Agent Provided Report a problem | ||
| 7/8/2008 | Sold | $545,000$511/sqft |
Source: Public Record Report a problem | ||
Public tax history
| Year | Property taxes | Tax assessment |
|---|---|---|
| 2025 | $6,827 +8.7% | $268,900 |
| 2024 | $6,282 -12.6% | $268,900 |
| 2023 | $7,185 +2.5% | $268,900 +9.9% |
| 2022 | $7,013 +0.8% | $244,780 |
| 2021 | $6,957 +2.1% | $244,780 |
| 2020 | $6,812 | $244,780 |
| 2019 | $6,812 +3.1% | $244,780 |
| 2018 | $6,607 +7.7% | $244,780 +13% |
| 2017 | $6,137 +2.8% | $216,690 |
| 2016 | $5,970 | $216,690 |
Find assessor info on the county website
Monthly payment
Est. payment
Payment breakdown
Explore the cost of this home by adjusting the details. Changes won't be saved.Climate risks
Neighborhood: Downtown


Similar homes
- $455,0001 bd1 ba875 sqftThe Classic, Stamford, CT 06901For Sale

 MLS ID #24212889, Aaron Ramkalawan, Keller Williams Prestige Prop.. Smart MLS
 - $485,0002 bd2 ba1.3k sqftGlen Oak, Stamford, CT 06906For Sale
 MLS ID #24211016, Evan Philippopoulos, RE/MAX Right Choice. Smart MLS
 - $499,0002 bd2 ba1.1k sqftHeywood Heights, Stamford, CT 06902For Sale
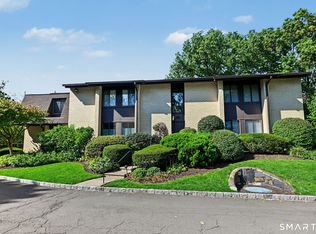 MLS ID #24212353, Louise L. Petersen, Century 21 AllPoints Realty. Smart MLS
 - $450,0001 bd1 ba831 sqftThe Biltmore, Stamford, CT 06901For Sale
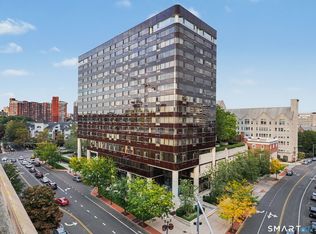 MLS ID #24210163, Kim Papachristou Byrne, William Raveis Real Estate. Smart MLS
 - $349,9001 bd1 ba557 sqftThe Biltmore, Stamford, CT 06901For SaleMLS ID #24212008, Kim Papachristou Byrne, William Raveis Real Estate. Smart MLS
- $550,0002 bd2 ba1.3k sqftForest Manor, Stamford, CT 06901For SaleMLS ID #24204231, Stephen Mele, Houlihan Lawrence. Smart MLS
- $370,0001 bd1 ba746 sqft127 Greyrock Pl APT 706, Stamford, CT 06901For Sale
 MLS ID #125997, Amy Ingraham, Sotheby's International Realty. Greenwich MLS, Inc.
 - $529,0002 bd2 ba1.3k sqftWashington Mews, Stamford, CT 06902For SaleMLS ID #24205097, Devon Benedict, Real Broker CT, LLC. Smart MLS
- $525,0002 bd2 ba1.2k sqftNewfield East Town Houses, Stamford, CT 06905For SaleMLS ID #24212324, Christopher Giolitto, William Raveis Real Estate. Smart MLS
- $599,0002 bd2 ba1.3k sqftMill River House, Stamford, CT 06902For SaleMLS ID #24209043, Jodi Boxer, Keller Williams Prestige Prop.. Smart MLS
- $530,0001 bd2 ba1.1k sqftPark Tower, Stamford, CT 06901For SaleMLS ID #24095577, Sharon Giglio, Sharon Giglio Luxury Real Estate. Smart MLS
- $493,0002 bd2 ba1.4k sqftGreenway, Stamford, CT 06902For SaleMLS ID #24210641, Jacqueline Rabinowitz, Houlihan Lawrence. Smart MLS
- $599,9992 bd2 ba1.1k sqftWardwell Manor, Stamford, CT 06902For SaleMLS ID #24200634, Steven Palamar, Coldwell Banker Realty. Smart MLS
- $500,0002 bd2 ba1k sqftEastside Commons, Stamford, CT 06902For SaleMLS ID #24199389, Suzette B. Kraus, Compass Connecticut, LLC. Smart MLS
- $529,0002 bd2 ba1.1k sqftMill River House, Stamford, CT 06902For SaleMLS ID #24194428, Karin S. Kenney, William Raveis Real Estate. Smart MLS
- $485,0003 bd2 ba1.5k sqftHayes House, Stamford, CT 06902For SaleMLS ID #24205616, Aaron Ramkalawan, Keller Williams Prestige Prop.. Smart MLS
- $465,0001 bd1 ba665 sqftGreenwich Green I, Greenwich, CT 06870For SaleMLS ID #24212997, Charles Nedder, Berkshire Hathaway NE Prop.. Smart MLS
- $549,0002 bd2 ba1.1k sqftMill River House, Stamford, CT 06902For SaleMLS ID #24193421, Jason Saphire, www.HomeZu.com. Smart MLS
- $475,0001 bd2 ba1.1k sqftChesterfield, Stamford, CT 06905For SaleMLS ID #24201027, Adam Wagner, Keller Williams Prestige Prop.. Smart MLS
- $435,0002 bd1 ba800 sqftWoodale, Stamford, CT 06907For SaleMLS ID #24209786, Michael Carriero, Keller Williams Prestige Prop.. Smart MLS
