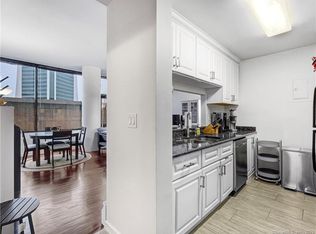
This meticulously renovated 1-bedroom, 1-bath condo at 127 Greyrock Place Unit 1208 is a testament to luxury living in the heart of Downtown Stamford. This exceptional transformation in 2019, by an award-winning Interior Designer has elevated this residence with over 100K in high-end upgrades, creating a home that seamlessly blends luxury, functionality, and innovation. This 12th-floor unit offers stunning views of the city and LI Sound, with beautiful sunrises as a daily backdrop. The foyer sets the tone with high-gloss paint and iconic design pieces, leading to a sophisticated kitchen, open living/dining room with custom motorized drapes, a ceiling-mount cable lighting system and custom built-in bookshelves, all on dimmer controls. The primary bedroom is a tranquil retreat with luxurious wallpaper, motorized drapes, custom bookshelves and walk-in-closet. The spa like bathroom features a walk-in shower, radiant flooring & Toto toilet. Enjoy the convenience of an in-unit washer/dryer and notable upgrades (see attached). Nestled within the Biltmore, a luxury hi-rise with 24hr concierge, fitness center, shuttle, pet-friendly, storage, garage parking ($115/mo) and more! Conveniently located near highways, Metro North, restaurants, coffee, theaters, UCONN, and the famed Bedford Street. Assessment paid in full! Witnessing this condo in person is essential to fully appreciate the meticulous attention to detail that has been poured into crafting this exceptional residence.
Sold for $425,000
$425,000
127 Greyrock Place #1208, Stamford, CT 06901
1beds
831sqft
Condominium
Built in 1987
-- sqft lot
$442,000 Zestimate®
$511/sqft
$2,468 Estimated rent
Home value
$442,000
$420,000 - $464,000
$2,468/mo
Zestimate® history
Owner options
List your home for rent
$2,468/mo
Rent Zestimate®
Find your next renter with Zillow Rental Manager. Plus, with online applications, you can quickly screen prospective tenants – for free.
$2,468/mo
Rent Zestimate®
Refinance and save
$3,537/mo
Est. payment
Refinancing to a lower rate could help reduce your monthly payments and save thousands over the life of the loan.
$3,537/mo
Est. payment
Explore your selling options
Work with a Zillow partner agent
Leverage their expertise and Zillow's premium Showcase listings to get your home seen by more buyers.
Get startedList with your own agent
Get your home in front of millions of buyers by listing it on Zillow.
Learn how to do itSell it yourself
Take full control of how buyers see your home on Zillow by listing For Sale by Owner (FSBO).
List your homeWhat's special
Zillow last checked:
Listing updated:
Listed by:
Kim Papachristou Byrne 914-772-7580,
William Raveis Real Estate 203-655-1423
Bought with:
Ashley Lauria, RES.0815541
Compass Connecticut, LLC
Source: Smart MLS,MLS#: 170618159
Facts & features
Interior
Bedrooms & bathrooms
- Bedrooms: 1
- Bathrooms: 1
- Full bathrooms: 1
Primary bedroom
- Features: Bookcases, Built-in Features, Walk-In Closet(s), Engineered Wood Floor
- Level: Main
- Area: 224 Square Feet
- Dimensions: 16 x 14
Bathroom
- Features: Remodeled, Stall Shower, Tile Floor
- Level: Main
- Area: 80 Square Feet
- Dimensions: 10 x 8
Kitchen
- Features: Remodeled, Breakfast Bar, Granite Counters, Slate Floor
- Level: Main
- Area: 93.5 Square Feet
- Dimensions: 11 x 8.5
Living room
- Features: Remodeled, Bookcases, Built-in Features, Combination Liv/Din Rm, Walk-In Closet(s), Engineered Wood Floor
- Level: Main
- Area: 379.75 Square Feet
- Dimensions: 24.5 x 15.5
Heating
- Heat Pump, Electric
Cooling
- Central Air, Heat Pump
Appliances
- Included: Electric Cooktop, Electric Range, Microwave, Refrigerator, Freezer, Ice Maker, Dishwasher, Disposal, Washer, Dryer, Water Heater
- Laundry: Main Level
Features
- Elevator, Open Floorplan, Smart Thermostat
- Basement: None
- Attic: None
- Has fireplace: No
Interior area
- Total structure area: 831
- Total interior livable area: 831 sqft
- Finished area above ground: 831
Property
Parking
- Total spaces: 2
- Parking features: Attached, Secured
- Attached garage spaces: 1
Features
- Stories: 1
- Has view: Yes
- View description: City, Water
- Has water view: Yes
- Water view: Water
- Waterfront features: Beach Access
Details
- Parcel number: 2486339
- Zoning: CCN
Construction
Type & style
- Home type: Condo
- Property subtype: Condominium
- Attached to another structure: Yes
Materials
- Other
Condition
- New construction: No
- Year built: 1987
Utilities & green energy
- Sewer: Public Sewer
- Water: Public
Green energy
- Energy efficient items: Thermostat
Community & HOA
Community
- Features: Near Public Transport, Golf, Health Club, Library, Medical Facilities, Shopping/Mall
- Subdivision: Mid City
HOA
- Has HOA: Yes
- Amenities included: Elevator(s), Exercise Room/Health Club, Security, Shuttle Service, Management
- Services included: Security, Maintenance Grounds, Trash, Snow Removal, Water, Sewer, Pest Control, Insurance
- HOA fee: $606 monthly
Location
- Region: Stamford
Financial & listing details
- Price per square foot: $511/sqft
- Tax assessed value: $225,880
- Annual tax amount: $5,701
- Date on market: 3/1/2024
Price history
| Date | Event | Price |
|---|---|---|
| 2/29/2024 | Sold | $425,000+7.6%$511/sqft |
Source:  Smart MLS #170618159 Report a problem Smart MLS #170618159 Report a problem | ||
| 1/23/2024 | Listed for sale | $395,000$475/sqft |
Source:  William Raveis Real Estate, Mortgage & Insurance #170618159 Report a problem William Raveis Real Estate, Mortgage & Insurance #170618159 Report a problem | ||
| 1/15/2024 | Pending sale | $395,000$475/sqft |
Source: William Raveis Real Estate, Mortgage & Insurance #170618159 Report a problem | ||
| 1/9/2024 | Listed for sale | $395,000+29.5%$475/sqft |
Source: Smart MLS #170618159 Report a problem | ||
| 5/30/2019 | Sold | $305,000-3.1%$367/sqft |
Source: Smart MLS #170171453 Report a problem | ||
| 3/28/2019 | Pending sale | $314,900$379/sqft |
Source: Higgins Group Real Estate #170171453 Report a problem | ||
| 3/11/2019 | Listed for sale | $314,900+11.5%$379/sqft |
Source: Higgins Group Real Estate #170171453 Report a problem | ||
| 2/16/2005 | Sold | $282,500$340/sqft |
Source: Public Record Report a problem | ||
Public tax history
| Year | Property taxes | Tax assessment |
|---|---|---|
| 2025 | $5,421 +2.7% | $225,880 |
| 2024 | $5,277 -7.4% | $225,880 |
| 2023 | $5,701 -2.6% | $225,880 +4.9% |
| 2022 | $5,852 +0.9% | $215,380 |
| 2021 | $5,802 +5% | $215,380 +2.7% |
| 2020 | $5,526 | $209,710 |
| 2019 | $5,526 +3.2% | $209,710 |
| 2018 | $5,354 +1.8% | $209,710 +7.2% |
| 2017 | $5,260 +2.9% | $195,620 |
| 2016 | $5,110 | $195,620 |
Find assessor info on the county website
Neighborhood: Downtown
Nearby homes
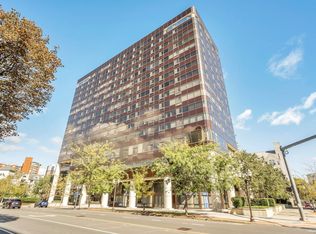
- $328,0001 bd1 ba636 sqft127 Greyrock Pl APT PL2, Stamford, CT 06901Sold
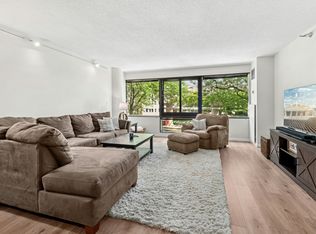
- $485,0002 bd2 ba1k sqft127 Greyrock Pl APT 502, Stamford, CT 06901Sold
- $2,1501 bd1 ba557 sqft127 Greyrock Pl APT 509, Stamford, CT 06901For Rent

- $385,0001 bd1 ba807 sqft127 Greyrock Pl APT 510, Stamford, CT 06901Sold
- $382,5001 bd1 ba764 sqft127 Greyrock Pl APT 601, Stamford, CT 06901Sold
- $520,0002 bd2 ba1k sqft127 Greyrock Pl APT 602, Stamford, CT 06901Sold
- $319,0001 bd1 ba557 sqft127 Greyrock Pl APT 607, Stamford, CT 06901Sold
- $395,0001 bd1 ba831 sqft127 Greyrock Pl APT 608, Stamford, CT 06901Sold
- $349,0001 bd1 ba557 sqft127 Greyrock Pl APT 609, Stamford, CT 06901Pending
Nearby schools
GreatSchools rating
- 6/10Davenport Ridge SchoolGrades: K-5Distance: 3.4 mi
- 4/10Rippowam Middle SchoolGrades: 6-8Distance: 2.2 mi
- 2/10Stamford High SchoolGrades: 9-12Distance: 0.6 mi
Schools provided by the listing agent
- Elementary: Newfield
- Middle: Rippowam
- High: Stamford
Source: Smart MLS. This data may not be complete. We recommend contacting the local school district to confirm school assignments for this home.


Get pre-qualified for a loan
At Zillow Home Loans, we can pre-qualify you in as little as 5 minutes with no impact to your credit score.An equal housing lender. NMLS #10287.
Sell for more on Zillow
Get a Zillow Showcase℠ listing at no additional cost and you could sell for .
$442,000
2% more
+$8,840
With Zillow Showcase(estimated)
$450,840
- Connecticut
- Fairfield County
- Stamford
- 06901
- Downtown
- 127 Greyrock Place Unit 1208
Nearby cities
Nearby neighborhoods
Nearby zip codes
Other Stamford Topics
