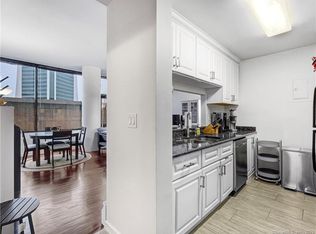
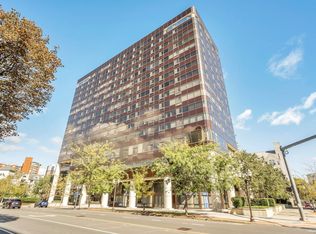
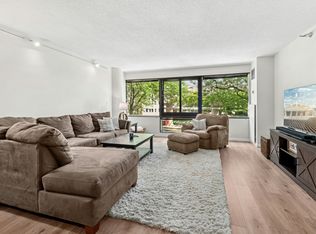
SPACIOUS BRIGHT 831 sf, facing quiet beautifully manicured courtyard, walk to downtown Stamford, Metro North. 1 BR easily fits King bed and full furniture. Large main room can easily fit 8 seater DR table and chairs, living room furniture, office space. WASHER AND DRYER IN UNIT. New kitchen wonderful counter lighting with dimmers. Downtown Stamford, the Biltmore Condominium is a luxury hi-rise, elevator building, with 24hr concierge, each unit has central air and controls heat or A/C, no extra fee for state-of the-art 24/hr fitness center courtyard level, shuttle svc to Metro North, community room with comfy couches and counter height tables w/chairs & free morning coffee, courtyard, pet friendly, storage, attached garage with immediate availability (indoor entry into building) for approx. $110/mo. Municipal garage across street, also sheltered, for approx. $60/mo. Updated kitchen with stainless steel appliances, fridge has ice maker, granite counters, breakfast bar opening to large living/dining room. Engineered wide plank real wood flooring, new custom walk-in coat closet with additional storage. New hot water heater.
Sold for $395,000
$395,000
127 Greyrock Place #608, Stamford, CT 06901
1beds
831sqft
Condominium
Built in 1987
-- sqft lot
$420,300 Zestimate®
$475/sqft
$2,530 Estimated rent
Home value
$420,300
$399,000 - $441,000
$2,530/mo
Zestimate® history
Owner options
List your home for rent
$2,530/mo
Rent Zestimate®
Find your next renter with Zillow Rental Manager. Plus, with online applications, you can quickly screen prospective tenants – for free.
$2,530/mo
Rent Zestimate®
Refinance and save
$3,330/mo
Est. payment
Refinancing to a lower rate could help reduce your monthly payments and save thousands over the life of the loan.
$3,330/mo
Est. payment
Explore your selling options
Work with a Zillow partner agent
Leverage their expertise and Zillow's premium Showcase listings to get your home seen by more buyers.
Get startedList with your own agent
Get your home in front of millions of buyers by listing it on Zillow.
Learn how to do itSell it yourself
Take full control of how buyers see your home on Zillow by listing For Sale by Owner (FSBO).
List your homeWhat's special
Zillow last checked:
Listing updated:
Listed by:
Derek Greene 860-560-1006,
Derek Greene 860-560-1006
Bought with:
Stephanie Devaney, RES.0805453
Keller Williams Realty
Source: Smart MLS,MLS#: 24001909
Facts & features
Interior
Bedrooms & bathrooms
- Bedrooms: 1
- Bathrooms: 1
- Full bathrooms: 1
Primary bedroom
- Features: 2 Story Window(s), Walk-In Closet(s), Wall/Wall Carpet
- Level: Main
- Area: 208 Square Feet
- Dimensions: 13 x 16
Bathroom
- Features: Remodeled, Full Bath, Tub w/Shower, Marble Floor
- Level: Main
- Area: 72 Square Feet
- Dimensions: 8 x 9
Kitchen
- Features: Remodeled, Breakfast Bar, Granite Counters, Pantry, Hardwood Floor
- Level: Main
- Area: 72 Square Feet
- Dimensions: 8 x 9
Living room
- Features: 2 Story Window(s), Combination Liv/Din Rm, Dining Area, Hardwood Floor
- Level: Main
- Area: 375 Square Feet
- Dimensions: 15 x 25
Heating
- Heat Pump, Electric
Cooling
- Central Air
Appliances
- Included: Electric Cooktop, Oven/Range, Microwave, Refrigerator, Freezer, Ice Maker, Dishwasher, Disposal, Instant Hot Water, Washer, Dryer, Water Heater
- Laundry: Main Level
Features
- Wired for Data, Elevator, Open Floorplan, Smart Thermostat
- Basement: None
- Attic: None
- Has fireplace: No
Interior area
- Total structure area: 831
- Total interior livable area: 831 sqft
- Finished area above ground: 831
Property
Parking
- Total spaces: 2
- Parking features: Attached, Garage
- Attached garage spaces: 2
Features
- Stories: 1
- Patio & porch: Patio
- Exterior features: Sidewalk, Garden
Lot
- Features: Corner Lot
Details
- Parcel number: 2486261
- Zoning: CCN
Construction
Type & style
- Home type: Condo
- Property subtype: Condominium
- Attached to another structure: Yes
Materials
- Aluminum Siding
Condition
- New construction: No
- Year built: 1987
Utilities & green energy
- Sewer: Public Sewer
- Water: Public
Community & HOA
Community
- Features: Near Public Transport, Golf, Health Club, Medical Facilities, Park, Shopping/Mall
HOA
- Has HOA: Yes
- Amenities included: Elevator(s), Exercise Room/Health Club, Guest Parking, Health Club, Recreation Facilities, Security, Shuttle Service, Clubhouse, Management
- Services included: Front Desk Receptionist, Security, Trash, Water, Sewer, Pest Control, Insurance
- HOA fee: $606 monthly
Location
- Region: Stamford
Financial & listing details
- Price per square foot: $475/sqft
- Tax assessed value: $197,400
- Annual tax amount: $4,982
- Date on market: 4/14/2024
Price history
| Date | Event | Price |
|---|---|---|
| 4/12/2024 | Sold | $395,000+4.2%$475/sqft |
Source:  Smart MLS #24001909 Report a problem Smart MLS #24001909 Report a problem | ||
| 3/7/2024 | Listed for sale | $379,000+13.1%$456/sqft |
Source: Smart MLS #24001909 Report a problem | ||
| 3/6/2024 | Listing removed | -- |
Source: Zillow Rentals Report a problem | ||
| 1/9/2024 | Price change | $2,695-3.6%$3/sqft |
Source: Zillow Rentals Report a problem | ||
| 12/14/2023 | Listed for rent | $2,795$3/sqft |
Source: Zillow Rentals Report a problem | ||
| 1/26/2023 | Sold | $335,000$403/sqft |
Source: Smart MLS #170531523 Report a problem | ||
| 11/7/2022 | Contingent | $335,000$403/sqft |
Source: Smart MLS #170531523 Report a problem | ||
| 10/20/2022 | Listed for sale | $335,000+11.7%$403/sqft |
Source: Smart MLS #170531523 Report a problem | ||
| 2/19/2016 | Sold | $300,000-9.1%$361/sqft |
Source: Smart MLS #99130448 Report a problem | ||
| 5/19/2009 | Sold | $330,000-0.9%$397/sqft |
Source: Public Record Report a problem | ||
| 7/31/2006 | Sold | $333,000$401/sqft |
Source: Public Record Report a problem | ||
Public tax history
| Year | Property taxes | Tax assessment |
|---|---|---|
| 2025 | $5,378 +2.8% | $224,070 |
| 2024 | $5,234 +5.1% | $224,070 +13.5% |
| 2023 | $4,982 -2.6% | $197,400 +4.9% |
| 2022 | $5,114 +0.8% | $188,240 |
| 2021 | $5,071 +2.2% | $188,240 |
| 2020 | $4,960 | $188,240 |
| 2019 | $4,960 +3.2% | $188,240 |
| 2018 | $4,806 -8.6% | $188,240 -3.8% |
| 2017 | $5,260 +2.9% | $195,620 |
| 2016 | $5,110 | $195,620 |
Find assessor info on the county website
Neighborhood: Downtown
Nearby homes
- $328,0001 bd1 ba636 sqft127 Greyrock Pl APT PL2, Stamford, CT 06901Sold
- $485,0002 bd2 ba1k sqft127 Greyrock Pl APT 502, Stamford, CT 06901Sold
- $2,1501 bd1 ba557 sqft127 Greyrock Pl APT 509, Stamford, CT 06901For Rent

- $385,0001 bd1 ba807 sqft127 Greyrock Pl APT 510, Stamford, CT 06901Sold
- $382,5001 bd1 ba764 sqft127 Greyrock Pl APT 601, Stamford, CT 06901Sold
- $520,0002 bd2 ba1k sqft127 Greyrock Pl APT 602, Stamford, CT 06901Sold
- $319,0001 bd1 ba557 sqft127 Greyrock Pl APT 607, Stamford, CT 06901Sold
- $349,0001 bd1 ba557 sqft127 Greyrock Pl APT 609, Stamford, CT 06901Pending
Nearby schools
GreatSchools rating
- 6/10Davenport Ridge SchoolGrades: K-5Distance: 3.4 mi
- 4/10Rippowam Middle SchoolGrades: 6-8Distance: 2.2 mi
- 2/10Stamford High SchoolGrades: 9-12Distance: 0.6 mi
Schools provided by the listing agent
- Elementary: Newfield
- Middle: Rippowam
- High: Stamford
Source: Smart MLS. This data may not be complete. We recommend contacting the local school district to confirm school assignments for this home.


Get pre-qualified for a loan
At Zillow Home Loans, we can pre-qualify you in as little as 5 minutes with no impact to your credit score.An equal housing lender. NMLS #10287.
Sell for more on Zillow
Get a Zillow Showcase℠ listing at no additional cost and you could sell for .
$420,300
2% more
+$8,406
With Zillow Showcase(estimated)
$428,706
- Connecticut
- Fairfield County
- Stamford
- 06901
- Downtown
- 127 Greyrock Place Unit 608
Nearby cities
Nearby neighborhoods
Nearby zip codes
Other Stamford Topics
