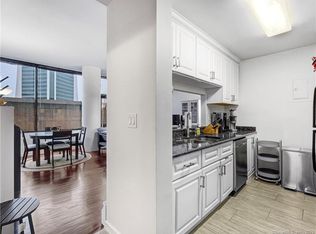
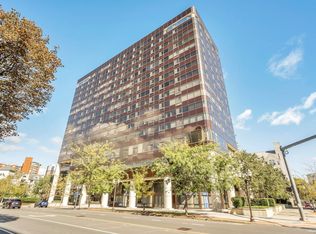
Stylish, impeccably maintained 1BR/1BA condo at The Biltmore, downtown Stamford's coveted full-service luxury tower. This warm and inviting residence offers a smart, open layout with engineered hardwood floors, an updated kitchen with granite counters and breakfast bar, and a sun-filled living/dining area ideal for comfortable everyday living. The bedroom features a large walk-in closet and access to an updated double-entry bathroom. Additional highlights include central air, excellent natural light from a full wall of windows, and the rare convenience of an IN-UNIT WASHER/DRYER. With 557 square feet of thoughtfully designed space, this home lives larger than its footprint and reflects years of meticulous care by the same owner. Residents of The Biltmore enjoy 24-hour concierge service, a well-equipped fitness center, available FIBER OPTIC INTERNET, shuttle to Metro-North, elegant community room/lounge, unique 4th-floor landscaped courtyard, dry-cleaning services, and pet-friendly policy. Monthly and guest parking available at the adjoining parking lot (Propark). Perfectly positioned in the heart of Downtown Stamford, a short walk to Bedford and Summer Streets' vital dining and shopping area, Metro-North, and Pickleball America - one of the largest indoor venues in the country. Also, easy access to I-95 and the Stamford Transportation Center. A perfect blend of comfort, convenience, and full-service amenities in one of Stamford's most desirable condominium buildings.
Under contract
$349,000
127 Greyrock Place #609, Stamford, CT 06901
1beds
557sqft
:
Get pre-qualified$2,956/mo
Condominium
Built in 1987
-- sqft lot
$346,400 Zestimate®
$627/sqft
$550/mo HOA
What's special
- 12 days |
- 482 |
- 21 |
Zillow last checked:
Listing updated:
Listed by:
LEN SCHWARTZ TEAM AT KELLER WILLIAMS REALTY,
Len Schwartz (203)912-5254,
Keller Williams Prestige Prop. 203-327-6700
Source: Smart MLS,MLS#: 24191024
Facts & features
Interior
Bedrooms & bathrooms
- Bedrooms: 1
- Bathrooms: 1
- Full bathrooms: 1
Primary bedroom
- Features: Full Bath, Walk-In Closet(s), Wall/Wall Carpet
- Level: Main
Bathroom
- Features: Tile Floor
- Level: Main
Kitchen
- Features: Breakfast Bar, Granite Counters, Engineered Wood Floor
- Level: Main
Living room
- Features: Engineered Wood Floor
- Level: Main
Heating
- Forced Air, Electric
Cooling
- Central Air
Appliances
- Included: Oven/Range, Microwave, Refrigerator, Dishwasher, Washer, Dryer, Electric Water Heater, Water Heater
- Laundry: Main Level
Features
- Wired for Data, Elevator
- Basement: None
- Attic: None
- Has fireplace: No
Interior area
- Total structure area: 557
- Total interior livable area: 557 sqft
- Finished area above ground: 557
Property
Features
- Stories: 1
- Exterior features: Sidewalk, Lighting
- Has view: Yes
- View description: City
Details
- Parcel number: 2486262
- Zoning: CC
Construction
Type & style
- Home type: Condo
- Property subtype: Condominium
- Attached to another structure: Yes
Materials
- Metal Siding, Concrete
Condition
- New construction: No
- Year built: 1987
Utilities & green energy
- Sewer: Public Sewer
- Water: Public
Community & HOA
Community
- Features: Golf, Health Club, Library, Medical Facilities, Public Rec Facilities, Near Public Transport, Shopping/Mall
- Subdivision: Mid City
HOA
- Has HOA: Yes
- Amenities included: Elevator(s), Exercise Room/Health Club, Management
- Services included: Front Desk Receptionist, Trash, Snow Removal, Water, Sewer, Insurance
- HOA fee: $550 monthly
Location
- Region: Stamford
Financial & listing details
- Price per square foot: $627/sqft
- Tax assessed value: $149,420
- Annual tax amount: $3,574
- Date on market: 7/14/2026
Estimated market value
$346,400
$329,000 - $364,000
$2,123/mo
Price history
| Date | Event | Price |
|---|---|---|
| 7/24/2026 | Pending sale | $349,000$627/sqft |
Source:  Smart MLS #24191024 Report a problem Smart MLS #24191024 Report a problem | ||
| 7/17/2026 | Listed for sale | $349,000+92.8%$627/sqft |
Source: Smart MLS #24191024 Report a problem | ||
| 5/2/2005 | Sold | $181,025$325/sqft |
Source: Public Record Report a problem | ||
Public tax history
| Year | Property taxes | Tax assessment |
|---|---|---|
| 2025 | $3,586 +2.8% | $149,420 |
| 2024 | $3,490 -7.5% | $149,420 |
| 2023 | $3,771 -2.6% | $149,420 +4.8% |
| 2022 | $3,873 +0.8% | $142,560 |
| 2021 | $3,841 +2.3% | $142,560 |
| 2020 | $3,756 | $142,560 |
| 2019 | $3,756 +3.2% | $142,560 |
| 2018 | $3,640 -20.6% | $142,560 -16.4% |
| 2017 | $4,586 +3% | $170,530 |
| 2016 | $4,454 | $170,530 |
Find assessor info on the county website
Monthly payment
Est. payment
Payment breakdown
Explore the cost of this home by adjusting the details. Changes won't be saved.Climate risks
Neighborhood: Downtown
Nearby schools
GreatSchools rating
- 6/10Davenport Ridge SchoolGrades: K-5Distance: 3.4 mi
- 4/10Rippowam Middle SchoolGrades: 6-8Distance: 2.2 mi
- 2/10Stamford High SchoolGrades: 9-12Distance: 0.6 mi
Schools provided by the listing agent
- Elementary: Davenport Ridge
- Middle: Rippowam
- High: Stamford
Source: Smart MLS. This data may not be complete. We recommend contacting the local school district to confirm school assignments for this home.
- $328,0001 bd1 ba636 sqft127 Greyrock Pl APT PL2, Stamford, CT 06901Sold
- $485,0002 bd2 ba1k sqft127 Greyrock Pl APT 502, Stamford, CT 06901Sold
- $2,1501 bd1 ba557 sqft127 Greyrock Pl APT 509, Stamford, CT 06901For Rent

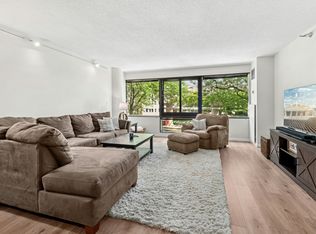
- $385,0001 bd1 ba807 sqft127 Greyrock Pl APT 510, Stamford, CT 06901Sold
- $382,5001 bd1 ba764 sqft127 Greyrock Pl APT 601, Stamford, CT 06901Sold
- $520,0002 bd2 ba1k sqft127 Greyrock Pl APT 602, Stamford, CT 06901Sold
- $319,0001 bd1 ba557 sqft127 Greyrock Pl APT 607, Stamford, CT 06901Sold
- $395,0001 bd1 ba831 sqft127 Greyrock Pl APT 608, Stamford, CT 06901Sold
A local agent can set up tours, give advice and negotiate with sellers.
A local lender can help you make sure your offer is ready when you are.
Similar homes
- $335,0001 bd1 ba677 sqftThe Windemere, Stamford, CT 06902For Sale
 MLS ID #24193691, Louise L. Petersen, Century 21 AllPoints Realty. Smart MLS
 - $410,0001 bd1 ba629 sqftThe Biltmore, Stamford, CT 06901For Sale
 MLS ID #24187710, Noah Finz, Houlihan Lawrence. Smart MLS
 - $285,0001 bd1 ba778 sqft128 Summer St #1A, Stamford, CT 06901For Sale By Owner

- $279,0001 bd1 ba649 sqftWoodside Green, Stamford, CT 06905For Sale
 MLS ID #24190023, Meera Banta, BHGRE Shore & Country. Smart MLS
 - $305,0001 bd1 ba650 sqftValley Road, Stamford, CT 06902For SaleMLS ID #24189433, Ana Isabel Naranjo, Keller Williams Prestige Prop.. Smart MLS
- $330,0001 bd1 ba782 sqftCrescent, Stamford, CT 06902For SaleMLS ID #24188132, Urs J. Klarer, Coldwell Banker Realty. Smart MLS
- $299,0001 bd1 ba831 sqftSchuyler, Stamford, CT 06902For SaleMLS ID #24184113, Adam Wagner, Keller Williams Prestige Prop.. Smart MLS
- $249,0001 bd1 ba725 sqftFountain Terrace, Stamford, CT 06902For SaleMLS ID #24193820, Priti Kothari, William Raveis Real Estate. Smart MLS
- $299,9992 bd1 ba814 sqftThird Fairlawn, Stamford, CT 06902For SaleMLS ID #24190229, Yulka Markevich, Iron Gates Realty. Smart MLS
- $307,0001 bd1 ba831 sqftSchuyler, Stamford, CT 06902For SaleMLS ID #24180814, Drew Slack, ERA Insite Realty Services. Smart MLS
- $339,0001 bd1 ba780 sqftFillow Ridge, Norwalk, CT 06850For SaleMLS ID #24192827, Stephen Mele, Houlihan Lawrence. Smart MLS
- $225,000-- bd1 ba590 sqftSummer Condominium (700), Stamford, CT 06901For SaleMLS ID #24169603, Yulka Markevich, Iron Gates Realty. Smart MLS
- $425,0002 bd1 ba804 sqftCove View Gardens, Stamford, CT 06902For SaleMLS ID #24187353, Rosa I. Aquino, eXp Realty. Smart MLS
- $358,9001 bd1 ba774 sqftGlenrock, Norwalk, CT 06850For SaleMLS ID #24192598, George Flagg, William Raveis Real Estate. Smart MLS
- $286,0002 bd1 ba775 sqft183 Seaton Rd APT 2, Stamford, CT 06902For Sale By Owner
- $249,0001 bd1 ba650 sqft151 Courtland Ave APT 2B, Stamford, CT 06902For Sale By Owner
- $329,0001 bd2 ba725 sqftClocktower Close, Norwalk, CT 06851For SaleMLS ID #24194413, Steven T. Koleno, Beycome of Connecticut. Smart MLS
- $224,9001 bd1 ba689 sqftColonial Gardens, Stamford, CT 06905For SaleMLS ID #24192615, Mike McGill, Compass Connecticut, LLC. Smart MLS
- $259,0001 bd1 ba725 sqftFountain Terrace, Stamford, CT 06902For SaleMLS ID #24179462, Irene, BHGRE Shore & Country. Smart MLS
- $370,0001 bd1 ba805 sqft35 Avon Circle #A, Rye Brook, NY 10573For Sale
 MLS ID #1029438, RoseMarie Foti, Listing by: Weichert Realtors. OneKey® MLS as distributed by MLS GRID
