Beautifully renovated one-bedroom condominium with a private balcony in the desirable Glenrock community. **Recent renovations include a brand-new kitchen with modern cabinetry, countertops, and stainless steel appliances, new luxury vinyl flooring throughout, a newly tiled bathroom floor with an updated vanity, and fresh paint throughout, creating a truly move-in-ready home. **Conveniently located within the complex, this unit also offers a private garage with an automatic door opener and a separate lower-level storage room. Enjoy low-maintenance living with beautifully landscaped grounds, an in-ground swimming pool, and an affordable HOA. **Ideally situated for commuters, the property is within walking distance to the Metro-North train station on Glover Avenue and offers quick access to I-95, the Merritt Parkway, shopping, restaurants, parks, and Norwalk's beaches. **Whether you're a first-time home buyer, downsizing, or looking for an easy lifestyle, this updated home offers exceptional value in a sought-after location.
For sale
$358,900
57 Glenrock #57, Norwalk, CT 06850
1beds
774sqft
:
Get pre-qualified$2,720/mo
Condominium
Built in 1989
-- sqft lot
$-- Zestimate®
$464/sqft
$244/mo HOA
What's special
Private balconyIn-ground swimming poolBeautifully renovated one-bedroom condominiumBeautifully landscaped groundsFresh paint throughout
- 11 days |
- 611 |
- 36 |
Likely to sell faster than
Zillow last checked:
Listing updated:
Listed by:
George Flagg (203)984-7673,
William Raveis Real Estate 203-322-0200,
Fay Goebert 917-916-1693,
William Raveis Real Estate
Source: Smart MLS,MLS#: 24192598
Facts & features
Interior
Bedrooms & bathrooms
- Bedrooms: 1
- Bathrooms: 1
- Full bathrooms: 1
Primary bedroom
- Features: Balcony/Deck, Sliders, Vinyl Floor
- Level: Main
Kitchen
- Features: Quartz Counters, Galley, Vinyl Floor
- Level: Main
Living room
- Features: Dining Area, Vinyl Floor
- Level: Main
Heating
- Forced Air, Propane
Cooling
- Central Air
Appliances
- Included: Gas Range, Microwave, Refrigerator, Dishwasher, Water Heater
- Laundry: Main Level
Features
- Windows: Thermopane Windows
- Basement: Partial
- Attic: None
- Has fireplace: No
Interior area
- Total structure area: 774
- Total interior livable area: 774 sqft
- Finished area above ground: 774
Property
Parking
- Total spaces: 2
- Parking features: Attached, Paved, Off Street, Unassigned, Garage Door Opener
- Attached garage spaces: 1
Features
- Stories: 1
- Patio & porch: Deck
- Has private pool: Yes
- Pool features: Gunite, Fenced, In Ground
Lot
- Features: Level
Details
- Parcel number: 244484
- Zoning: B2
Construction
Type & style
- Home type: Condo
- Architectural style: Ranch
- Property subtype: Condominium
Materials
- Vinyl Siding
Condition
- New construction: No
- Year built: 1989
Utilities & green energy
- Sewer: Public Sewer
- Water: Public
- Utilities for property: Cable Available
Green energy
- Energy efficient items: Windows
Community & HOA
Community
- Features: Golf, Medical Facilities, Near Public Transport
- Subdivision: Silvermine
HOA
- Has HOA: Yes
- Amenities included: Pool, Management
- Services included: Maintenance Grounds, Trash, Snow Removal, Pool Service, Road Maintenance, Insurance
- HOA fee: $244 monthly
Location
- Region: Norwalk
Financial & listing details
- Price per square foot: $464/sqft
- Tax assessed value: $200,490
- Annual tax amount: $4,760
- Date on market: 7/25/2026
Estimated market value
Not available
Estimated sales range
Not available
Not available
Price history
| Date | Event | Price |
|---|---|---|
| 7/25/2026 | Listed for sale | $358,900$464/sqft |
Source:  Smart MLS #24192598 Report a problem Smart MLS #24192598 Report a problem | ||
| 8/15/2021 | Listing removed | -- |
Source:  William Raveis Real Estate, Mortgage & Insurance Report a problem William Raveis Real Estate, Mortgage & Insurance Report a problem | ||
| 8/6/2021 | Listed for rent | $1,750+3.2%$2/sqft |
Source: William Raveis Real Estate, Mortgage & Insurance #170426995 Report a problem | ||
| 8/5/2020 | Listing removed | $1,695$2/sqft |
Source: William Raveis Real Estate #170300652 Report a problem | ||
| 6/5/2020 | Listed for rent | $1,695$2/sqft |
Source: William Raveis Real Estate #170300652 Report a problem | ||
Public tax history
Tax history is unavailable.
Monthly payment
Est. payment
Payment breakdown
Explore the cost of this home by adjusting the details. Changes won't be saved.Climate risks
Neighborhood: 06850
Nearby schools
GreatSchools rating
- 4/10Silvermine Dual Language Magnet SchoolGrades: K-5Distance: 0.6 mi
- 5/10West Rocks Middle SchoolGrades: 6-8Distance: 1.2 mi
- 3/10Norwalk High SchoolGrades: 9-12Distance: 2.7 mi
- $330,0001 bd1 ba735 sqft38 Glenrock #38, Norwalk, CT 06850For Sale

- $530,0002 bd3 ba1.4k sqft42 Glenrock UNIT 42, Norwalk, CT 06850Sold

- $345,0001 bd1 ba774 sqft35 Glenrock #35, Norwalk, CT 06850Sold

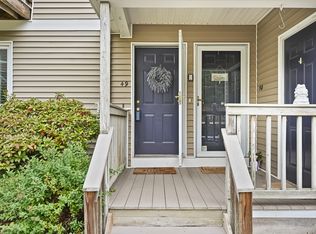
- $354,9001 bd1 ba774 sqft49 Glenrock UNIT 49, Norwalk, CT 06850Sold
- $525,0002 bd3 ba1.5k sqft9 Glenrock UNIT 9, Norwalk, CT 06850For Sale
- $3,6502 bd3 ba1.5k sqft63 Glenrock Rd #63, Norwalk, CT 06850For Rent
- $380,0002 bd3 ba1.5k sqft5 Glenrock UNIT 5, Norwalk, CT 06850Sold
- $329,9001 bd1 ba774 sqft65 Glenrock UNIT 65, Norwalk, CT 06850Sold
- $345,1231 bd1 ba774 sqft11 Glenrock UNIT 11, Norwalk, CT 06850Sold
A local agent can set up tours, give advice and negotiate with sellers.
A local lender can help you make sure your offer is ready when you are.
Similar homes
- $385,0001 bd1 ba813 sqftSilvermine Crossing, Norwalk, CT 06850For Sale

 MLS ID #24193543, Wendy D. Fog, Houlihan Lawrence. Smart MLS
 - $409,9001 bd2 ba721 sqftSilvermine Riverfront, Norwalk, CT 06850For Sale
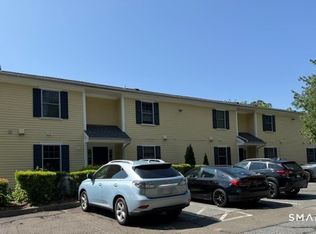 MLS ID #24195540, Donna Karnes, Century 21 AllPoints Realty. Smart MLS
 - $439,0002 bd2 ba896 sqftSeir Hill Gardens, Norwalk, CT 06850For Sale
 MLS ID #24186389, Angelo Maruca, Welcome Home Realty, LLC. Smart MLS
 - $325,0001 bd1 ba739 sqftWinnipauk Village, Norwalk, CT 06851For Sale
 MLS ID #24190777, Cara L. Christofor, Christofor Realty II LLC. Smart MLS
 - $330,0002 bd2 ba928 sqftLaura Commons, Norwalk, CT 06854For SaleMLS ID #24195269, Kimberly Tapscott, Keller Williams Prestige Prop.. Smart MLS
- $329,9001 bd1 ba736 sqftRolling Ridge, Norwalk, CT 06851For SaleMLS ID #24188692, Emiliano Navarro, Keller Williams Realty. Smart MLS
- $450,0002 bd1 ba1.1k sqftWinnipauk Village, Norwalk, CT 06851For SaleMLS ID #24196550, Geo Crume, Keller Williams Realty. Smart MLS
- $397,0001 bd2 ba950 sqftRolling Ridge, Norwalk, CT 06851For SaleMLS ID #24182889, Johnny P. Cardamone Sr, William Raveis Real Estate. Smart MLS
- $250,0001 bd1 ba545 sqftClarmont, Norwalk, CT 06850For SaleMLS ID #24194729, Ying Gao, Golden Heights LLC. Smart MLS
- $275,0002 bd1 ba704 sqftVan Zant Condominiums, Norwalk, CT 06855For SaleMLS ID #24196198, Sheryl Morrison, Keller Williams Prestige Prop.. Smart MLS
- $399,0001 bd2 ba956 sqftRolling Ridge, Norwalk, CT 06851For SaleMLS ID #24169992, Joe Balestriere, William Raveis Real Estate. Smart MLS
- $349,0001 bd1 ba846 sqftNorthstar, Stamford, CT 06902For SaleMLS ID #24197163, Kat P. Hendrickson, Coldwell Banker Realty. Smart MLS
- $295,0002 bd1 ba704 sqftProspect Garden, Norwalk, CT 06850For SaleMLS ID #24169754, Jill M. Taylor, RE/MAX Right Choice. Smart MLS
- $335,0002 bd1 ba1.1k sqftSylvan Knoll Sec Ii, Stamford, CT 06902For SaleMLS ID #24196567, Camilo Ramirez, Higgins Group Real Estate. Smart MLS
- $298,0002 bd1 ba1.1k sqftSylvan Knoll Sec Ii, Stamford, CT 06902For SaleMLS ID #24195853, Stephanie Devaney, Coldwell Banker Realty. Smart MLS
- $375,0001 bd1 ba950 sqftTrumbull Town Commons, Trumbull, CT 06611For SaleMLS ID #24196125, Carrie Perkins, RE/MAX Heritage. Smart MLS
- $265,0001 bd1 ba572 sqftThe Glenwood, Norwalk, CT 06854For SaleMLS ID #24187174, Lisa L. Jones, Higgins Group Bedford Square. Smart MLS
- $324,9001 bd1 ba782 sqftCrescent, Stamford, CT 06902For SaleMLS ID #24188132, Urs J. Klarer, Coldwell Banker Realty. Smart MLS
- $339,0001 bd1 ba844 sqftStanhope, Stamford, CT 06907For SaleMLS ID #24171555, Janice Perna-Nicholas, Douglas Elliman of Connecticut. Smart MLS
- $359,0001 bd2 ba1k sqftSoundview Towers, Stamford, CT 06902For SaleMLS ID #24182942, Dez Slezak, Houlihan Lawrence. Smart MLS
